
2900 Essex Street, Tarboro, NC 27886
Local realty services provided by:ERA Wilder Realty
Listed by: matthew j osborne
Office: osborne real estate solutions, llc.
MLS#:100601772
Source:NC_CCAR
Price summary
- Price:$349,992
- Price per sq. ft.:$139.88
About this home
NEW CONSTRUCTION! The Dogwood Plan is a 2 car garage home with 5 bedrooms on the 2nd floor along with 2 full bathrooms. The Owners Suite features an On-Suite bathroom with a Walk in Shower with a glass door, a luxurious soaking tub, and a large Walk in Closet. The first floor features LVT throughout the eat in kitchen, family room, laundry room, flex room, and full bathroom. The upstairs has LVT in the bathrooms and carpet in the bedrooms and hall. The kitchen has granite countertops and the bathrooms have cultured marble tops.
Contact an agent
Home facts
- Year built:2026
- Subdivision & Development:Austin Pines
- Listing ID #:100601772
- Added:1 day(s) ago
- Updated:September 07, 2026 at 10:26 AM
Rooms and interior
- Bedrooms:5
- Total bathrooms:3
- Full bathrooms:3
- Rooms Total:9
- Flooring:Carpet
- Kitchen Description:Dishwasher
- Living area:2,502 sq. ft.
Heating and cooling
- Cooling:Heat Pump, Zoned
- Heating:Electric, Heat Pump, Heating, Zoned
Structure and exterior
- Roof:Architectural Shingle
- Year built:2026
- Building area:2,502 sq. ft.
- Lot area:0.96 Acres
- Construction Materials:Vinyl Siding, Wood Frame
- Exterior Features:Patio, Porch
- Foundation Description:Slab
- Levels:2 Story
Schools
- High school:Tarboro
- Middle school:Martin
- Elementary school:Stocks
Utilities
- Water:Water Connected
Finances and disclosures
- Price:$349,992
- Price per sq. ft.:$139.88
Features and amenities
- Appliances:Dishwasher
- Laundry features:Laundry Room
- Amenities:Ceiling Fan(s), Vaulted Ceiling(s)
Parking
- Total parking spaces:2
- Parking description:Attached Garage, Concrete
- Garage:Yes
- Garage spaces:2

New listings near 2900 Essex Street
- New
 $339,984Active4 beds 3 baths2,204 sq. ft.
2904 Essex Street, Tarboro, NC 27886
MLS# 100601773Listed by: OSBORNE REAL ESTATE SOLUTIONS, LLC - New
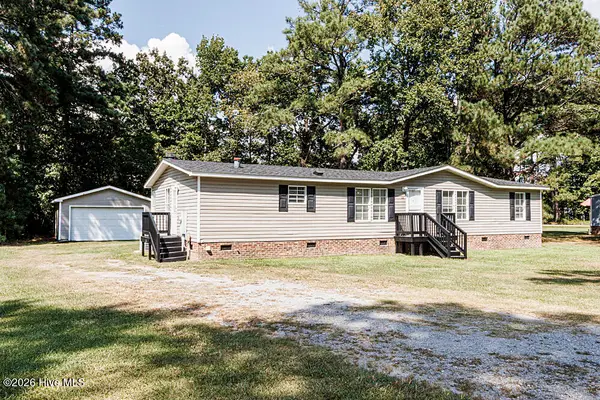 $159,900Active3 beds 2 baths1,560 sq. ft.
38 Dogwood Drive, Tarboro, NC 27886
MLS# 100601633Listed by: WPI REALTY LLC - New
 $188,500Active3 beds 2 baths1,214 sq. ft.
1709 W Wilson Street, Tarboro, NC 27886
MLS# 100601044Listed by: CHAMPION REAL ESTATE - New
 $239,000Active3 beds 3 baths
1605 Longview Avenue, Tarboro, NC 27886
MLS# 10190113Listed by: KELLER WILLIAMS POINTS EAST  $211,000Pending3 beds 2 baths1,535 sq. ft.
1803 Springdale Lane, Tarboro, NC 27886
MLS# 100599865Listed by: TRUE LOCAL REALTY- New
 $99,000Active2 beds 2 baths1,066 sq. ft.
1109 E Northern Boulevard, Tarboro, NC 27886
MLS# 100599833Listed by: THE BROWN KEYS REAL ESTATE - New
 $299,500Active4 beds 3 baths2,414 sq. ft.
1404 Canterbury Road, Tarboro, NC 27886
MLS# 100599767Listed by: RIGGS REALTY GROUP - New
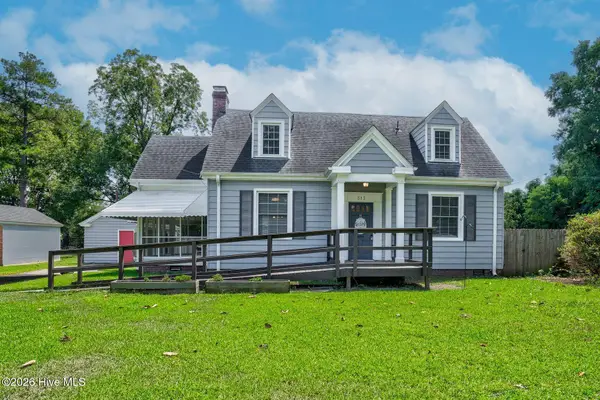 $249,900Active3 beds 2 baths1,920 sq. ft.
313 S Howard Circle, Tarboro, NC 27886
MLS# 100599525Listed by: REAMS TEAM REALTY, LLC 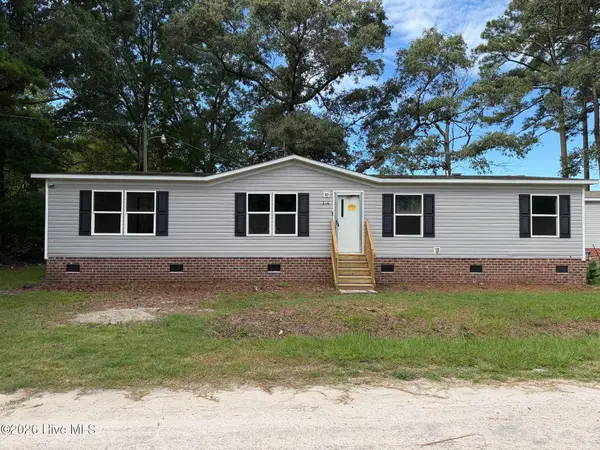 $89,900Active3 beds 2 baths1,512 sq. ft.
314 Factory Street, Tarboro, NC 27886
MLS# 100598530Listed by: CAROLINAS FULL SERVICE REALTY, INC.


Protect your home and budget from life's surprises with an Assurant Home Warranty, backed by a partner that supports you through every step of homeownership. Explore Plans.
© 2023 - 2026 ERA Franchise Systems LLC. All rights reserved. ERA Franchise Systems LLC fully supports the principles of the Fair Housing Act and the Equal Opportunity Act. ERA, ERA Real Estate powered, and their respective logos are registered service marks of ERA Franchise Systems LLC. Each office is independently owned and operated.