
2900 Essex Street, Tarboro, NC 27886
Local realty services provided by:ERA Live Moore
2900 Essex Street,Tarboro, NC 27886
$349,992
- 5 Beds
- 3 Baths
- 2,502 sq. ft.
- Single family
- Active
Listed by: matt osborne
Office: osborne real estate solutions
MLS#:10195161
Source:RD
Price summary
- Price:$349,992
- Price per sq. ft.:$139.88
About this home
NEW CONSTRUCTION! The Dogwood Plan offers a spacious, thoughtfully designed layout with 5 bedrooms and 2 full bathrooms located upstairs, plus a full bathroom and flexible room on the main level. The private Owner's Suite features an en-suite bath with a walk-in shower with glass door and a generous walk-in closet. The first floor showcases durable LVT flooring throughout the eat-in kitchen, family room, laundry room, flex room, and full bath. Upstairs includes LVT flooring in the bathrooms, with comfortable carpet in the bedrooms and hallway. The kitchen is finished with granite countertops, while bathrooms feature cultured marble vanity tops. Complete with a 2-car garage, this home offers plenty of space for everyday living and entertaining.
Contact an agent
Home facts
- Year built:2026
- Subdivision & Development:Austin Pines
- Listing ID #:10195161
- Added:1 day(s) ago
- Updated:September 26, 2026 at 11:58 PM
Rooms and interior
- Bedrooms:5
- Total bathrooms:3
- Full bathrooms:3
- Rooms Total:9
- Flooring:Carpet, Luxury Vinyl
- Kitchen Description:Dishwasher, Electric Range, Microwave
- Living area:2,502 sq. ft.
Heating and cooling
- Cooling:Ceiling Fan(s), Central Air, Heat Pump, Zoned
- Heating:Central, Heat Pump, Zoned
- Central air:Yes
Structure and exterior
- Roof:Architectural Shingle, Asphalt
- Year built:2026
- Building area:2,502 sq. ft.
- Lot area:0.55 Acres
- Architectural Style:Traditional
- Construction Materials:Vinyl Siding
- Exterior Features:Rain Gutters
- Foundation Description:Slab
- Levels:Two
Schools
- High school:Edgecombe - Tarboro High
- Middle school:Edgecombe - Martin Millennium Academy
- Elementary school:Edgecombe - Stocks Elementary
Utilities
- Water:Public
- Sewer:Public Sewer
Finances and disclosures
- Price:$349,992
- Price per sq. ft.:$139.88
- Tax amount:$365
Features and amenities
- Laundry features:Laundry Room
Parking
- Parking description:Concrete, Driveway, Garage Faces Side
- Garage:Yes
- Garage spaces:2
 Listings marked with a Doorify MLS icon are provided courtesy of the Doorify MLS, of North Carolina, Internet Data Exchange Database. Brokers make an effort to deliver accurate information, but buyers should independently verify any information on which they will rely in a transaction. The listing broker shall not be responsible for any typographical errors, misinformation, or misprints, and they shall be held totally harmless from any damages arising from reliance upon this data. This data is provided exclusively for consumers’ personal, non-commercial use. Copyright 2026 Doorify MLS of North Carolina. All rights reserved.
New listings near 2900 Essex Street
- New
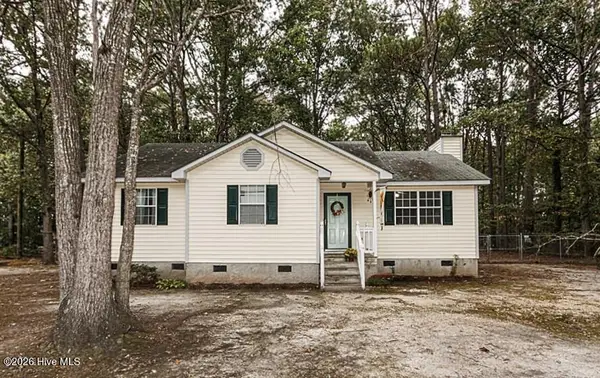 $195,000Active3 beds 2 baths1,225 sq. ft.
222 Deer Walk Lane, Tarboro, NC 27886
MLS# 100606265Listed by: MOOREFIELD REAL ESTATE LLC - New
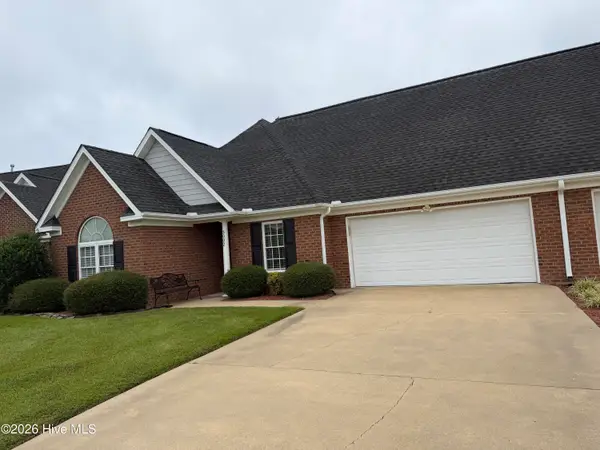 $279,900Active3 beds 2 baths1,410 sq. ft.
3002 Westchester Drive, Tarboro, NC 27886
MLS# 100606113Listed by: TRUE LOCAL REALTY - New
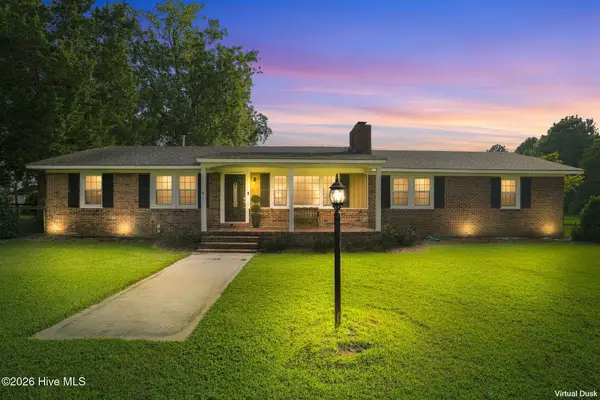 $849,900Active3 beds 2 baths2,010 sq. ft.
10136 N Nc 42 E, Tarboro, NC 27886
MLS# 100605308Listed by: RIGGS REALTY GROUP - New
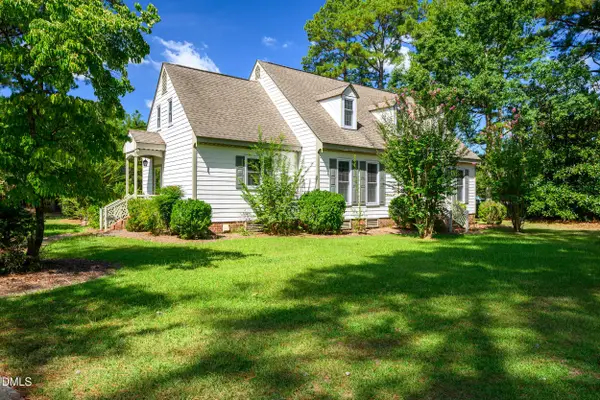 $354,000Active3 beds 3 baths3,067 sq. ft.
1600 Colony Drive, Tarboro, NC 27886
MLS# 10194125Listed by: TRUE LOCAL REALTY - New
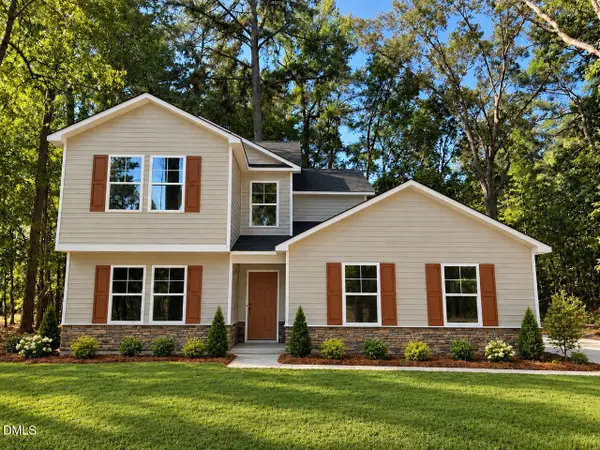 $339,984Active4 beds 4 baths2,204 sq. ft.
2904 Essex Street, Tarboro, NC 27886
MLS# 10193986Listed by: OSBORNE REAL ESTATE SOLUTIONS - New
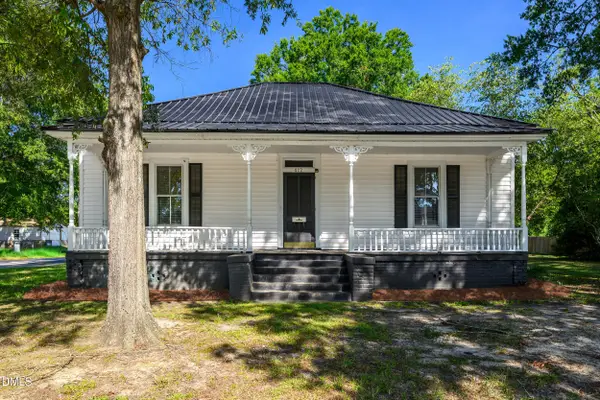 $179,000Active3 beds 2 baths1,762 sq. ft.
412 W Walnut Street, Tarboro, NC 27886
MLS# 10193805Listed by: TRUE LOCAL REALTY  $449,900Active8 beds 4 baths2,730 sq. ft.
1607 Saint Andrew Street, Tarboro, NC 27886
MLS# 100575180Listed by: RIGGS REALTY GROUP- New
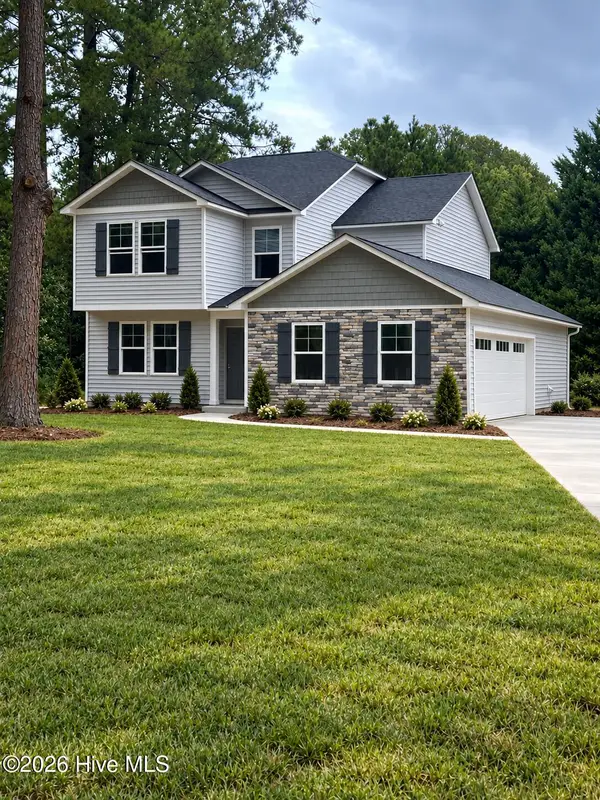 $342,000Active4 beds 3 baths2,204 sq. ft.
2905 Essex Street, Tarboro, NC 27886
MLS# 100604086Listed by: OSBORNE REAL ESTATE SOLUTIONS, LLC 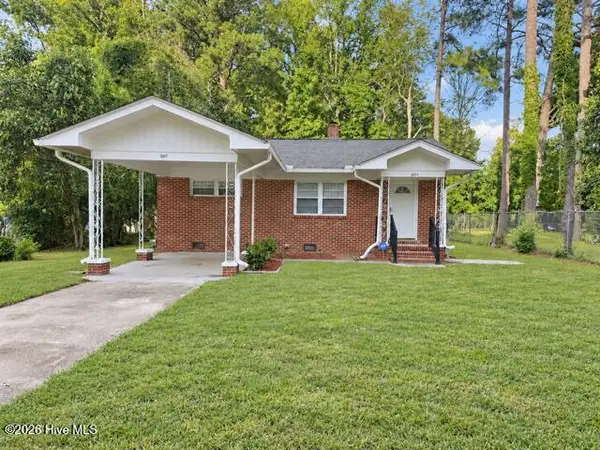 $169,900Active2 beds 1 baths952 sq. ft.
1007 Romaine Street, Tarboro, NC 27886
MLS# 100603553Listed by: BOONE, HILL, ALLEN & RICKS


Protect your home and budget from life's surprises with an Assurant Home Warranty, backed by a partner that supports you through every step of homeownership. Explore Plans.
© 2023 - 2026 ERA Franchise Systems LLC. All rights reserved. ERA Franchise Systems LLC fully supports the principles of the Fair Housing Act and the Equal Opportunity Act. ERA, ERA Real Estate powered, and their respective logos are registered service marks of ERA Franchise Systems LLC. Each office is independently owned and operated.