
3002 Westchester Drive, Tarboro, NC 27886
Local realty services provided by:ERA Strother Real Estate
3002 Westchester Drive,Tarboro, NC 27886
$279,900
- 3 Beds
- 2 Baths
- 1,410 sq. ft.
- Single family
- Active
Listed by: jay cutler, mark kevin smith
Office: true local realty
MLS#:100606113
Source:NC_CCAR
Price summary
- Price:$279,900
- Price per sq. ft.:$198.51
About this home
Welcome to this stunning 3 bedroom, 2 bathroom all-brick patio home, built in 2004 and offering the ease of first-floor living. Perfectly situated just minutes from downtown Tarboro, this home combines convenience with comfort. Step inside open-concept living, dining, and kitchen area that's perfect for everyday living and entertaining. Hardwood floors greet you when you enter the home in the foyer, kitchen, dining and living areas. The primary suite features a private en-suite with double vanities, a walk-in shower, and a water closet. Additional highlights include a separate laundry room, stairs leading to ample storage in the attic, and a 1-car garage. Relax outdoors on the covered front porch or unwind on the back porch, ideal for enjoying Carolina evenings. This beautiful brick home offers modern living in a highly desirable neighborhood--don't miss your chance to make it yours.
Contact an agent
Home facts
- Year built:2004
- Subdivision & Development:Cambridge Commons
- Listing ID #:100606113
- Added:1 day(s) ago
- Updated:September 25, 2026 at 11:01 PM
Rooms and interior
- Bedrooms:3
- Total bathrooms:2
- Full bathrooms:2
- Rooms Total:6
- Flooring:Carpet
- Bathrooms Description:Walk-in Shower
- Kitchen Description:Dishwasher, Refrigerator
- Bedroom Description:Master Downstairs, Walk-In Closet(s)
- Living area:1,410 sq. ft.
Heating and cooling
- Cooling:Central Air
- Heating:Electric, Gas Pack, Heating, Natural Gas
- Central air:Yes
Structure and exterior
- Roof:Shingle
- Year built:2004
- Building area:1,410 sq. ft.
- Lot area:0.17 Acres
- Architectural Style:Patio
- Construction Materials:Brick Veneer, Wood Frame
- Exterior Features:Covered, Patio
- Foundation Description:Slab
- Levels:1 Story
Schools
- High school:Tarboro
- Middle school:Patillo
- Elementary school:Stocks
Utilities
- Water:Water Connected
- Sewer:Sewer Connected
Finances and disclosures
- Price:$279,900
- Price per sq. ft.:$198.51
Features and amenities
- Appliances:Dishwasher, Dryer, Refrigerator, Washer
- Laundry features:Dryer, Laundry Room, Washer
- Amenities:Blinds/Shades, Ceiling Fan(s), Tray Ceiling(s), Walk-In Closet(s)
Parking
- Total parking spaces:2
- Parking description:Additional Parking, Attached Garage, Concrete, Garage, Garage Door Opener, On Site, Paved, Shared Driveway
- Garage:Yes
- Garage spaces:1

New listings near 3002 Westchester Drive
- New
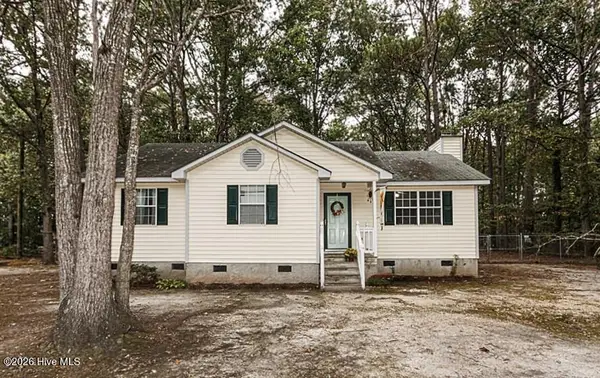 $195,000Active3 beds 2 baths1,225 sq. ft.
222 Deer Walk Lane, Tarboro, NC 27886
MLS# 100606265Listed by: MOOREFIELD REAL ESTATE LLC - New
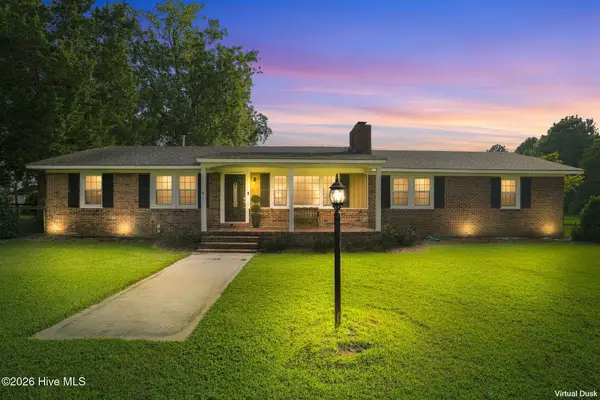 $849,900Active3 beds 2 baths2,010 sq. ft.
10136 N Nc 42 E, Tarboro, NC 27886
MLS# 100605308Listed by: RIGGS REALTY GROUP - New
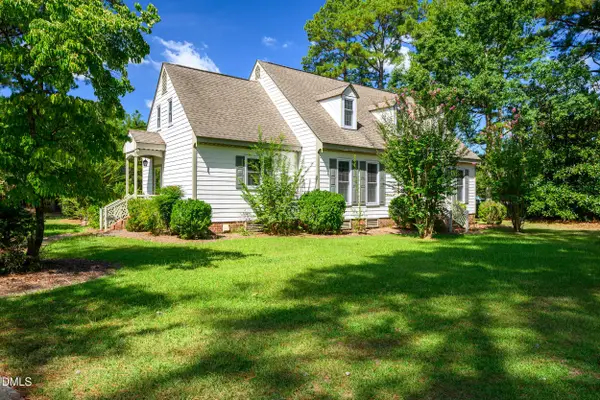 $354,000Active3 beds 3 baths3,067 sq. ft.
1600 Colony Drive, Tarboro, NC 27886
MLS# 10194125Listed by: TRUE LOCAL REALTY - New
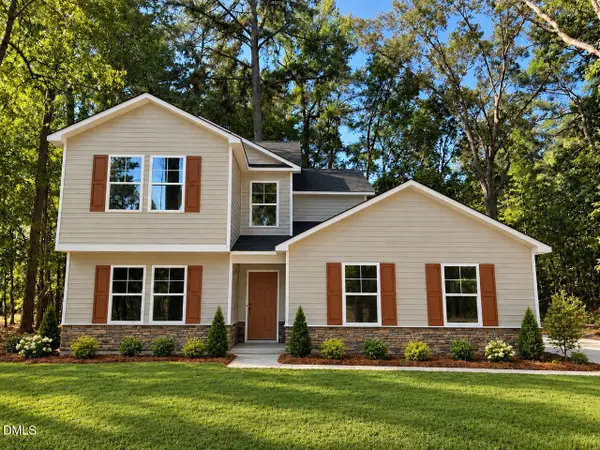 $339,984Active4 beds 4 baths2,204 sq. ft.
2904 Essex Street, Tarboro, NC 27886
MLS# 10193986Listed by: OSBORNE REAL ESTATE SOLUTIONS - New
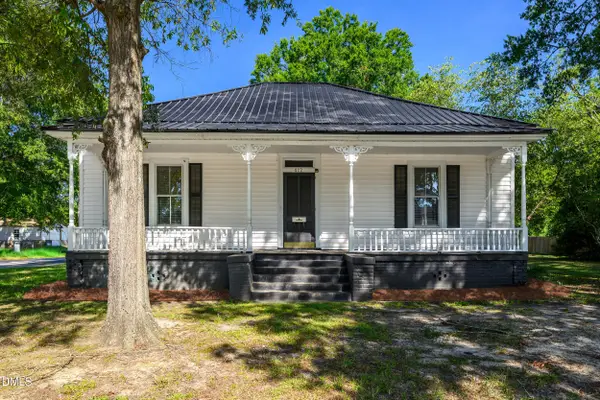 $179,000Active3 beds 2 baths1,762 sq. ft.
412 W Walnut Street, Tarboro, NC 27886
MLS# 10193805Listed by: TRUE LOCAL REALTY  $449,900Active8 beds 4 baths2,730 sq. ft.
1607 Saint Andrew Street, Tarboro, NC 27886
MLS# 100575180Listed by: RIGGS REALTY GROUP- New
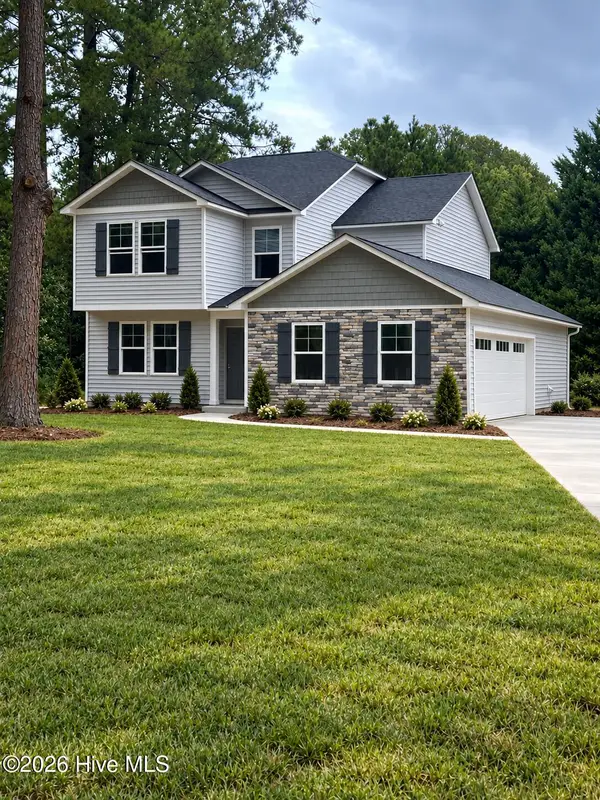 $342,000Active4 beds 3 baths2,204 sq. ft.
2905 Essex Street, Tarboro, NC 27886
MLS# 100604086Listed by: OSBORNE REAL ESTATE SOLUTIONS, LLC 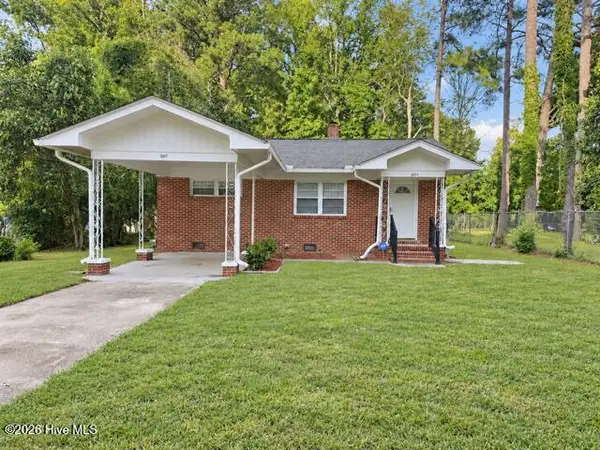 $169,900Active2 beds 1 baths952 sq. ft.
1007 Romaine Street, Tarboro, NC 27886
MLS# 100603553Listed by: BOONE, HILL, ALLEN & RICKS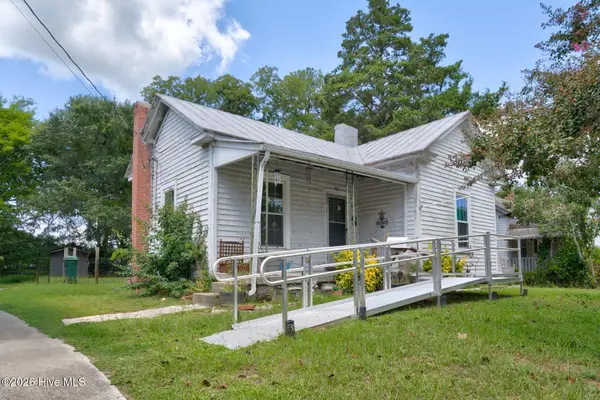 $92,000Active2 beds 1 baths1,250 sq. ft.
302 W 1st Street, Tarboro, NC 27886
MLS# 100603247Listed by: MARKET LEADER REALTY, LLC.


Protect your home and budget from life's surprises with an Assurant Home Warranty, backed by a partner that supports you through every step of homeownership. Explore Plans.
© 2023 - 2026 ERA Franchise Systems LLC. All rights reserved. ERA Franchise Systems LLC fully supports the principles of the Fair Housing Act and the Equal Opportunity Act. ERA, ERA Real Estate powered, and their respective logos are registered service marks of ERA Franchise Systems LLC. Each office is independently owned and operated.