
515 Shiloh Road, Tarboro, NC 27886
Local realty services provided by:ERA Wilder Realty
Listed by: jay cutler, mark kevin smith
Office: true local realty
MLS#:100595342
Source:NC_CCAR
Price summary
- Price:$259,900
- Price per sq. ft.:$171.78
About this home
Welcome home to this charming brick ranch in a well-established neighborhood, conveniently located near shopping, dining, and everyday essentials. Recent updates include a new roof, fresh interior paint, new flooring, and a brand-new backyard deck - perfect for relaxing or entertaining. With its classic brick exterior, refreshed interior, and prime location, this move-in-ready home is a must-see.
Contact an agent
Home facts
- Year built:1981
- Subdivision & Development:Summerfield
- Listing ID #:100595342
- Added:1 day(s) ago
- Updated:August 13, 2026 at 10:33 AM
Rooms and interior
- Bedrooms:3
- Total bathrooms:2
- Full bathrooms:2
- Rooms Total:6
- Flooring:Tile
- Bathrooms Description:Walk-in Shower
- Kitchen Description:Dishwasher
- Bedroom Description:Master Downstairs
- Living area:1,513 sq. ft.
Heating and cooling
- Cooling:Central Air
- Heating:Gas Pack, Heating, Natural Gas
- Central air:Yes
Structure and exterior
- Roof:Shingle
- Year built:1981
- Building area:1,513 sq. ft.
- Lot area:0.39 Acres
- Construction Materials:Brick Veneer, Wood Frame
- Exterior Features:Deck
- Foundation Description:Crawl Space
- Levels:1 Story
Schools
- High school:Tarboro
- Middle school:Patillo
- Elementary school:Stocks
Utilities
- Water:Water Connected
- Sewer:Sewer Connected
Finances and disclosures
- Price:$259,900
- Price per sq. ft.:$171.78
Features and amenities
- Appliances:Dishwasher
- Amenities:Blinds/Shades, Ceiling Fan(s)
Parking
- Parking description:Off Street, On Site, Parking Pad, Paved

New listings near 515 Shiloh Road
- New
 $10,000Active0.18 Acres
1112 Bradley Avenue, Tarboro, NC 27886
MLS# 100595758Listed by: RIGGS REALTY GROUP - New
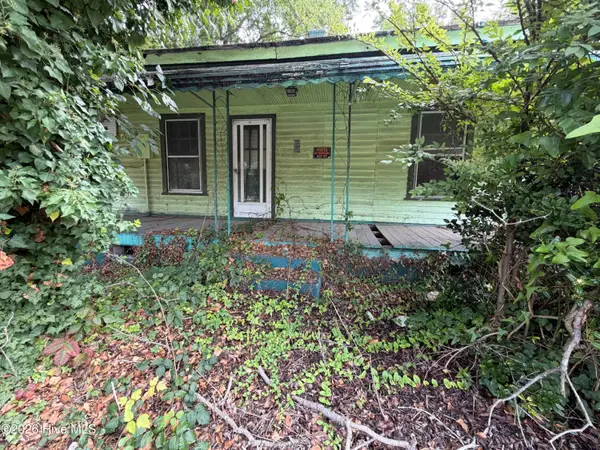 $64,900Active2 beds 1 baths96 sq. ft.
919 Panola Street, Tarboro, NC 27886
MLS# 100595724Listed by: RIGGS REALTY GROUP - New
 $105,000Active2 beds 1 baths1,276 sq. ft.
411 E Baker Street, Tarboro, NC 27886
MLS# 100595023Listed by: UNITED REAL ESTATE TRI-COUNTY - New
 $389,000Active3 beds 2 baths1,733 sq. ft.
1505 Macon Place, Tarboro, NC 27886
MLS# 100594617Listed by: UNITED REAL ESTATE EAST CAROLINA - Open Sun, 1 to 3pmNew
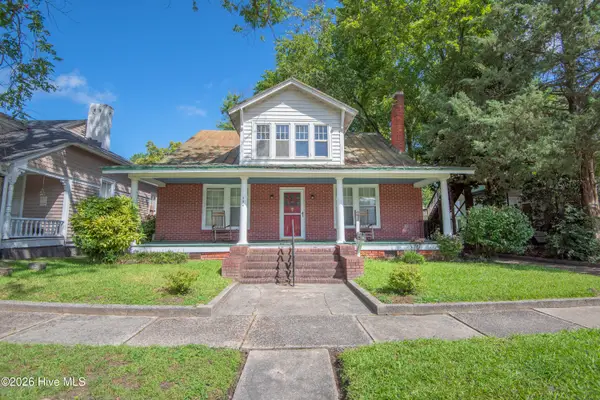 $175,000Active4 beds 2 baths
204 E Baker Street, Tarboro, NC 27886
MLS# 100594647Listed by: KELLER WILLIAMS REALTY POINTS EAST - Open Sun, 2 to 4pm
 $195,000Active3 beds 2 baths1,718 sq. ft.
706 E Country Club Drive, Tarboro, NC 27886
MLS# 100593154Listed by: TRUE LOCAL REALTY 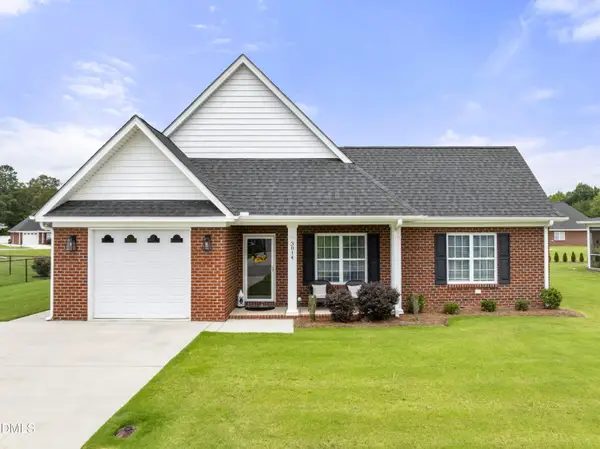 $299,900Active3 beds 2 baths1,581 sq. ft.
3014 Ashley Court, Tarboro, NC 27886
MLS# 10183132Listed by: GERALD MACK REALTY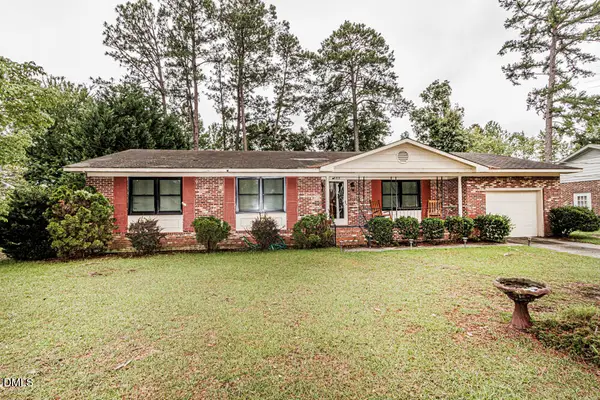 $215,500Active3 beds 2 baths1,361 sq. ft.
303 Hasting Street, Tarboro, NC 27886
MLS# 10182942Listed by: MOOREFIELD REAL ESTATE LLC $120,000Active3 beds 1 baths1,131 sq. ft.
1308 Dancy Street, Tarboro, NC 27886
MLS# 100591865Listed by: KELLER WILLIAMS REALTY POINTS EAST


Protect your home and budget from life's surprises with an Assurant Home Warranty, backed by a partner that supports you through every step of homeownership. Explore Plans.
© 2023 - 2026 ERA Franchise Systems LLC. All rights reserved. ERA Franchise Systems LLC fully supports the principles of the Fair Housing Act and the Equal Opportunity Act. ERA, ERA Real Estate powered, and their respective logos are registered service marks of ERA Franchise Systems LLC. Each office is independently owned and operated.