
722 Wellington Lane, Tarboro, NC 27886
Local realty services provided by:ERA Strother Real Estate
722 Wellington Lane,Tarboro, NC 27886
$725,000
- 3 Beds
- 6 Baths
- 5,895 sq. ft.
- Single family
- Active
Listed by: linda o'connor
Office: alliance home realty, inc.
MLS#:100579215
Source:NC_CCAR
Price summary
- Price:$725,000
- Price per sq. ft.:$145.26
About this home
RARE FIND IN TARBORO! Exceptional space, privacy, and versatility come together at 722 Wellington Lane. Tucked away on a quiet cul-de-sac and spanning FIVE LOTS, this impressive home offers an ADA-compliant ELEVATOR, SIX TOTAL GARAGE SPACES, private guest accommodations, a workshop, theater room, dedicated office, and an incredible primary suite.
Inside, beautiful hardwood floors, rich custom cabinetry, and generously sized rooms create a warm and inviting home designed for both everyday living and entertaining. The spacious kitchen offers abundant cabinetry and workspace, a large walk-in pantry, and an adjoining keeping room. Formal living and dining rooms are complemented by an expansive family room, while the private office with extensive built-ins provides an ideal work-from-home space.
The primary suite is a true retreat with its own FIREPLACE, separate his-and-hers closets, dual vanities, jetted spa tub, walk-in shower, and private water closet.
Need room for cars, hobbies, guests, or a workshop? This property delivers. In addition to the attached three-car garage, a separate THREE-CAR GARAGE/WORKSHOP includes a full bath and private guest accommodations above with a FULL KITCHEN--perfect for extended family, overnight guests, a private retreat, or additional workspace.
An ADA-compliant elevator provides convenient access from the attached garage to both the first and second floors, adding a level of accessibility rarely found in a home of this size.
Outside, enjoy a fully fenced backyard, mature landscaping, abundant storage, and the privacy and breathing room that come with five lots.
If you've been searching for a home with SPACE, FLEXIBILITY, PRIVACY, GARAGE CAPACITY, and features you simply don't find every day, 722 Wellington Lane deserves a closer look....
Contact an agent
Home facts
- Year built:2001
- Subdivision & Development:Summerfield
- Listing ID #:100579215
- Added:114 day(s) ago
- Updated:September 27, 2026 at 10:22 AM
Rooms and interior
- Bedrooms:3
- Total bathrooms:6
- Full bathrooms:4
- Half bathrooms:2
- Rooms Total:10
- Dining Description:Eat-in Kitchen
- Bathrooms Description:Walk-in Shower, Whirlpool
- Kitchen Description:2nd Kitchen, Dishwasher, Disposal, Eat-in Kitchen, Kitchen Island, Pantry, Refrigerator, Self Cleaning Oven
- Bedroom Description:Walk-In Closet(s)
- Living area:5,895 sq. ft.
Heating and cooling
- Cooling:Central Air, Heat Pump
- Heating:Electric, Fireplace Insert, Fireplace(s), Gas Pack, Heat Pump, Heating, Natural Gas, Zoned
- Central air:Yes
Structure and exterior
- Roof:Architectural Shingle
- Year built:2001
- Building area:5,895 sq. ft.
- Lot area:1.57 Acres
- Lot Features:Wooded
- Construction Materials:Brick, Wood Frame
- Exterior Features:Covered, Open, Porch
- Foundation Description:Brick/Mortar, Crawl Space
- Levels:2 Story
Schools
- High school:Tarboro
- Middle school:Patillo
- Elementary school:Stocks
Utilities
- Water:Water Connected
- Sewer:Sewer Connected
Finances and disclosures
- Price:$725,000
- Price per sq. ft.:$145.26
Features and amenities
- Appliances:Dishwasher, Disposal, Dryer, Refrigerator, Self Cleaning Oven, Washer
- Laundry features:Dryer, Laundry Room, Washer
- Amenities:Blinds/Shades, Bookcases, Ceiling Fan(s), Solid Surface, Tray Ceiling(s), Vaulted Ceiling(s), Walk-In Closet(s)
Parking
- Total parking spaces:6
- Parking description:Additional Parking, Attached Garage, Concrete, Detached, Garage, Garage Door Opener, Paved
- Garage:Yes
- Garage spaces:6

New listings near 722 Wellington Lane
- New
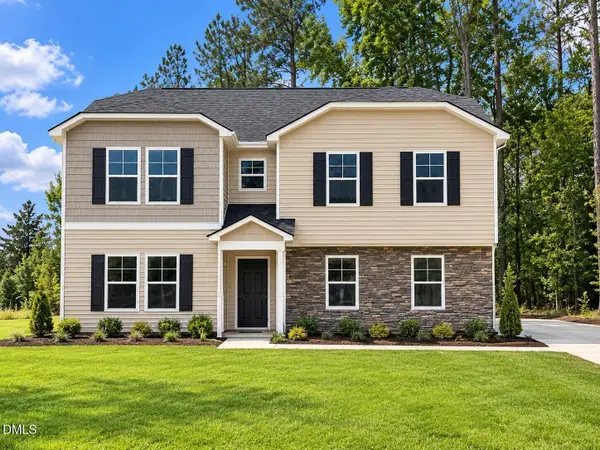 $349,992Active5 beds 3 baths2,502 sq. ft.
2900 Essex Street, Tarboro, NC 27886
MLS# 10195161Listed by: OSBORNE REAL ESTATE SOLUTIONS - New
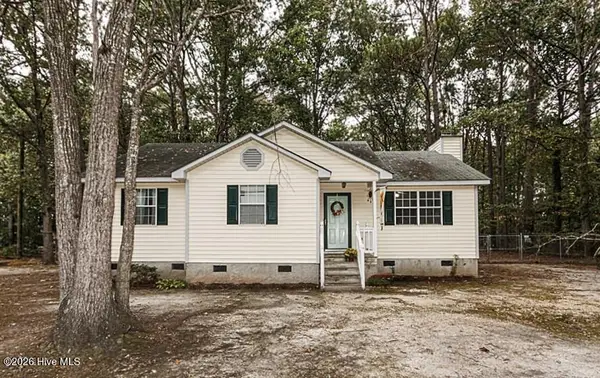 $195,000Active3 beds 2 baths1,225 sq. ft.
222 Deer Walk Lane, Tarboro, NC 27886
MLS# 100606265Listed by: MOOREFIELD REAL ESTATE LLC - New
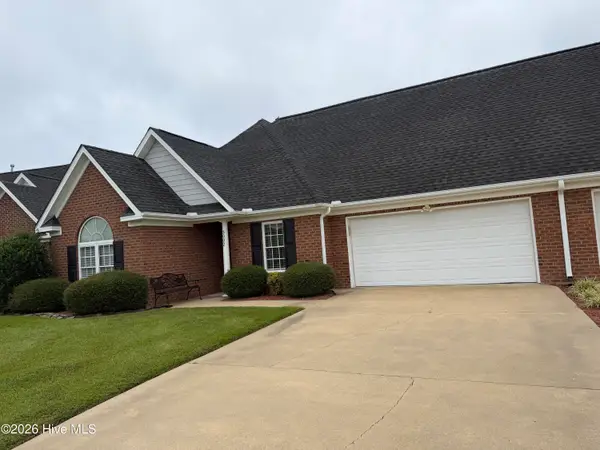 $279,900Active3 beds 2 baths1,410 sq. ft.
3002 Westchester Drive, Tarboro, NC 27886
MLS# 100606113Listed by: TRUE LOCAL REALTY - New
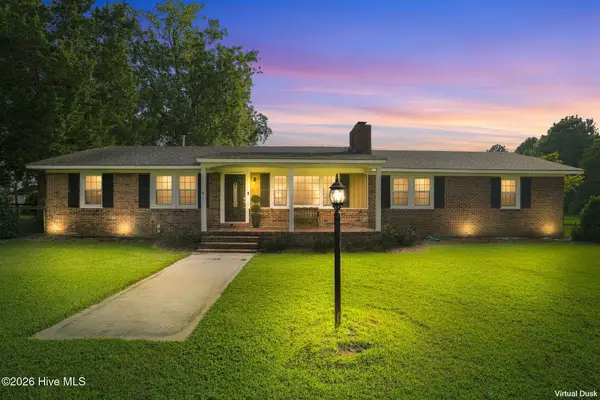 $849,900Active3 beds 2 baths2,010 sq. ft.
10136 N Nc 42 E, Tarboro, NC 27886
MLS# 100605308Listed by: RIGGS REALTY GROUP - New
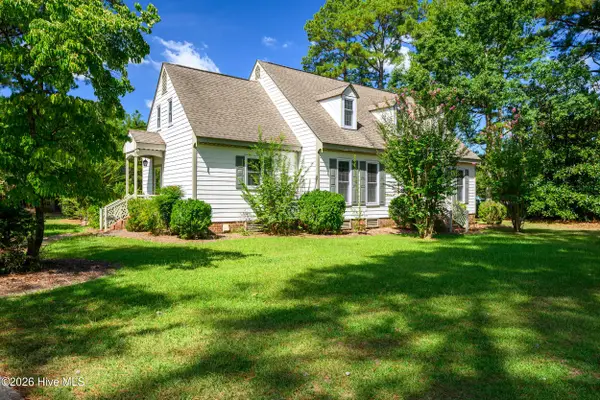 $354,000Active3 beds 3 baths3,067 sq. ft.
1600 Colony Drive, Tarboro, NC 27886
MLS# 100605226Listed by: TRUE LOCAL REALTY - New
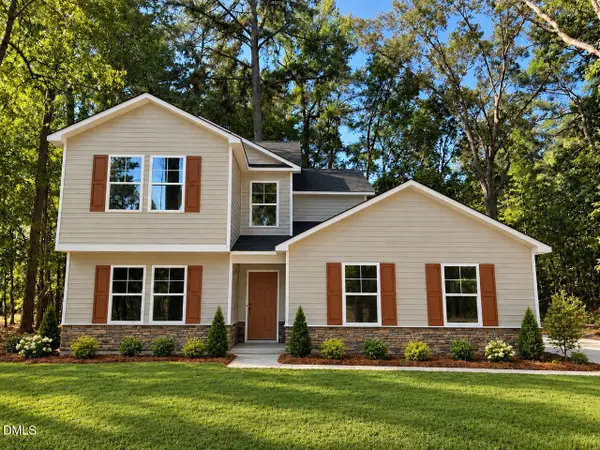 $339,984Active4 beds 4 baths2,204 sq. ft.
2904 Essex Street, Tarboro, NC 27886
MLS# 10193986Listed by: OSBORNE REAL ESTATE SOLUTIONS - New
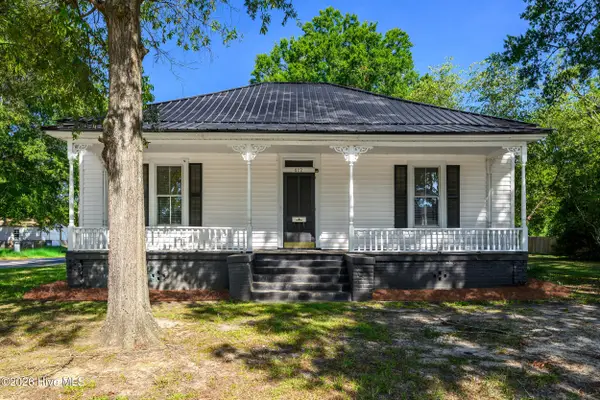 $179,000Active3 beds 2 baths1,762 sq. ft.
412 W Walnut Street, Tarboro, NC 27886
MLS# 100604792Listed by: TRUE LOCAL REALTY  $449,900Active8 beds 4 baths2,730 sq. ft.
1607 Saint Andrew Street, Tarboro, NC 27886
MLS# 100575180Listed by: RIGGS REALTY GROUP- New
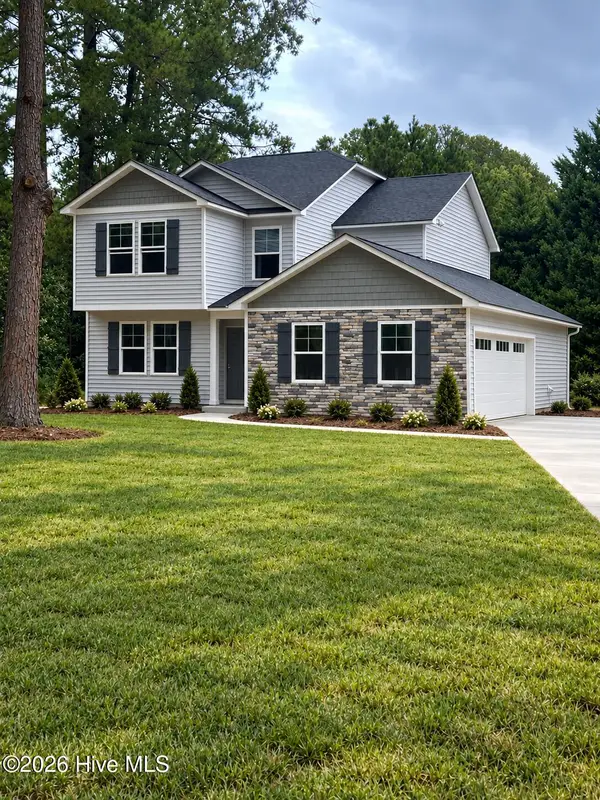 $342,000Active4 beds 3 baths2,204 sq. ft.
2905 Essex Street, Tarboro, NC 27886
MLS# 100604086Listed by: OSBORNE REAL ESTATE SOLUTIONS, LLC 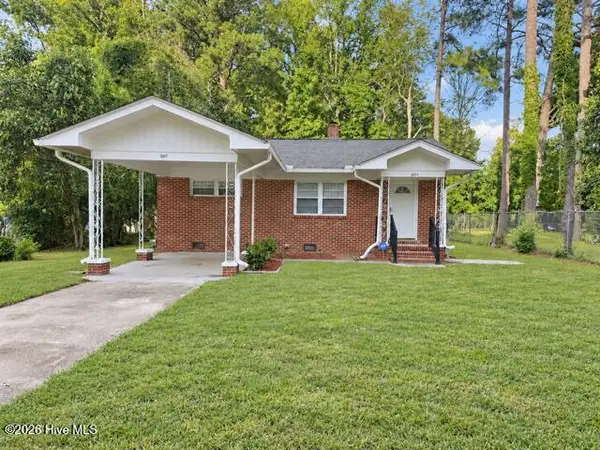 $169,900Active2 beds 1 baths952 sq. ft.
1007 Romaine Street, Tarboro, NC 27886
MLS# 100603553Listed by: BOONE, HILL, ALLEN & RICKS


Protect your home and budget from life's surprises with an Assurant Home Warranty, backed by a partner that supports you through every step of homeownership. Explore Plans.
© 2023 - 2026 ERA Franchise Systems LLC. All rights reserved. ERA Franchise Systems LLC fully supports the principles of the Fair Housing Act and the Equal Opportunity Act. ERA, ERA Real Estate powered, and their respective logos are registered service marks of ERA Franchise Systems LLC. Each office is independently owned and operated.