
75 Alston Lane, Tarboro, NC 27886
Local realty services provided by:ERA Strother Real Estate
75 Alston Lane,Tarboro, NC 27886
$415,000
- 3 Beds
- 3 Baths
- 1,708 sq. ft.
- Single family
- Active
Listed by: craig tribus
Office: beycome brokerage realty llc.
MLS#:100616878
Source:NC_CCAR
Price summary
- Price:$415,000
- Price per sq. ft.:$242.97
About this home
3 bedroom, 2.5 bath house, 1710 sqft. on 2.66 acres. All bedrooms are upstairs. Vinyl siding, LVP flooring, LP gas pack downstairs (2018) heat pump upstairs (6/2022). Gas logs. Shingles on house and garage replaced in 2021. Sealed crawlspace with dehumidifier. Chain link fence in back yard, paved driveway. Double pane vinyl windows.
Garage is 24x30 with 17x20 lean to on the back. Insulated with gas wall mount heater. County water. Ready to move in.
Contact an agent
Home facts
- Year built:1992
- Subdivision & Development:Walnut Branch
- Listing ID #:100616878
- Added:1 day(s) ago
- Updated:November 17, 2026 at 10:53 PM
Rooms and interior
- Bedrooms:3
- Total bathrooms:3
- Full bathrooms:2
- Half bathrooms:1
- Rooms Total:8
- Bedroom Description:Walk-In Closet(s)
- Living area:1,708 sq. ft.
Heating and cooling
- Cooling:Central Air, Heat Pump
- Heating:Electric, Forced Air, Gas Pack, Heat Pump, Heating, Propane
- Central air:Yes
Structure and exterior
- Roof:Architectural Shingle, Shingle
- Year built:1992
- Building area:1,708 sq. ft.
- Lot area:2.64 Acres
- Lot Features:Wooded
- Construction Materials:Vinyl Siding, Wood Frame
- Exterior Features:Deck, Open, Porch
- Foundation Description:Crawl Space
- Levels:2 Story
Schools
- High school:North Edgecombe
- Middle school:Phillips
- Elementary school:GW Bulluck Elementary
Utilities
- Water:County Water
Finances and disclosures
- Price:$415,000
- Price per sq. ft.:$242.97
Features and amenities
- Amenities:Walk-In Closet(s)
Parking
- Parking description:Asphalt, Circular Driveway, Detached, Garage, Paved

New listings near 75 Alston Lane
- New
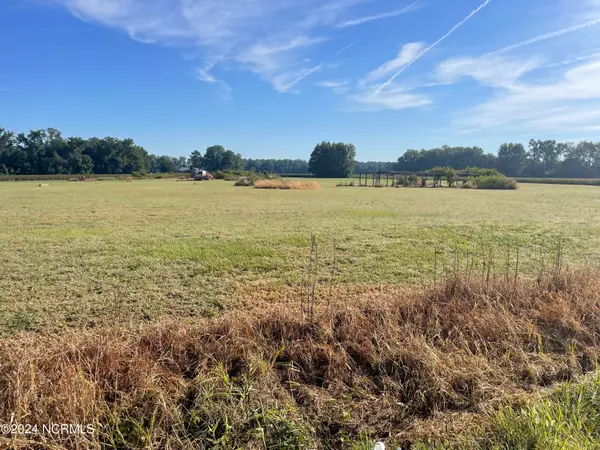 $115,000Active5.12 Acres
0 Summer Acre Road, Tarboro, NC 27886
MLS# 100616682Listed by: TARBORO REALTY - New
 $253,000Active3 beds 2 baths1,680 sq. ft.
1303 Woodgreen Road, Tarboro, NC 27886
MLS# 100615990Listed by: KELLER WILLIAMS REALTY POINTS EAST 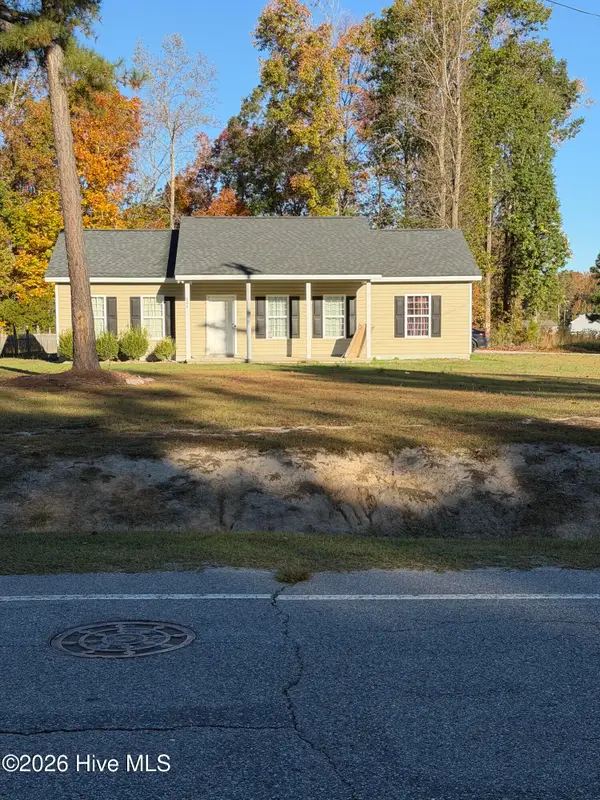 $175,000Pending3 beds 2 baths1,166 sq. ft.
828 Daniel Street, Tarboro, NC 27886
MLS# 100615339Listed by: KELLER WILLIAMS REALTY POINTS EAST- New
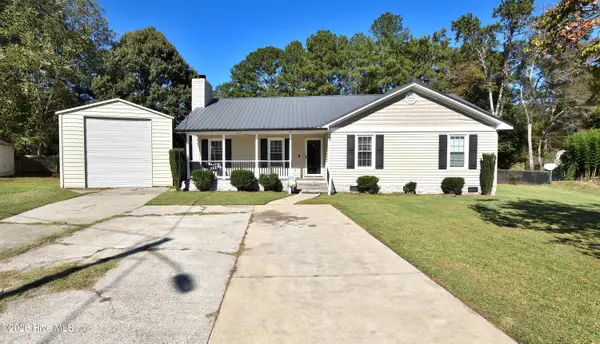 $209,900Active3 beds 2 baths1,427 sq. ft.
2000 Woodgreen Circle, Tarboro, NC 27886
MLS# 100615153Listed by: BOONE, HILL, ALLEN & RICKS  $325,000Active31.02 Acres
6 S Shiloh Farm Road, Tarboro, NC 27886
MLS# 100615012Listed by: ALDRIDGE & SOUTHERLAND $435,000Active35.11 Acres
5 S Shiloh Farm Road, Tarboro, NC 27886
MLS# 100615013Listed by: ALDRIDGE & SOUTHERLAND $189,900Pending3 beds 2 baths2,048 sq. ft.
2612 Beechwood Drive, Tarboro, NC 27886
MLS# 100614842Listed by: RIGGS REALTY GROUP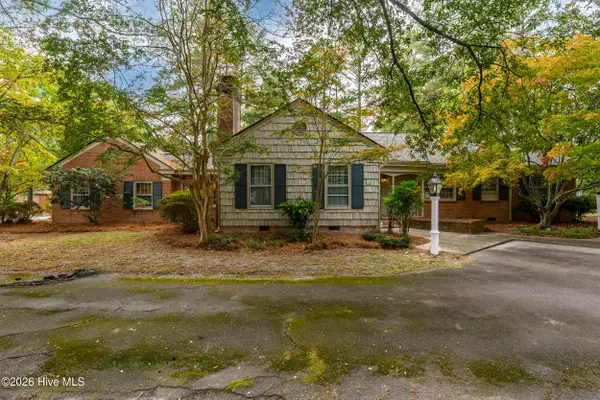 $370,000Active4 beds 5 baths4,267 sq. ft.
1500 W Canal Street, Tarboro, NC 27886
MLS# 100614606Listed by: TRUE LOCAL REALTY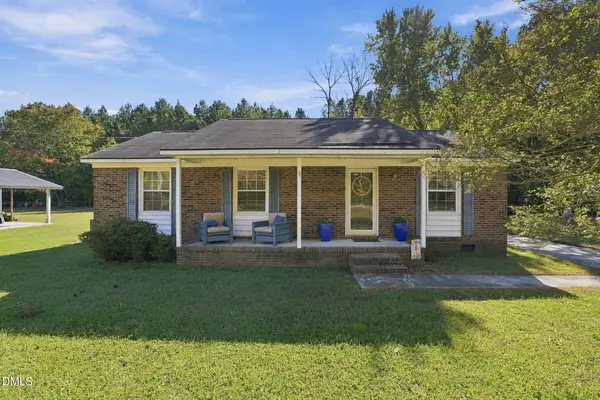 $165,000Active3 beds 1 baths
522 Fishing Creek Road, Tarboro, NC 27886
MLS# 10201732Listed by: KELLER WILLIAMS POINTS EAST


Protect your home and budget from life's surprises with an Assurant Home Warranty, backed by a partner that supports you through every step of homeownership. Explore Plans.
© 2023 - 2026 ERA Franchise Systems LLC. All rights reserved. ERA Franchise Systems LLC fully supports the principles of the Fair Housing Act and the Equal Opportunity Act. ERA, ERA Real Estate powered, and their respective logos are registered service marks of ERA Franchise Systems LLC. Each office is independently owned and operated.