
7626 Nc Highway 33 Nw, Tarboro, NC 27886
Local realty services provided by:ERA Strother Real Estate
7626 Nc Highway 33 Nw,Tarboro, NC 27886
$164,900
- 3 Beds
- 2 Baths
- 2,054 sq. ft.
- Single family
- Active
Listed by: kristi tanner
Office: moorefield real estate llc.
MLS#:100613069
Source:NC_CCAR
Price summary
- Price:$164,900
- Price per sq. ft.:$134.72
About this home
Discover the charm and potential of this 1950s home. Featuring classic character with bonus additions that offer extra space and possibilities, this property is ready for someone to bring their vision and ideas to life. Conveniently located with access to Tarboro, Greenville and Rocky Mount.
Contact an agent
Home facts
- Year built:1950
- Subdivision & Development:Not In Subdivision
- Listing ID #:100613069
- Added:1 day(s) ago
- Updated:October 29, 2026 at 12:14 PM
Rooms and interior
- Bedrooms:3
- Total bathrooms:2
- Full bathrooms:1
- Half bathrooms:1
- Rooms Total:8
- Flooring:Carpet, Laminate, Tile
- Kitchen Description:Dishwasher
- Living area:2,054 sq. ft.
Heating and cooling
- Cooling:Central Air
- Heating:Electric, Heat Pump, Heating, Propane, Wall Furnace
- Central air:Yes
Structure and exterior
- Roof:Architectural Shingle
- Year built:1950
- Building area:2,054 sq. ft.
- Lot area:0.79 Acres
- Lot Features:Open Lot
- Construction Materials:Vinyl Siding, Wood Frame
- Exterior Features:Deck, Screened
- Foundation Description:Brick/Mortar, Crawl Space
- Levels:1 Story
Schools
- High school:North Edgecombe
- Middle school:Phillips
- Elementary school:Coker-Wimberley
Utilities
- Water:County Water, Water Connected
- Sewer:Sewer Connected
Finances and disclosures
- Price:$164,900
- Price per sq. ft.:$134.72
Features and amenities
- Appliances:Dishwasher
- Laundry features:Washer Hookup
- Amenities:Ceiling Fan(s)
Parking
- Total parking spaces:2
- Parking description:Concrete, Storage
- Garage:Yes
- Garage spaces:2

New listings near 7626 Nc Highway 33 Nw
- New
 $259,900Active2 beds 3 baths2,166 sq. ft.
Address Withheld By Seller, Tarboro, NC 27886
MLS# 100613166Listed by: RIGGS REALTY GROUP - Open Sat, 10am to 1pmNew
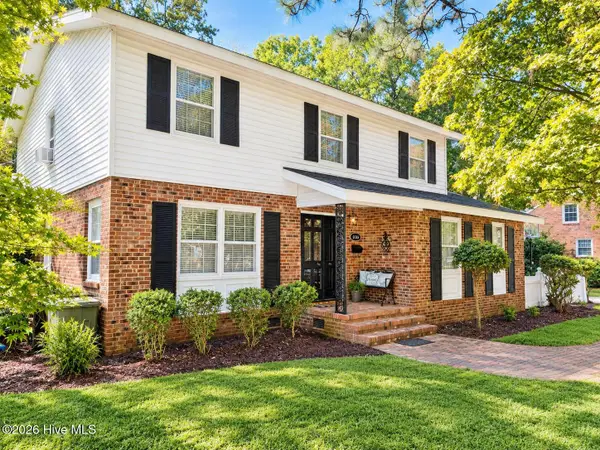 $279,900Active4 beds 3 baths2,523 sq. ft.
1015 S Howard Circle, Tarboro, NC 27886
MLS# 100612436Listed by: NEW PROPERTY GROUP, INC. - New
 $250,000Active4 beds 3 baths1,668 sq. ft.
501 Shiloh Road, Tarboro, NC 27886
MLS# 100611509Listed by: RIGGS REALTY GROUP - Open Sat, 11:30am to 1:30pmNew
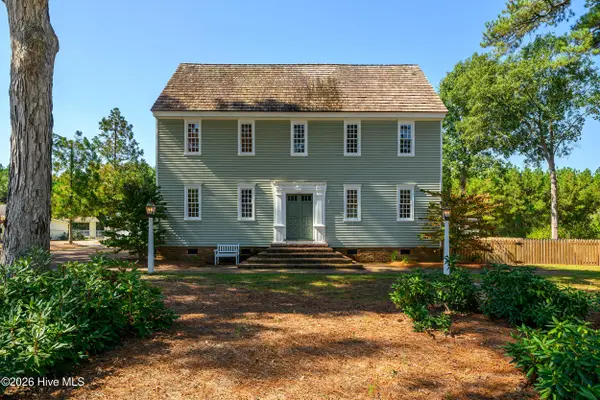 $399,000Active4 beds 4 baths3,498 sq. ft.
1516 Colony Drive, Tarboro, NC 27886
MLS# 100611174Listed by: TRUE LOCAL REALTY 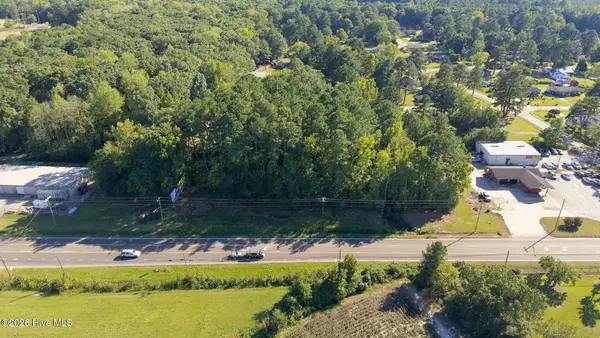 $149,900Active1.72 Acres
0 N Main North Street, Tarboro, NC 27886
MLS# 100610238Listed by: KELLER WILLIAMS REALTY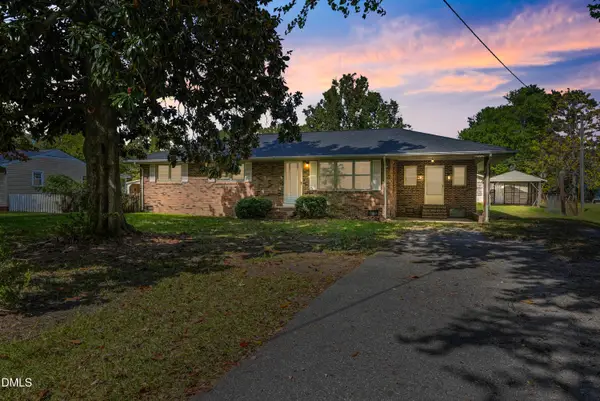 $199,850Active3 beds 2 baths1,602 sq. ft.
1702 Preston Drive, Tarboro, NC 27886
MLS# 10198205Listed by: GUIDED PATH REALTY LLC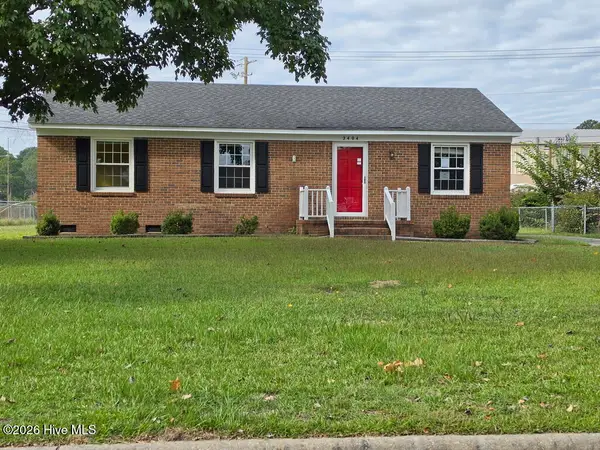 $100,000Pending3 beds 1 baths1,098 sq. ft.
2404 Dale Avenue, Tarboro, NC 27886
MLS# 100610115Listed by: SELECTIVE HOMES $30,000Active0.71 Acres
0 Nc 122 N, Tarboro, NC 27886
MLS# 100610077Listed by: TARBORO REALTY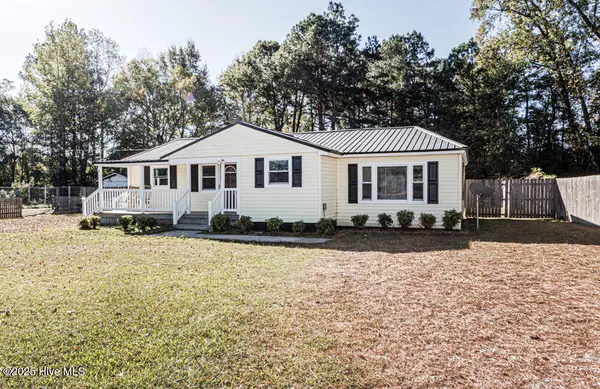 $190,000Active3 beds 2 baths1,104 sq. ft.
2148 Acorn Hill Road, Tarboro, NC 27886
MLS# 100609686Listed by: TRELORA REALTY INC.


Protect your home and budget from life's surprises with an Assurant Home Warranty, backed by a partner that supports you through every step of homeownership. Explore Plans.
© 2023 - 2026 ERA Franchise Systems LLC. All rights reserved. ERA Franchise Systems LLC fully supports the principles of the Fair Housing Act and the Equal Opportunity Act. ERA, ERA Real Estate powered, and their respective logos are registered service marks of ERA Franchise Systems LLC. Each office is independently owned and operated.