
1127 Black Oak Ridge Road, Taylorsville, NC 28681
Local realty services provided by:ERA Live Moore
Listed by: tabitha goforth
Office: exp realty llc. mooresville
MLS#:4404691
Source:CH
Price summary
- Price:$450,000
- Price per sq. ft.:$165.2
About this home
Modern Mountain Living on 3.26 partially fenced acres! Built in 2021, this beautiful 3-bedroom, 2.5-bath home offers the perfect blend of modern comfort and peaceful country living just 5 minutes from town, yet outside the city limits. The open-concept floor plan is filled with natural light from expansive windows that frame breathtaking mountain views in every direction. The inviting living room features a cozy wood-burning stove, while the kitchen is designed for both everyday living and entertaining with stainless steel appliances, a walk-in pantry, and abundant cabinet space. A spacious laundry room adds extra convenience. The main level offers three generously sized bedrooms and two full baths, including a comfortable primary suite. Downstairs, the partially finished basement expands your living space with a large family room, exercise room, half bath, and an oversized garage/workshop area with endless possibilities. Step outside to enjoy both sunrise and sunset from the covered front porch or back deck overlooking your 3.26-acre property. Enjoy fresh fruit from the apple, peach and fig trees in season, along with multiple blackberry bushes. A brick paver fire pit creates the perfect gathering spot, while the large multi-purpose pole barn is ideal for horses or other animals, equipment storage, RV parking, or hobbies. Bonus: the home is priced below the recent appraisal which is attached.If you’ve been searching for a newer home with acreage, mountain views, and room to live the lifestyle you’ve always wanted, this property is a must-see!...
Contact an agent
Home facts
- Year built:2021
- Subdivision & Development:None
- Listing ID #:4404691
- Updated:September 03, 2026 at 01:12 PM
Rooms and interior
- Bedrooms:3
- Total bathrooms:3
- Full bathrooms:2
- Half bathrooms:1
- Flooring:Vinyl
- Kitchen Description:Convection Oven, Dishwasher, Electric Range, Exhaust Hood, Plumbed For Ice Maker, Self Cleaning Oven, Wall Oven
- Basement:Yes
- Basement Description:Garage Door
- Living area:2,724 sq. ft.
Heating and cooling
- Cooling:Ductless, Heat Pump
- Heating:Ductless, Heat Pump
- Central air:Yes
Structure and exterior
- Year built:2021
- Building area:2,724 sq. ft.
- Lot area:3.26 Acres
- Architectural Style:Ranch
- Construction Materials:Fiber Cement
- Exterior Features:Fence, Fire Pit, Storage
- Foundation Description:Basement
- Levels:1 Story
Schools
- High school:Alexander Central
- Elementary school:Taylorsville
Utilities
- Water:County Water
- Sewer:Septic (At Site)
Finances and disclosures
- Price:$450,000
- Price per sq. ft.:$165.2
Features and amenities
- Laundry features:Laundry Room, Main Level
- Amenities:Attic Other
Parking
- Parking description:Attached Garage, Driveway
- Garage:Yes
- Garage spaces:2
 Listings courtesy of Canopy MLS as distributed by MLS GRID. Copyright 2021 Canopy MLS. All rights reserved. Canopy MLS, provides content displayed here (“provided content”) on an “as is” basis and makes no representations or warranties regarding the provided content, including, but not limited to those of non-infringement, timeliness, accuracy, or completeness. Individuals and companies using information presented are responsible for verification and validation of information they utilize and present to their customers and clients. Canopy MLS will not be liable for any damage or loss resulting from use of the provided content or the products available through Portals, IDX, VOW, and/or Syndication. Recipients of this information shall not resell, redistribute, reproduce, modify, or otherwise copy any portion thereof without the expressed written consent of Canopy MLS.
New listings near 1127 Black Oak Ridge Road
- Coming Soon
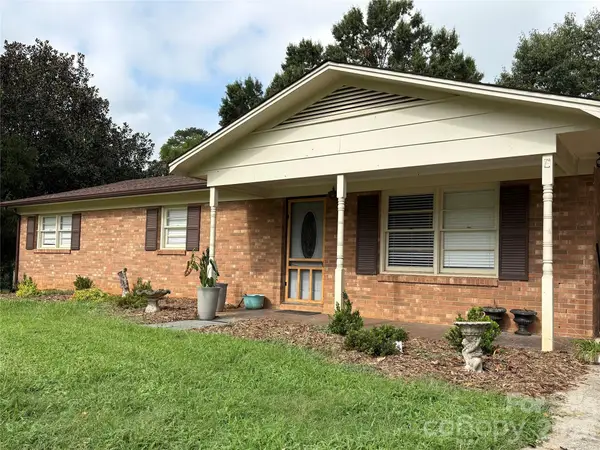 $339,900Coming Soon3 beds 3 baths1,809 sq. ft.
1701 Richey Road, Taylorsville, NC 28681
MLS# 4420741Listed by: WEICHERT, REALTORS - TEAM METRO - Coming Soon
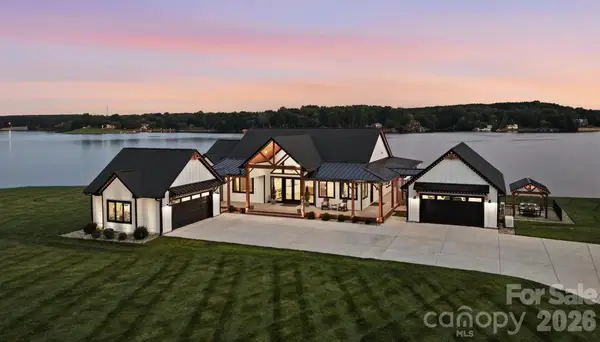 $3,100,000Coming Soon5 beds 5 baths3,970 sq. ft.
698 Sam Poole Lane, Taylorsville, NC 28681
MLS# 4413905Listed by: PRIME PROPERTIES GROUP, LLC - Coming Soon
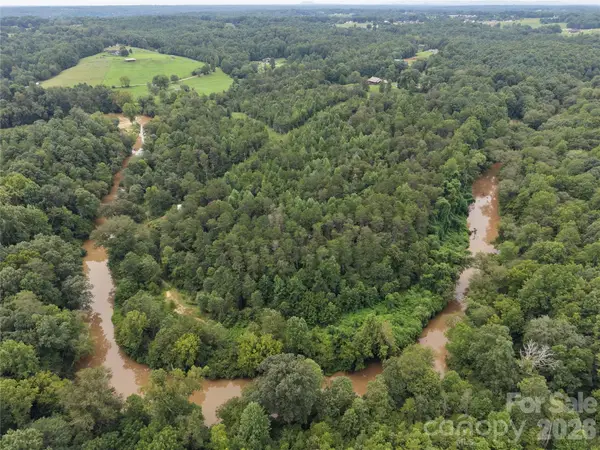 $399,990Coming Soon26 Acres
711 Pine Cove Road, Taylorsville, NC 28681
MLS# 4416541Listed by: COMPASS - Coming Soon
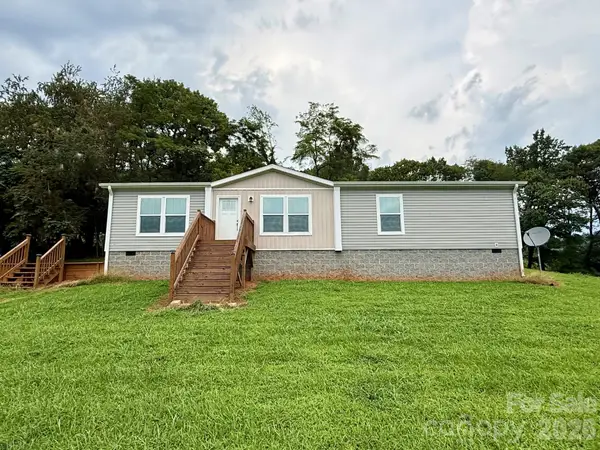 $399,000Coming Soon3 beds 2 baths1,568 sq. ft.
591 Moore Lane, Taylorsville, NC 28681
MLS# 4415452Listed by: HARTNESS HOMETOWN PROPERTIES - Open Sun, 1am to 3pmNew
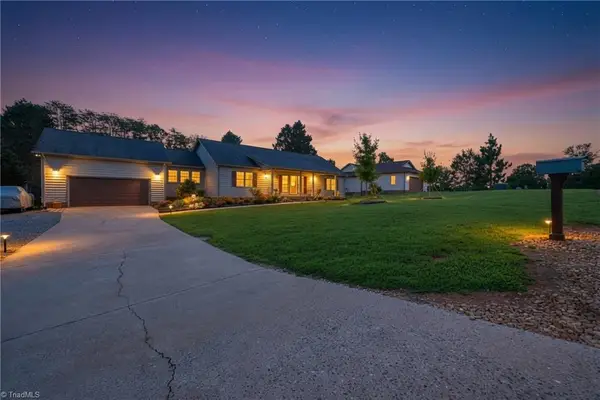 $489,000Active3 beds 2 baths2,038 sq. ft.
40 Candlewick Cove Drive, Taylorsville, NC 28681
MLS# 1234419Listed by: BIG 6 PROPERTIES - New
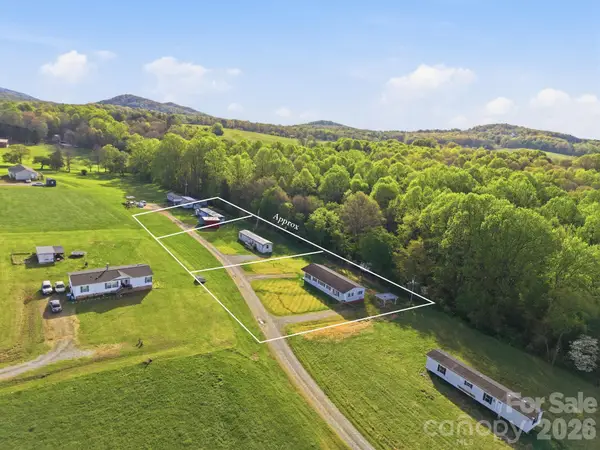 $350,000Active8 beds 5 baths3,468 sq. ft.
114/116/137/154 Harrington Place Drive, Taylorsville, NC 28681
MLS# 4421001Listed by: EXP REALTY LLC MOORESVILLE - New
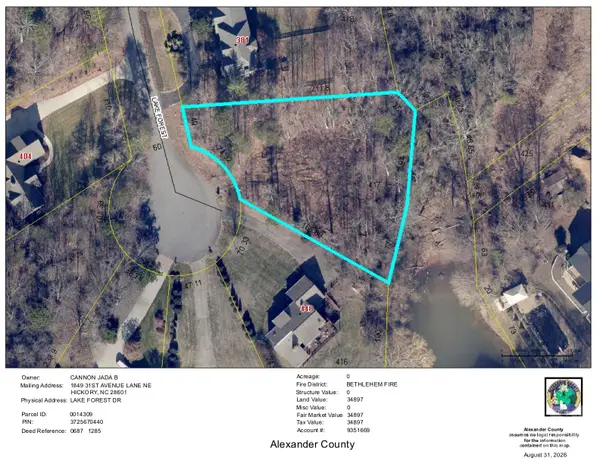 $129,900Active0.6 Acres
00 Lake Forest Drive, Taylorsville, NC 28681
MLS# 4420077Listed by: HOWARD HANNA ALLEN TATE BLAIR PROPERTIES - New
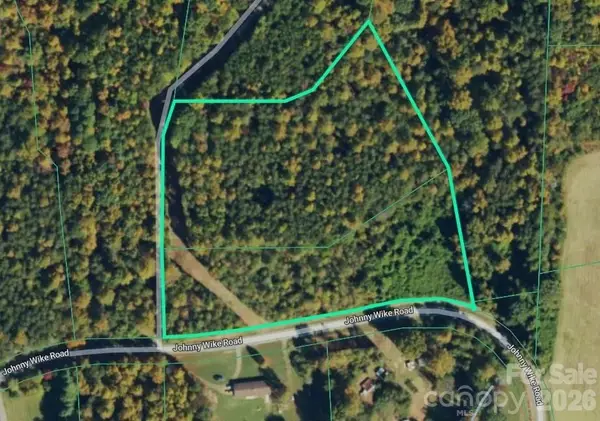 $126,810Active8.45 Acres
0 Johnny Wike Road, Taylorsville, NC 28681
MLS# 4420240Listed by: AMERICA'S LAND PARTNERS NORTH CAROLINA LLC - New
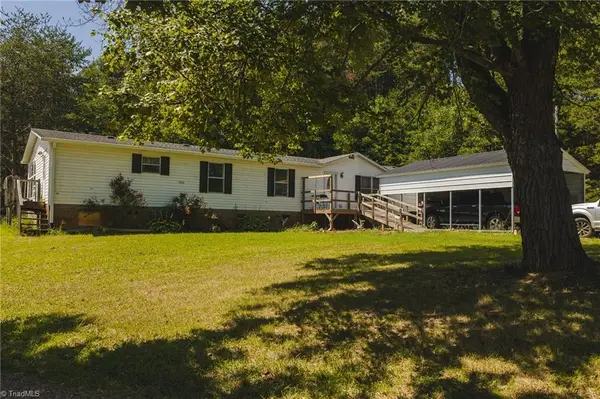 $424,900Active4 beds 2 baths2,052 sq. ft.
51 Fred Jolly Lane, Taylorsville, NC 28681
MLS# 1233767Listed by: BIG 6 PROPERTIES - New
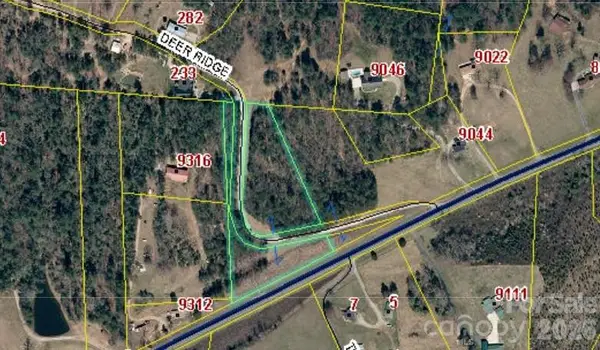 $75,000Active5.5 Acres
0 Us 64 90 Highway W, Taylorsville, NC 28681
MLS# 4418739Listed by: TRUE NORTH REALTY


Protect your home and budget from life's surprises with an Assurant Home Warranty, backed by a partner that supports you through every step of homeownership. Explore Plans.
© 2023 - 2026 ERA Franchise Systems LLC. All rights reserved. ERA Franchise Systems LLC fully supports the principles of the Fair Housing Act and the Equal Opportunity Act. ERA, ERA Real Estate powered, and their respective logos are registered service marks of ERA Franchise Systems LLC. Each office is independently owned and operated.