
184 Hillsdale Lane, Taylorsville, NC 28681
Local realty services provided by:ERA Live Moore
Listed by: bret mundy
Office: bret mundy real estate llc.
MLS#:4421692
Source:CH
Price summary
- Price:$369,900
- Price per sq. ft.:$192.16
About this home
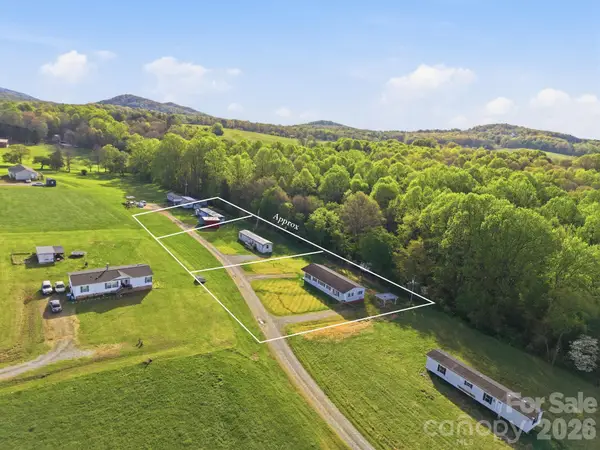
Beautiful brick ranch in the Bethlehem community. This 3-bed, 2-bath property offers 1,272 sq ft on the main level plus 653' finished and heated basement with a family room and 156' finished basement with a study. Features include wood and tile flooring, updated kitchen counter tops and appliances, remodeled bathrooms with a tile shower in the main bathroom, a tankless water heater, and a cozy family room with wood-burning stove. Exterior highlights include a side sun porch, a rear screened porch, a rear patio, a side wood deck for all your out door entertaining, and a one-car attached carport. Property also includes a large workshop, a storage building, and a woodshed. Located on a level, private lot with city water and publicly maintained road. Move-in ready and convenient to Hwy 127 and Taylorsville amenities.
Contact an agent
Home facts
- Year built:1972
- Subdivision & Development:Hillsdale
- Listing ID #:4421692
- Updated:September 06, 2026 at 11:44 AM
Rooms and interior
- Bedrooms:3
- Total bathrooms:2
- Full bathrooms:2
- Flooring:Tile, Wood
- Kitchen Description:Dishwasher, Electric Range, Microwave, Refrigerator
- Basement:Yes
- Living area:1,925 sq. ft.
Heating and cooling
- Cooling:Heat Pump
- Heating:Heat Pump
Structure and exterior
- Year built:1972
- Building area:1,925 sq. ft.
- Lot area:0.5 Acres
- Lot Features:Cleared, Corner Lot, Level, Private
- Architectural Style:Ranch
- Foundation Description:Basement
- Levels:1 Story
Schools
- High school:Alexander Central
- Elementary school:Bethlehem
Utilities
- Sewer:Septic (At Site)
Finances and disclosures
- Price:$369,900
- Price per sq. ft.:$192.16
Features and amenities
- Laundry features:In Basement
Parking
- Parking description:Driveway
- Carport spaces:1
 Listings courtesy of Canopy MLS as distributed by MLS GRID. Copyright 2021 Canopy MLS. All rights reserved. Canopy MLS, provides content displayed here (“provided content”) on an “as is” basis and makes no representations or warranties regarding the provided content, including, but not limited to those of non-infringement, timeliness, accuracy, or completeness. Individuals and companies using information presented are responsible for verification and validation of information they utilize and present to their customers and clients. Canopy MLS will not be liable for any damage or loss resulting from use of the provided content or the products available through Portals, IDX, VOW, and/or Syndication. Recipients of this information shall not resell, redistribute, reproduce, modify, or otherwise copy any portion thereof without the expressed written consent of Canopy MLS.
New listings near 184 Hillsdale Lane
- Coming Soon
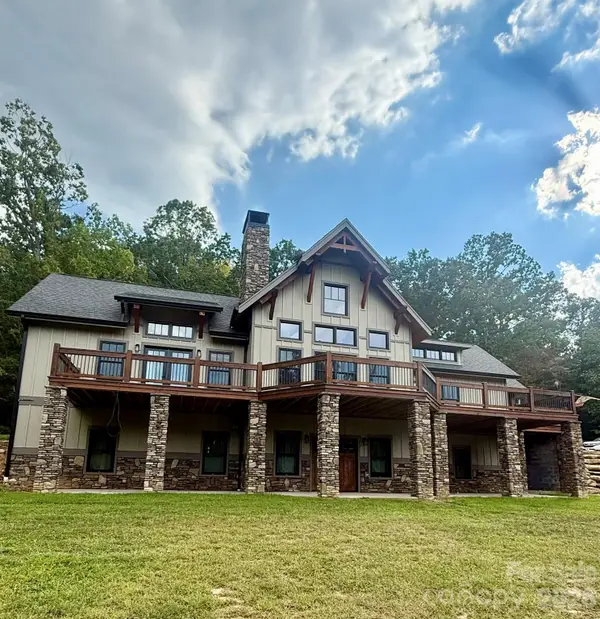 $1,200,000Coming Soon3 beds 3 baths4,116 sq. ft.
135 Chetola Ridge, Taylorsville, NC 28681
MLS# 4422085Listed by: HARTNESS HOMETOWN PROPERTIES - Coming Soon
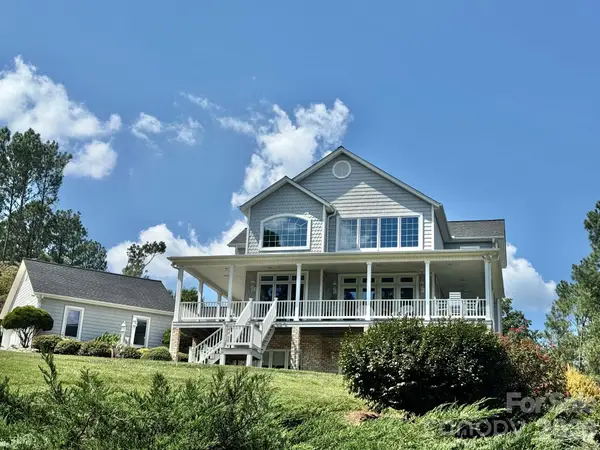 $1,165,000Coming Soon4 beds 3 baths3,033 sq. ft.
687 Sam Poole Lane, Taylorsville, NC 28681
MLS# 4421693Listed by: EXP REALTY LLC MOORESVILLE - Coming Soon
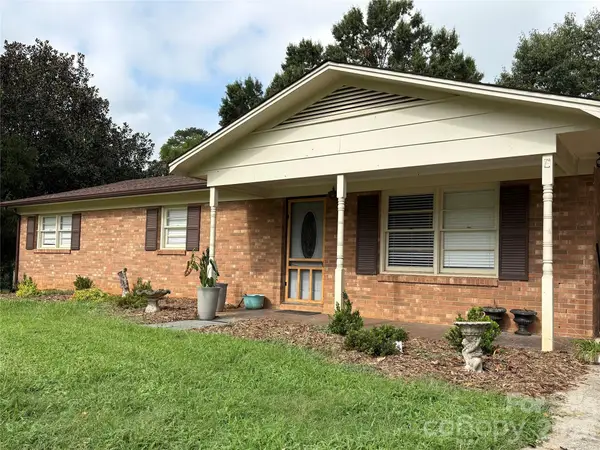 $339,900Coming Soon3 beds 3 baths2,359 sq. ft.
1701 Richey Road, Taylorsville, NC 28681
MLS# 4420741Listed by: WEICHERT, REALTORS - TEAM METRO - Coming Soon
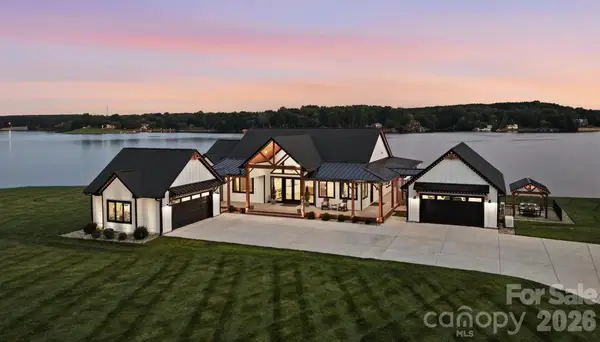 $3,100,000Coming Soon5 beds 5 baths3,970 sq. ft.
698 Sam Poole Lane, Taylorsville, NC 28681
MLS# 4413905Listed by: PRIME PROPERTIES GROUP, LLC - Coming Soon
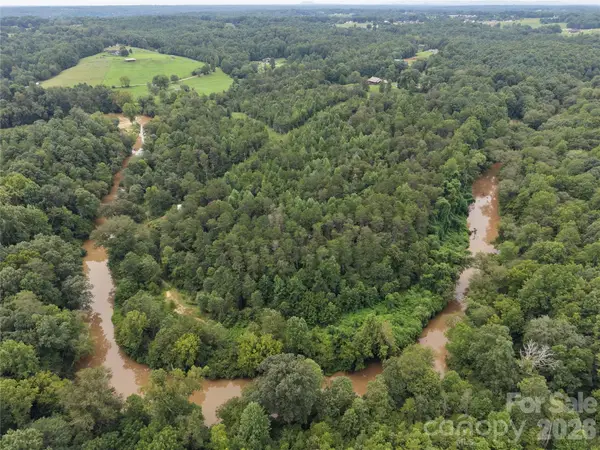 $399,990Coming Soon26 Acres
711 Pine Cove Road, Taylorsville, NC 28681
MLS# 4416541Listed by: COMPASS - Coming Soon
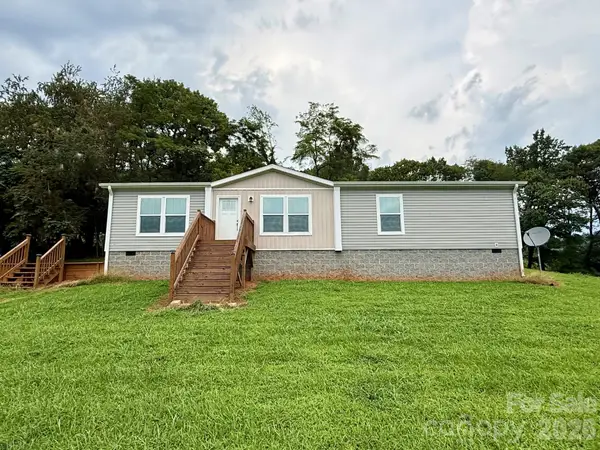 $399,000Coming Soon3 beds 2 baths1,568 sq. ft.
591 Moore Lane, Taylorsville, NC 28681
MLS# 4415452Listed by: HARTNESS HOMETOWN PROPERTIES - New
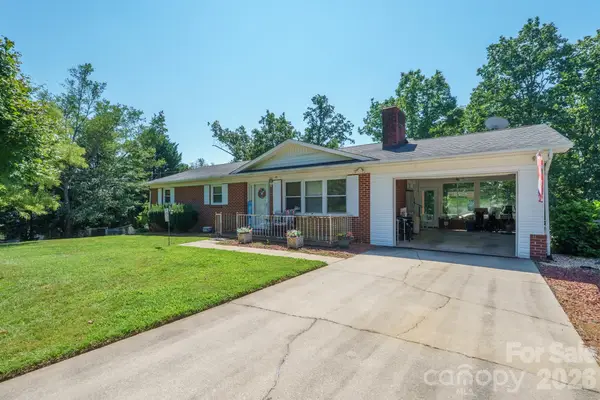 $289,900Active3 beds 2 baths1,344 sq. ft.
97 Willow Court, Taylorsville, NC 28681
MLS# 4422019Listed by: BOYLES REALTY GROUP - Open Sun, 1am to 3pmNew
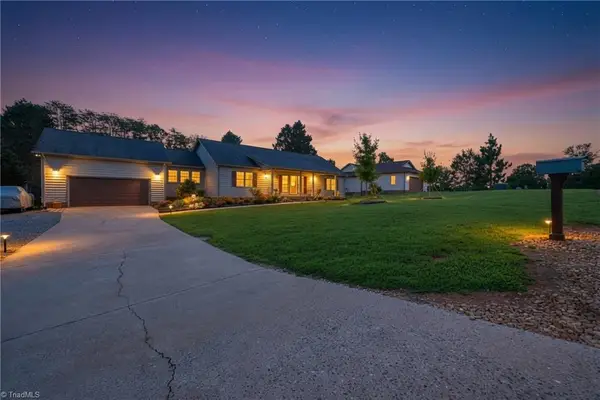 $489,000Active3 beds 2 baths2,038 sq. ft.
40 Candlewick Cove Drive, Taylorsville, NC 28681
MLS# 1234419Listed by: BIG 6 PROPERTIES - New
 $350,000Active8 beds 5 baths3,468 sq. ft.
114/116/137/154 Harrington Place Drive, Taylorsville, NC 28681
MLS# 4421001Listed by: EXP REALTY LLC MOORESVILLE


Protect your home and budget from life's surprises with an Assurant Home Warranty, backed by a partner that supports you through every step of homeownership. Explore Plans.
© 2023 - 2026 ERA Franchise Systems LLC. All rights reserved. ERA Franchise Systems LLC fully supports the principles of the Fair Housing Act and the Equal Opportunity Act. ERA, ERA Real Estate powered, and their respective logos are registered service marks of ERA Franchise Systems LLC. Each office is independently owned and operated.