
222 Gravel Hill Court, Taylorsville, NC 28681
Local realty services provided by:ERA Live Moore
Listed by: sonya leonard
Office: keller williams unified
MLS#:4430534
Source:CH
222 Gravel Hill Court,Taylorsville, NC 28681
$225,000
- 3 Beds
- 2 Baths
- 1,590 sq. ft.
- Single family
- Coming Soon
Price summary
- Price:$225,000
- Price per sq. ft.:$141.51
About this home
Coming Soon! 3 BR/2 BA open floor plan home with split bedroom floorplan. Modern design and colors with vinyl plank flooring throughout the entire home. Large primary bedroom with walk-in closet and primary en-suite. Open kitchen/living/dining area with island and walk-in pantry. 2 additional bedrooms on the other side with large closets. Laundry room just off the kitchen with a door to the back porch. Large .46 acre cleared lot with plenty of room for parking. Located close to shopping and restaurants.
Contact an agent
Home facts
- Year built:2024
- Subdivision & Development:None
- Listing ID #:4430534
- Updated:October 02, 2026 at 11:27 AM
Rooms and interior
- Bedrooms:3
- Total bathrooms:2
- Full bathrooms:2
- Flooring:Vinyl
- Kitchen Description:Dishwasher, Electric Range, Refrigerator
- Living area:1,590 sq. ft.
Heating and cooling
- Cooling:Heat Pump
- Heating:Heat Pump
Structure and exterior
- Year built:2024
- Building area:1,590 sq. ft.
- Lot area:0.46 Acres
- Lot Features:Cleared
- Construction Materials:Vinyl
- Foundation Description:Crawl Space
Schools
- High school:Unspecified
- Elementary school:Unspecified
Utilities
- Sewer:County Sewer
Finances and disclosures
- Price:$225,000
- Price per sq. ft.:$141.51
Features and amenities
- Laundry features:Laundry Room
- Amenities:Walk-In Closet(s), Walk-In Pantry
Parking
- Parking description:Driveway
 Listings courtesy of Canopy MLS as distributed by MLS GRID. Copyright 2021 Canopy MLS. All rights reserved. Canopy MLS, provides content displayed here (“provided content”) on an “as is” basis and makes no representations or warranties regarding the provided content, including, but not limited to those of non-infringement, timeliness, accuracy, or completeness. Individuals and companies using information presented are responsible for verification and validation of information they utilize and present to their customers and clients. Canopy MLS will not be liable for any damage or loss resulting from use of the provided content or the products available through Portals, IDX, VOW, and/or Syndication. Recipients of this information shall not resell, redistribute, reproduce, modify, or otherwise copy any portion thereof without the expressed written consent of Canopy MLS.
New listings near 222 Gravel Hill Court
- New
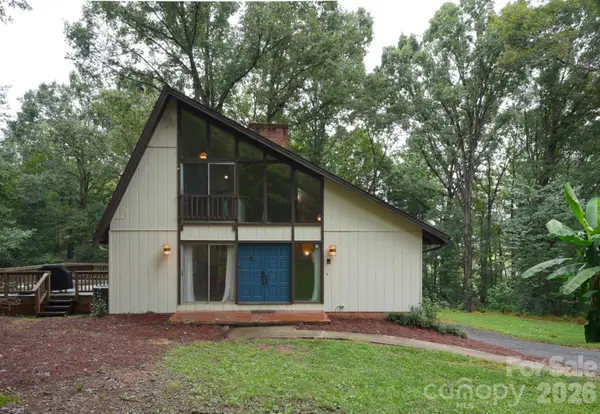 $239,900Active3 beds 2 baths1,761 sq. ft.
7 Brookwood Lane, Taylorsville, NC 28681
MLS# 4422227Listed by: TRUE NORTH REALTY - New
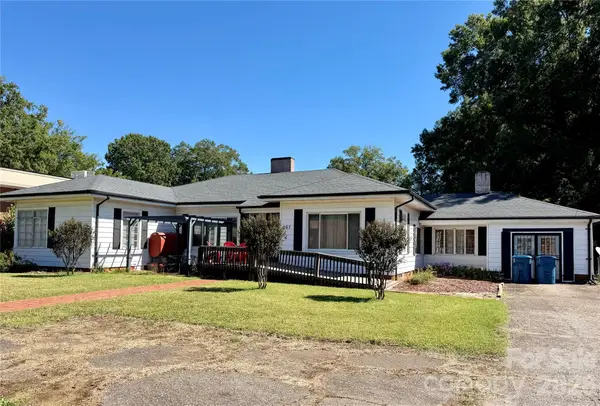 $189,000Active3 beds 3 baths1,845 sq. ft.
267 Hwy 16 South S, Taylorsville, NC 28681
MLS# 4429028Listed by: EXP REALTY LLC - New
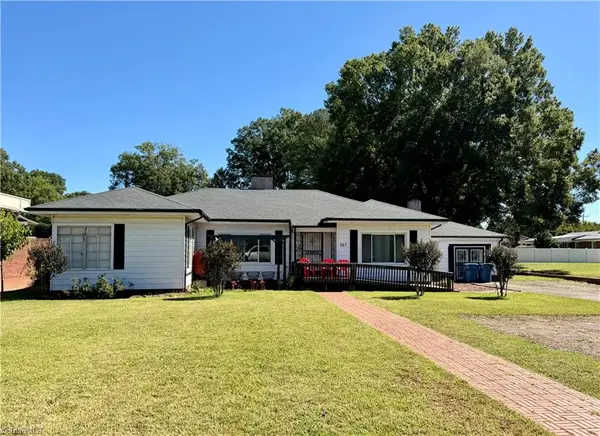 $189,000Active3 beds 3 baths1,845 sq. ft.
267 Nc Highway 16, Taylorsville, NC 28681
MLS# 1237068Listed by: EXP REALTY - Open Sat, 12 to 2pmNew
 $395,000Active3 beds 2 baths1,691 sq. ft.
118 Sherwood Drive, Taylorsville, NC 28681
MLS# 4419328Listed by: STEWART-GRAHAM REALTY INC. - New
 $299,000Active2.1 Acres
TBD Franklin Lane #12+13, Taylorsville, NC 28681
MLS# 4427553Listed by: EXP REALTY LLC BALLANTYNE - New
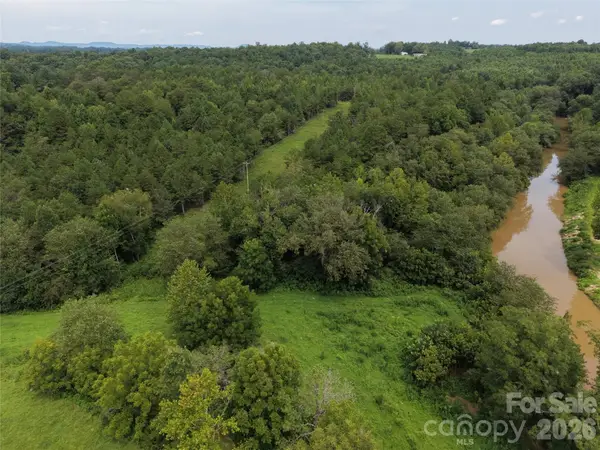 $389,990Active26 Acres
711 Pine Cove Road, Taylorsville, NC 28681
MLS# 4427285Listed by: IVADO PROPERTIES LLC - New
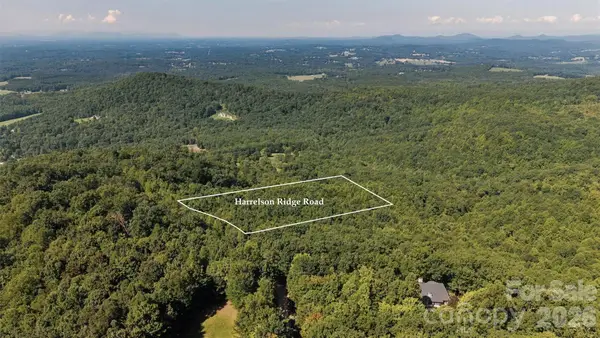 $49,900Active2.97 Acres
000 Harrelson Ridge Road, Taylorsville, NC 28681
MLS# 4424695Listed by: REALTY EXECUTIVES OF HICKORY - Open Sat, 10 to 11:59amNew
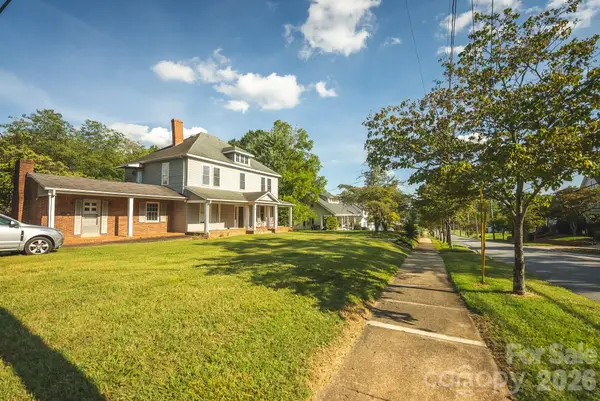 $195,000Active3 beds 3 baths
12 1st Avenue Drive Se, Taylorsville, NC 28681
MLS# 4426348Listed by: BIG 6 PROPERTIES 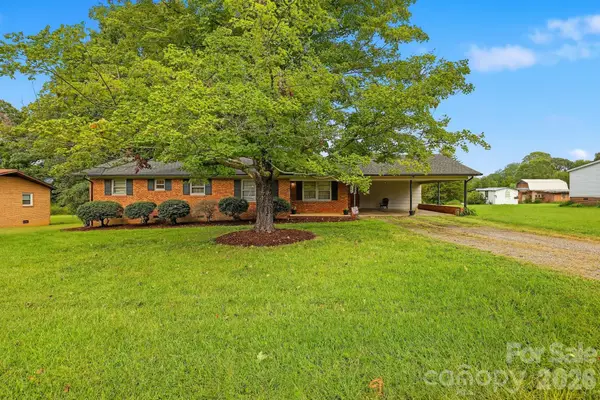 $264,900Active3 beds 2 baths1,334 sq. ft.
164 Davidson Court, Taylorsville, NC 28681
MLS# 4426675Listed by: HARTNESS HOMETOWN PROPERTIES


Protect your home and budget from life's surprises with an Assurant Home Warranty, backed by a partner that supports you through every step of homeownership. Explore Plans.
© 2023 - 2026 ERA Franchise Systems LLC. All rights reserved. ERA Franchise Systems LLC fully supports the principles of the Fair Housing Act and the Equal Opportunity Act. ERA, ERA Real Estate powered, and their respective logos are registered service marks of ERA Franchise Systems LLC. Each office is independently owned and operated.