
264 3rd Avenue Sw, Taylorsville, NC 28681
Local realty services provided by:ERA Live Moore
Listed by: marty pennell
Office: weichert, realtors - team metro
MLS#:4416575
Source:CH
264 3rd Avenue Sw,Taylorsville, NC 28681
$384,900
- 3 Beds
- 2 Baths
- 1,658 sq. ft.
- Single family
- Active
Price summary
- Price:$384,900
- Price per sq. ft.:$232.15
About this home
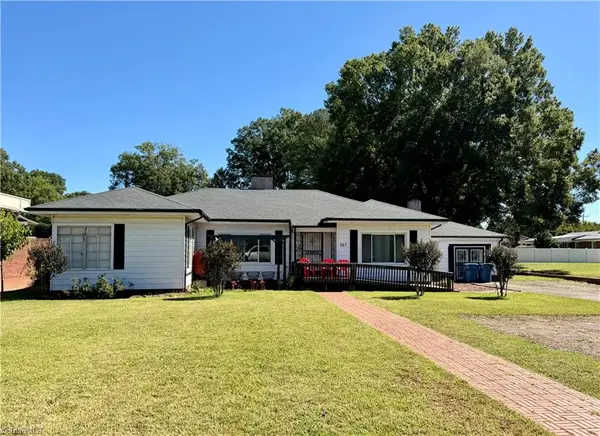
Welcome to this beautifully remodeled home in the heart of Taylorsvile! Freshly updated from top to bottom, this charming property combines classic character with modern style and funtionality. Step inside to find gorgeous refinished hardwood floors, fresh neutral finishes, and an abundance of natural light throughout the spacious living areas. The stunning remodeled kitchen features crips white cabinetry, quartz countertops, a stylish herringbone tile backsplash, stainless steel appliances, a large center island, and plenty of cabinet and counter space--perfect for everyday living and entertaining. The updated bathrooms offer a clean, modern feel with beautiful marble-look tile, new vanities, contemporary fixtures, and a walk-in tiled shower with glass enclosure. Outside, enjoy a large, level yard with mature trees providing shade and privacy. The spacious backyard offers plenty of room for outdoor activities, entertaining, or simply relaxing. A rear deck provides additional outdoor living space, while the covered carport adds convenient parking. Located in the town of Taylorsville, this move-in ready home offers the convenience of town living while providing a generous yard in an established neighborhood setting. With its extensive remodeling, beautiful finishes, and inviting oudoor space, this home is ready for its new owners to simply move in and enjoy.. Walk to recreational parks, entertainment, shops and restaurants....
Contact an agent
Home facts
- Year built:1965
- Subdivision & Development:none
- Listing ID #:4416575
- Updated:October 05, 2026 at 01:33 PM
Rooms and interior
- Bedrooms:3
- Total bathrooms:2
- Full bathrooms:2
- Flooring:Laminate, Tile, Wood
- Kitchen Description:Dishwasher, Electric Oven, Electric Range, Microwave
- Basement:Yes
- Living area:1,658 sq. ft.
Heating and cooling
- Cooling:Heat Pump
- Heating:Heat Pump
Structure and exterior
- Year built:1965
- Building area:1,658 sq. ft.
- Lot area:0.33 Acres
- Lot Features:Cleared, Level, Wooded
- Architectural Style:Ranch
- Foundation Description:Basement
- Levels:1 Story
Schools
- High school:Alexander Central
- Elementary school:Taylorsville
Utilities
- Sewer:Public Sewer
Finances and disclosures
- Price:$384,900
- Price per sq. ft.:$232.15
Features and amenities
- Laundry features:Laundry Room, Main Level
Parking
- Parking description:Driveway
- Carport spaces:1
 Listings courtesy of Canopy MLS as distributed by MLS GRID. Copyright 2021 Canopy MLS. All rights reserved. Canopy MLS, provides content displayed here (“provided content”) on an “as is” basis and makes no representations or warranties regarding the provided content, including, but not limited to those of non-infringement, timeliness, accuracy, or completeness. Individuals and companies using information presented are responsible for verification and validation of information they utilize and present to their customers and clients. Canopy MLS will not be liable for any damage or loss resulting from use of the provided content or the products available through Portals, IDX, VOW, and/or Syndication. Recipients of this information shall not resell, redistribute, reproduce, modify, or otherwise copy any portion thereof without the expressed written consent of Canopy MLS.
New listings near 264 3rd Avenue Sw
- Coming Soon
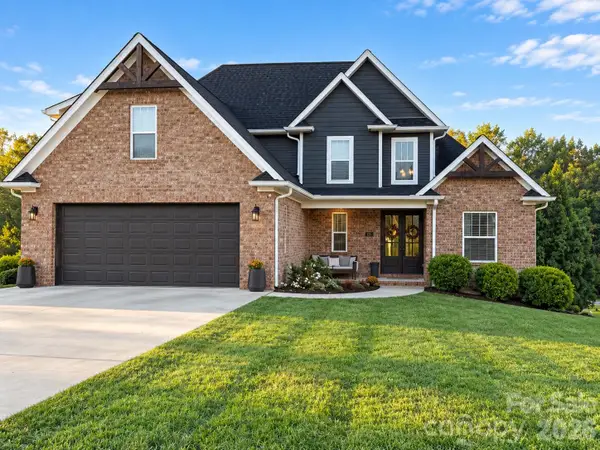 $759,900Coming Soon3 beds 3 baths3,590 sq. ft.
121 Westfields Drive, Taylorsville, NC 28681
MLS# 4431293Listed by: BUY RITE REALTY, LLC - Coming Soon
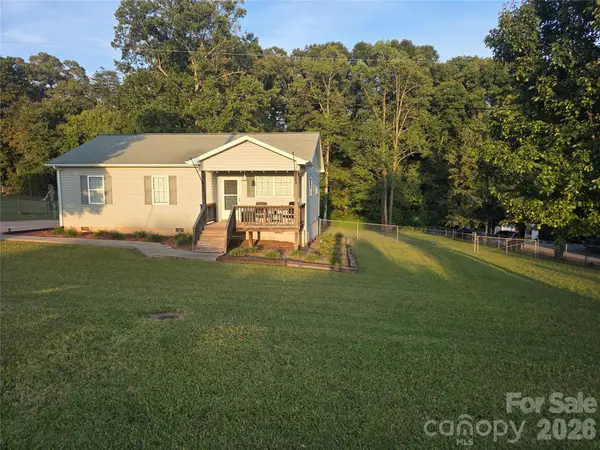 $260,000Coming Soon3 beds 2 baths1,120 sq. ft.
775 Paul Payne Store Road, Taylorsville, NC 28681
MLS# 4431109Listed by: COLDWELL BANKER REALTY - Coming Soon
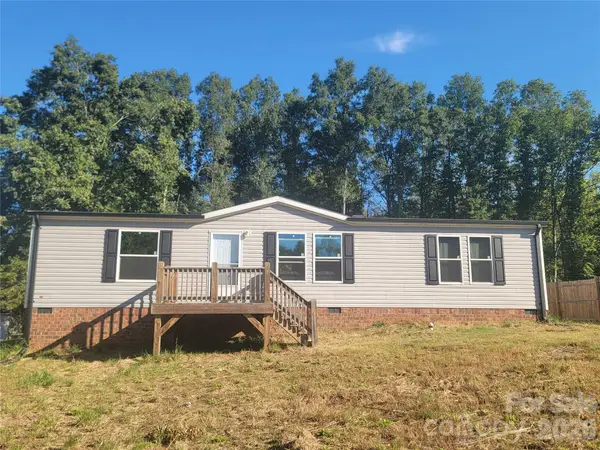 $225,000Coming Soon3 beds 2 baths1,590 sq. ft.
222 Gravel Hill Court, Taylorsville, NC 28681
MLS# 4430534Listed by: KELLER WILLIAMS UNIFIED - New
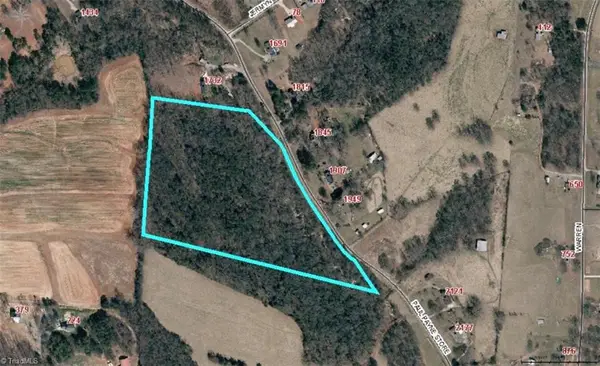 $276,000Active23 Acres
0 Paul Payne Store Road, Taylorsville, NC 28681
MLS# 1237788Listed by: RE/MAX LEADING EDGE - New
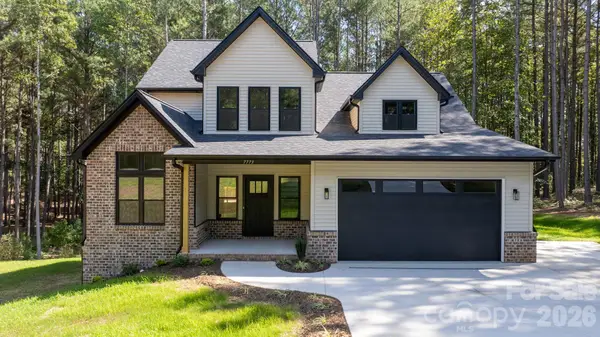 $565,000Active3 beds 3 baths2,084 sq. ft.
7773 Church Road, Taylorsville, NC 28681
MLS# 4430166Listed by: DECOR REAL ESTATE GROUP LLC - New
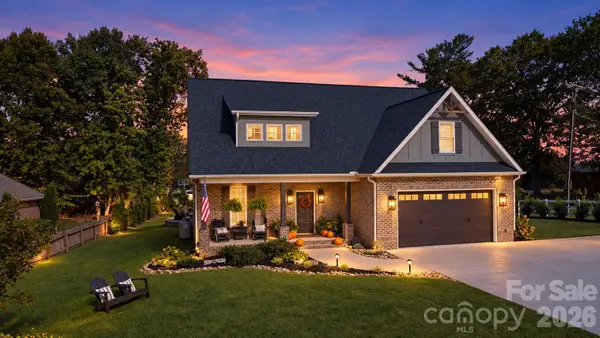 $749,000Active3 beds 3 baths2,506 sq. ft.
18 Wittenburg Springs Drive, Taylorsville, NC 28681
MLS# 4430949Listed by: THE PINNACLE PROPERTY GROUP NC - New
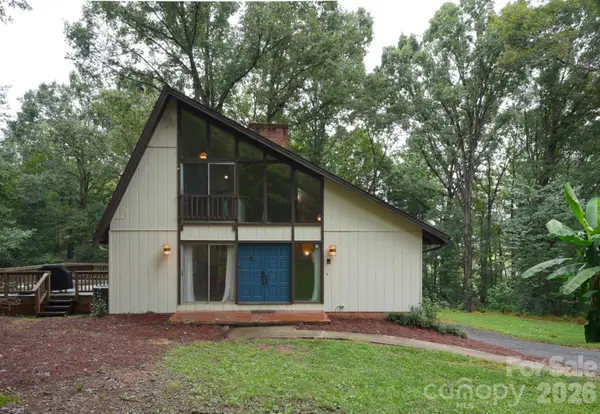 $239,900Active3 beds 2 baths1,761 sq. ft.
7 Brookwood Lane, Taylorsville, NC 28681
MLS# 4422227Listed by: TRUE NORTH REALTY - New
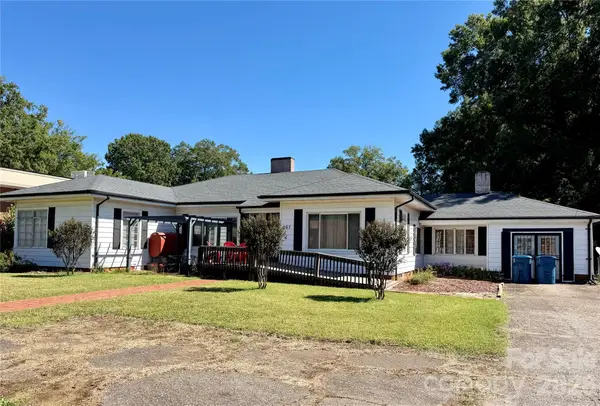 $189,000Active3 beds 3 baths1,845 sq. ft.
267 Hwy 16 South S, Taylorsville, NC 28681
MLS# 4429028Listed by: EXP REALTY LLC - New
 $189,000Active3 beds 3 baths1,845 sq. ft.
267 Nc Highway 16, Taylorsville, NC 28681
MLS# 1237068Listed by: EXP REALTY  $395,000Active3 beds 2 baths1,691 sq. ft.
118 Sherwood Drive, Taylorsville, NC 28681
MLS# 4419328Listed by: STEWART-GRAHAM REALTY INC.


Protect your home and budget from life's surprises with an Assurant Home Warranty, backed by a partner that supports you through every step of homeownership. Explore Plans.
© 2023 - 2026 ERA Franchise Systems LLC. All rights reserved. ERA Franchise Systems LLC fully supports the principles of the Fair Housing Act and the Equal Opportunity Act. ERA, ERA Real Estate powered, and their respective logos are registered service marks of ERA Franchise Systems LLC. Each office is independently owned and operated.