
422 Ridge Creek Drive, Taylorsville, NC 28681
Local realty services provided by:ERA Live Moore
Listed by: libby lail
Office: alliance real estate group llc.
MLS#:4411986
Source:CH
422 Ridge Creek Drive,Taylorsville, NC 28681
$459,900
- 2 Beds
- 3 Baths
- 2,757 sq. ft.
- Single family
- Active
Price summary
- Price:$459,900
- Price per sq. ft.:$166.81
About this home
Want privacy? Look no further! Site-built, one-owner custom log home built in 2002 with approximately 4.9 acres. 2 bedroom, 2 full baths on the main level with 4" hardwood flooring in the great room. Kitchen has custom cabinets with stone backsplash and granite countertops. The finished basement has a kitchenette and open living/recreation area. There is a full bath and 2 additional rooms; used as a bedroom and a closet. Septic permit is for a 3 bedroom home. The covered front porch, rear covered area and side deck was recently stained and the interior was painted in June. HVAC replaced in 2023. This home makes a perfect weekend getaway or year-round residence.
Contact an agent
Home facts
- Year built:2002
- Subdivision & Development:Ridge Creek
- Listing ID #:4411986
- Updated:August 13, 2026 at 01:22 PM
Rooms and interior
- Bedrooms:2
- Total bathrooms:3
- Full bathrooms:3
- Flooring:Carpet, Tile, Wood
- Kitchen Description:Dishwasher, Electric Range, Refrigerator
- Basement:Yes
- Living area:2,757 sq. ft.
Heating and cooling
- Cooling:Heat Pump
- Heating:Heat Pump, Wood Stove
- Central air:Yes
Structure and exterior
- Year built:2002
- Building area:2,757 sq. ft.
- Lot area:4.9 Acres
- Lot Features:Cleared, Hilly, Rolling Slope, Wooded
- Architectural Style:Rustic
- Construction Materials:Log, Wood
- Foundation Description:Basement
Schools
- High school:Alexander Central
- Elementary school:Ellendale
Utilities
- Water:Well
- Sewer:Septic (At Site)
Finances and disclosures
- Price:$459,900
- Price per sq. ft.:$166.81
Features and amenities
- Laundry features:Laundry Room, Main Level
- Amenities:Open Floorplan
Parking
- Parking description:Driveway
 Listings courtesy of Canopy MLS as distributed by MLS GRID. Copyright 2021 Canopy MLS. All rights reserved. Canopy MLS, provides content displayed here (“provided content”) on an “as is” basis and makes no representations or warranties regarding the provided content, including, but not limited to those of non-infringement, timeliness, accuracy, or completeness. Individuals and companies using information presented are responsible for verification and validation of information they utilize and present to their customers and clients. Canopy MLS will not be liable for any damage or loss resulting from use of the provided content or the products available through Portals, IDX, VOW, and/or Syndication. Recipients of this information shall not resell, redistribute, reproduce, modify, or otherwise copy any portion thereof without the expressed written consent of Canopy MLS.
New listings near 422 Ridge Creek Drive
- Coming Soon
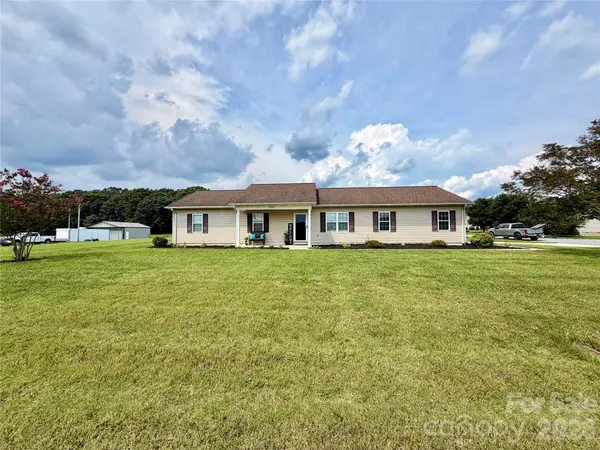 $289,900Coming Soon3 beds 2 baths
134 Brentwood Drive, Taylorsville, NC 28681
MLS# 4413779Listed by: WEICHERT, REALTORS - TEAM METRO - Coming Soon
 $698,000Coming Soon3 beds 3 baths
1910 Carl Fox Road, Taylorsville, NC 28681
MLS# 4413868Listed by: COOPER SOUTHERN PROPERTIES - New
 $199,000Active9.56 Acres
00 Ode Kerley Lane, Taylorsville, NC 28681
MLS# 4408695Listed by: WHITETAIL PROPERTIES REAL ESTATE LLC - Coming Soon
 $975,000Coming Soon3 beds 3 baths
220 Lakeshore Lane, Taylorsville, NC 28681
MLS# 4412796Listed by: TRUE NORTH REALTY - New
 $340,000Active3 beds 3 baths1,806 sq. ft.
348 Hillsboro Road, Taylorsville, NC 28681
MLS# 4405883Listed by: MATHERS REALTY.COM - New
 $299,900Active3 beds 2 baths1,620 sq. ft.
110 Liberty Estates Lane, Taylorsville, NC 28681
MLS# 4409515Listed by: COOPER SOUTHERN PROPERTIES - New
 $250,000Active2 beds 2 baths1,090 sq. ft.
76 Ken Smith Lane, Taylorsville, NC 28681
MLS# 4411656Listed by: EXP REALTY LLC MOORESVILLE  $289,900Pending3 beds 2 baths1,200 sq. ft.
253 Stable Brook Lane, Taylorsville, NC 28681
MLS# 4411348Listed by: CLASSIC PROPERTIES OF THE CATAWBA VALLEY, LLC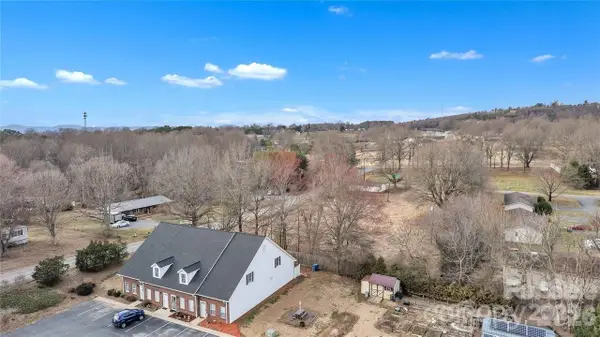 $215,000Pending3 beds 2 baths1,530 sq. ft.
45 Orchard Trace Court, Taylorsville, NC 28681
MLS# 4410366Listed by: COOPER SOUTHERN PROPERTIES


Protect your home and budget from life's surprises with an Assurant Home Warranty, backed by a partner that supports you through every step of homeownership. Explore Plans.
© 2023 - 2026 ERA Franchise Systems LLC. All rights reserved. ERA Franchise Systems LLC fully supports the principles of the Fair Housing Act and the Equal Opportunity Act. ERA, ERA Real Estate powered, and their respective logos are registered service marks of ERA Franchise Systems LLC. Each office is independently owned and operated.