
687 Sam Poole Lane, Taylorsville, NC 28681
Local realty services provided by:ERA Live Moore
Listed by: tabitha goforth
Office: exp realty llc. mooresville
MLS#:4421693
Source:CH
687 Sam Poole Lane,Taylorsville, NC 28681
$1,165,000
- 4 Beds
- 3 Baths
- 3,033 sq. ft.
- Single family
- Coming Soon
Price summary
- Price:$1,165,000
- Price per sq. ft.:$384.11
About this home
Welcome to lakefront living at its finest! Meticulously maintained and beautifully positioned on a hill overlooking Lake Hickory, this stunning Cape Cod-style home offers exceptional water views, thoughtfully designed living spaces, and an impressive 214 feet of waterfront on 1.39 beautifully landscaped acres.
Featuring 4 bedrooms and 3 full baths, the home is filled with natural light from large windows that perfectly frame the lake views. A gorgeous wraparound porch constructed of durable ironwood provides the perfect place to relax, entertain, and enjoy the peaceful waterfront setting.
Designed for making the most of life on the lake, the property features a private dock complete with a boat lift, jet ski port, and upper sun deck with a gated diving area. The walk-out lower level is ideal for lake days and entertaining, offering a spacious family room, full bath, and convenient kitchenette—making it easy to come in from the water without ever missing the fun.
Beautiful landscaping surrounds the home, including a picturesque waterfall feature that welcomes you at the driveway entrance and a 65-head irrigation system to help keep the grounds looking their best. A separate storage building provides the perfect place for a golf cart, lawn mower, lake gear, and other outdoor equipment. A two-car garage with breezeway entrance adds both convenience and charm. Recent improvements include a new roof and gutter guards for added peace of mind.
From mornings on the wraparound porch to afternoons boating and swimming and evenings overlooking the water, this exceptional Lake Hickory property offers the lake lifestyle you’ve been waiting for. Beautifully maintained, wonderfully appointed, and ready to enjoy—this home is truly a must-see!...
Contact an agent
Home facts
- Year built:2004
- Subdivision & Development:None
- Listing ID #:4421693
- Updated:September 06, 2026 at 04:21 PM
Rooms and interior
- Bedrooms:4
- Total bathrooms:3
- Full bathrooms:3
- Kitchen Description:Dishwasher, Electric Range
- Basement:Yes
- Living area:3,033 sq. ft.
Heating and cooling
- Cooling:Heat Pump
- Heating:Heat Pump
- Central air:Yes
Structure and exterior
- Year built:2004
- Building area:3,033 sq. ft.
- Lot area:1.39 Acres
- Construction Materials:Vinyl
- Foundation Description:Basement
Schools
- High school:Alexander Central
- Elementary school:Wittenburg
Utilities
- Sewer:Septic (At Site)
Finances and disclosures
- Price:$1,165,000
- Price per sq. ft.:$384.11
Features and amenities
- Laundry features:Main Level
Parking
- Garage:Yes
- Garage spaces:2
 Listings courtesy of Canopy MLS as distributed by MLS GRID. Copyright 2021 Canopy MLS. All rights reserved. Canopy MLS, provides content displayed here (“provided content”) on an “as is” basis and makes no representations or warranties regarding the provided content, including, but not limited to those of non-infringement, timeliness, accuracy, or completeness. Individuals and companies using information presented are responsible for verification and validation of information they utilize and present to their customers and clients. Canopy MLS will not be liable for any damage or loss resulting from use of the provided content or the products available through Portals, IDX, VOW, and/or Syndication. Recipients of this information shall not resell, redistribute, reproduce, modify, or otherwise copy any portion thereof without the expressed written consent of Canopy MLS.
New listings near 687 Sam Poole Lane
- Coming Soon
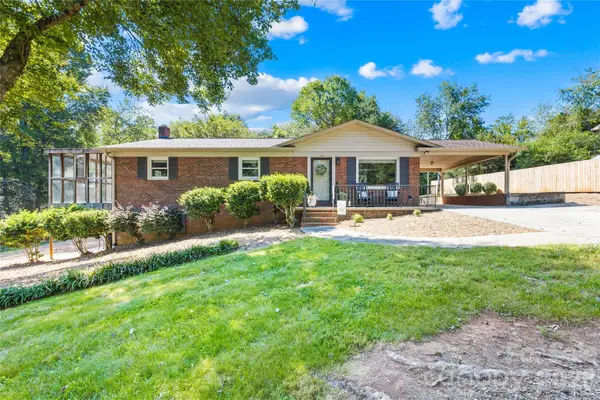 $369,900Coming Soon3 beds 2 baths1,925 sq. ft.
184 Hillsdale Lane, Taylorsville, NC 28681
MLS# 4421692Listed by: BRET MUNDY REAL ESTATE LLC - Coming Soon
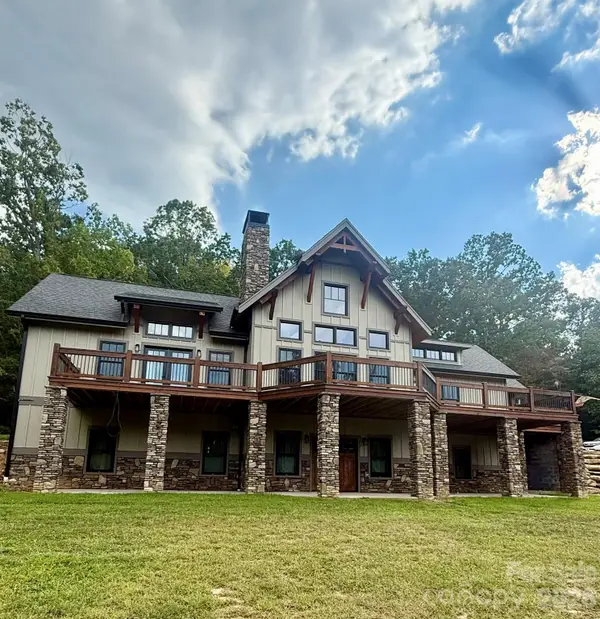 $1,200,000Coming Soon3 beds 3 baths4,116 sq. ft.
135 Chetola Ridge, Taylorsville, NC 28681
MLS# 4422085Listed by: HARTNESS HOMETOWN PROPERTIES - Coming Soon
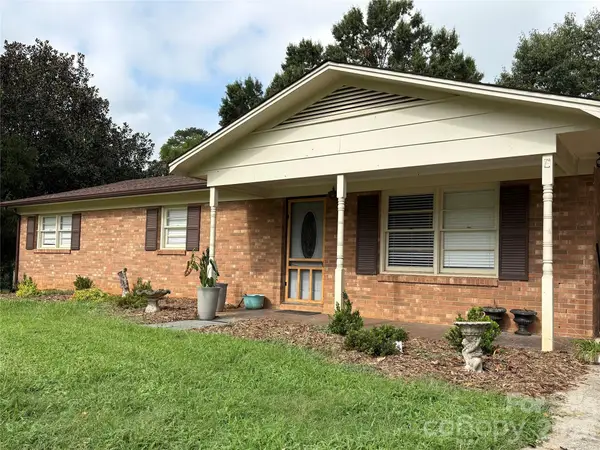 $339,900Coming Soon3 beds 3 baths2,359 sq. ft.
1701 Richey Road, Taylorsville, NC 28681
MLS# 4420741Listed by: WEICHERT, REALTORS - TEAM METRO - Coming Soon
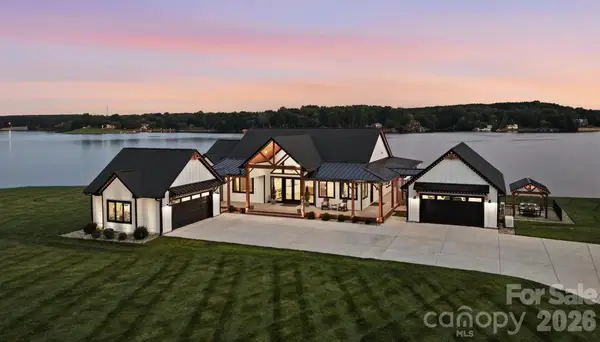 $3,100,000Coming Soon5 beds 5 baths3,970 sq. ft.
698 Sam Poole Lane, Taylorsville, NC 28681
MLS# 4413905Listed by: PRIME PROPERTIES GROUP, LLC - Coming Soon
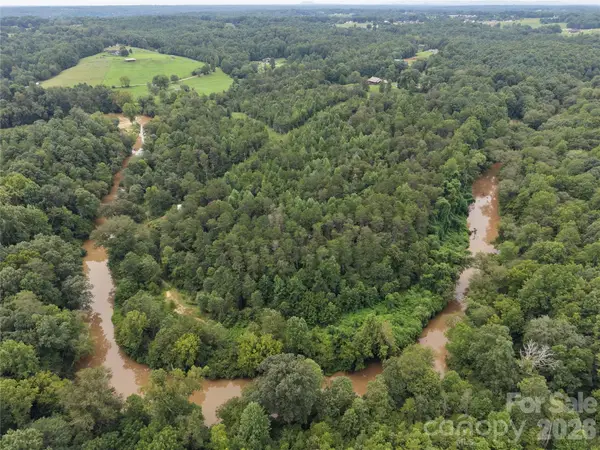 $399,990Coming Soon26 Acres
711 Pine Cove Road, Taylorsville, NC 28681
MLS# 4416541Listed by: COMPASS - Coming Soon
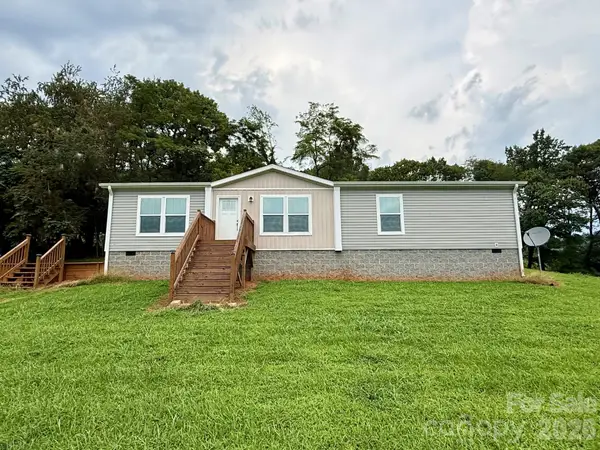 $399,000Coming Soon3 beds 2 baths1,568 sq. ft.
591 Moore Lane, Taylorsville, NC 28681
MLS# 4415452Listed by: HARTNESS HOMETOWN PROPERTIES - New
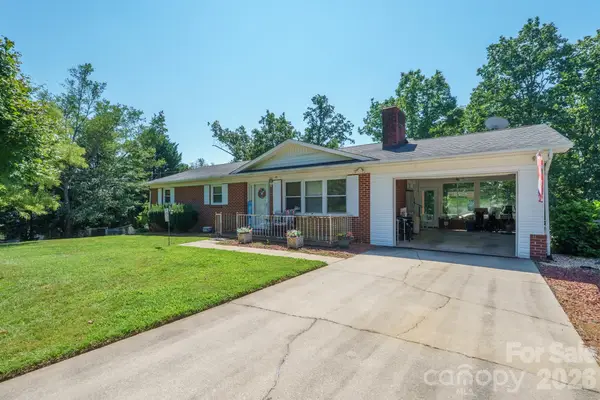 $289,900Active3 beds 2 baths1,344 sq. ft.
97 Willow Court, Taylorsville, NC 28681
MLS# 4422019Listed by: BOYLES REALTY GROUP - Open Sun, 1am to 3pmNew
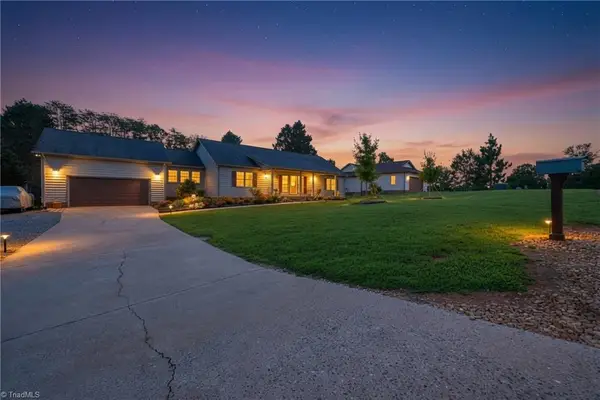 $489,000Active3 beds 2 baths2,038 sq. ft.
40 Candlewick Cove Drive, Taylorsville, NC 28681
MLS# 1234419Listed by: BIG 6 PROPERTIES - New
 $350,000Active8 beds 5 baths3,468 sq. ft.
114/116/137/154 Harrington Place Drive, Taylorsville, NC 28681
MLS# 4421001Listed by: EXP REALTY LLC MOORESVILLE


Protect your home and budget from life's surprises with an Assurant Home Warranty, backed by a partner that supports you through every step of homeownership. Explore Plans.
© 2023 - 2026 ERA Franchise Systems LLC. All rights reserved. ERA Franchise Systems LLC fully supports the principles of the Fair Housing Act and the Equal Opportunity Act. ERA, ERA Real Estate powered, and their respective logos are registered service marks of ERA Franchise Systems LLC. Each office is independently owned and operated.