
75 Mountain View Drive, Taylorsville, NC 28681
Local realty services provided by:ERA Live Moore
Listed by: lisa buhrmaster
Office: madison & company realty
MLS#:4413223
Source:CH
75 Mountain View Drive,Taylorsville, NC 28681
$149,900
- 3 Beds
- 2 Baths
- 1,357 sq. ft.
- Single family
- Active
Price summary
- Price:$149,900
- Price per sq. ft.:$110.46
About this home
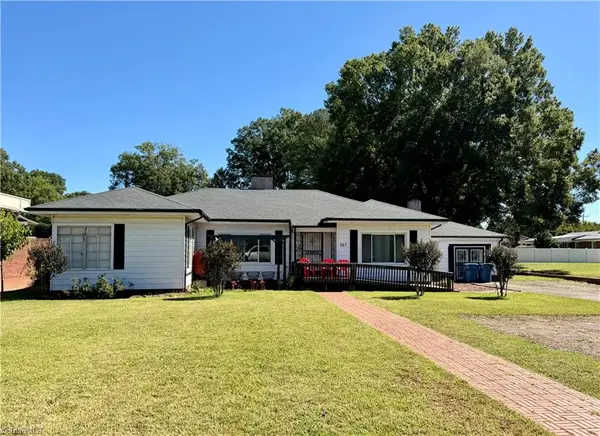
Investment Opportunity: Spacious Oakwood Home on 3 Country Lots
Looking for your next profitable project? This spacious Oakwood home sits on three generous lots (90'x152.37' per lot) in a peaceful country setting — offering endless potential for renovation or redevelopment. With room to expand and customize, this property is perfect for investors ready to roll up their sleeves and transform potential into profit. Highlights: Large footprint with flexible layout, rural location, ample outdoor space for additions, or gardening. Ideal for fix-and-flip. Bring your vision — this one’s ready for a fresh start and a smart investor’s touch! ***Please use caution when viewing this home for uneven flooring and extreme caution in the primary bathroom for missing subflooring***
Contact an agent
Home facts
- Year built:1988
- Subdivision & Development:Cedar Wood Estates
- Listing ID #:4413223
- Updated:October 05, 2026 at 01:33 PM
Rooms and interior
- Bedrooms:3
- Total bathrooms:2
- Full bathrooms:2
- Flooring:Carpet, Linoleum
- Kitchen Description:Dishwasher, Electric Range
- Living area:1,357 sq. ft.
Heating and cooling
- Cooling:Central Air, Heat Pump
- Heating:Heat Pump
- Central air:Yes
Structure and exterior
- Roof:Fiberglass
- Year built:1988
- Building area:1,357 sq. ft.
- Lot area:0.93 Acres
- Lot Features:Cleared
- Architectural Style:Ranch
- Construction Materials:Vinyl
- Exterior Features:Storage
- Foundation Description:Crawl Space
- Levels:1 Story
Schools
- High school:Alexander Central
- Elementary school:Bethlehem
Utilities
- Water:County Water
- Sewer:Septic (At Site)
Finances and disclosures
- Price:$149,900
- Price per sq. ft.:$110.46
Parking
- Garage:Yes
- Carport spaces:2
 Listings courtesy of Canopy MLS as distributed by MLS GRID. Copyright 2021 Canopy MLS. All rights reserved. Canopy MLS, provides content displayed here (“provided content”) on an “as is” basis and makes no representations or warranties regarding the provided content, including, but not limited to those of non-infringement, timeliness, accuracy, or completeness. Individuals and companies using information presented are responsible for verification and validation of information they utilize and present to their customers and clients. Canopy MLS will not be liable for any damage or loss resulting from use of the provided content or the products available through Portals, IDX, VOW, and/or Syndication. Recipients of this information shall not resell, redistribute, reproduce, modify, or otherwise copy any portion thereof without the expressed written consent of Canopy MLS.
New listings near 75 Mountain View Drive
- Coming Soon
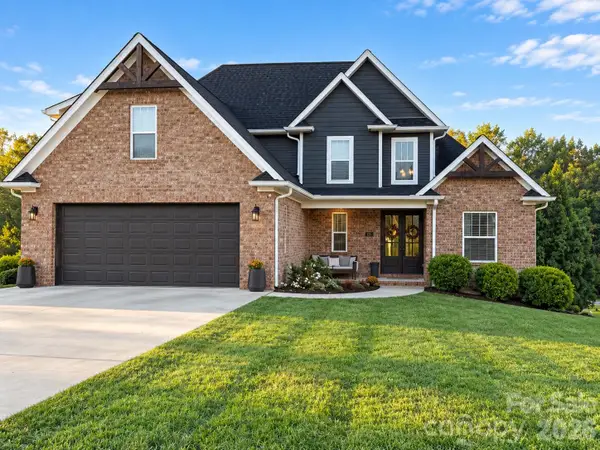 $759,900Coming Soon3 beds 3 baths3,590 sq. ft.
121 Westfields Drive, Taylorsville, NC 28681
MLS# 4431293Listed by: BUY RITE REALTY, LLC - Coming Soon
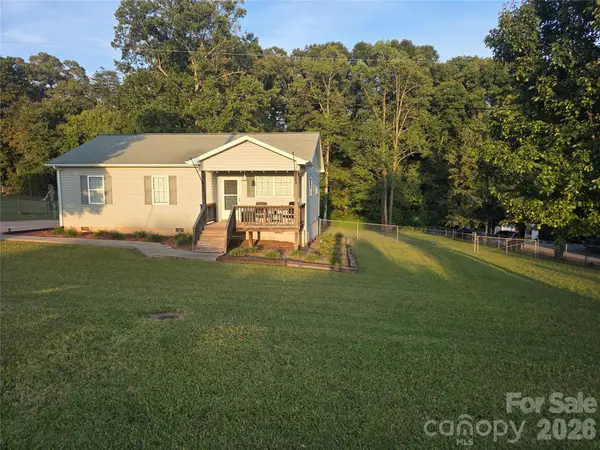 $260,000Coming Soon3 beds 2 baths1,120 sq. ft.
775 Paul Payne Store Road, Taylorsville, NC 28681
MLS# 4431109Listed by: COLDWELL BANKER REALTY - Coming Soon
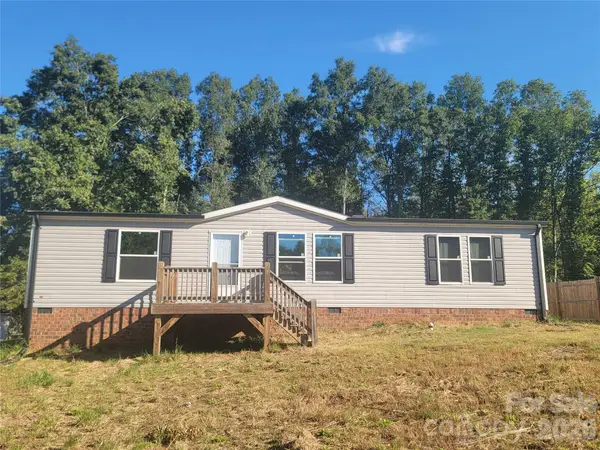 $225,000Coming Soon3 beds 2 baths1,590 sq. ft.
222 Gravel Hill Court, Taylorsville, NC 28681
MLS# 4430534Listed by: KELLER WILLIAMS UNIFIED - New
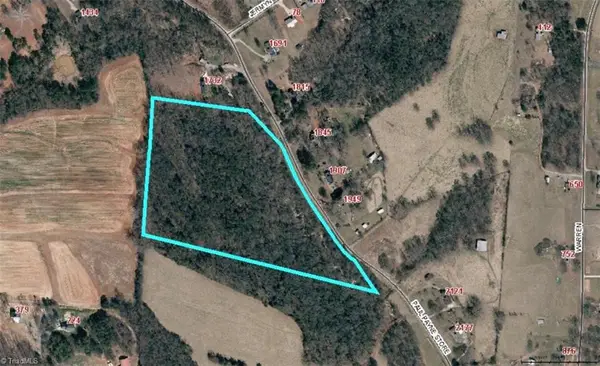 $276,000Active23 Acres
0 Paul Payne Store Road, Taylorsville, NC 28681
MLS# 1237788Listed by: RE/MAX LEADING EDGE - New
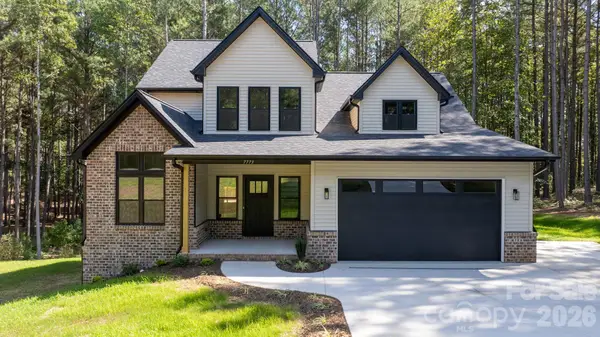 $565,000Active3 beds 3 baths2,084 sq. ft.
7773 Church Road, Taylorsville, NC 28681
MLS# 4430166Listed by: DECOR REAL ESTATE GROUP LLC - New
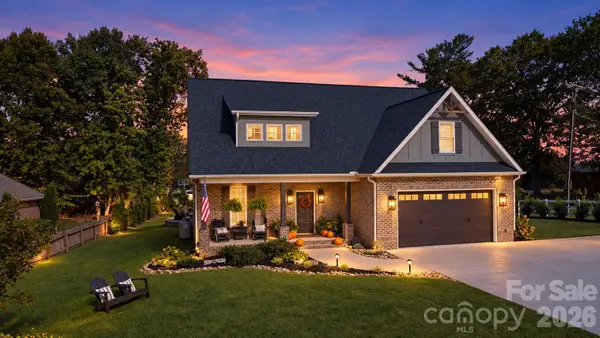 $749,000Active3 beds 3 baths2,506 sq. ft.
18 Wittenburg Springs Drive, Taylorsville, NC 28681
MLS# 4430949Listed by: THE PINNACLE PROPERTY GROUP NC - New
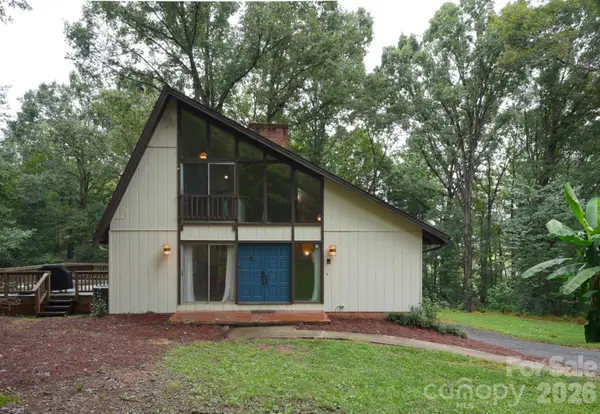 $239,900Active3 beds 2 baths1,761 sq. ft.
7 Brookwood Lane, Taylorsville, NC 28681
MLS# 4422227Listed by: TRUE NORTH REALTY - New
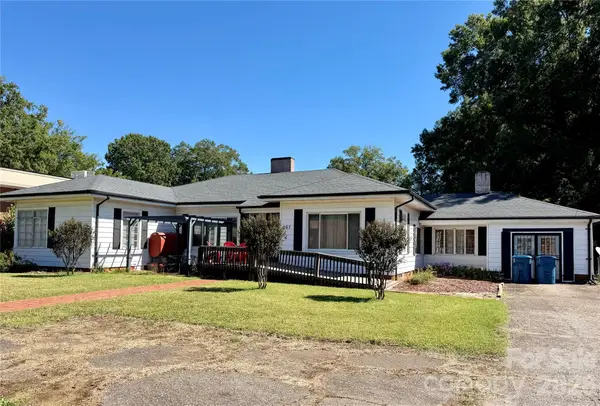 $189,000Active3 beds 3 baths1,845 sq. ft.
267 Hwy 16 South S, Taylorsville, NC 28681
MLS# 4429028Listed by: EXP REALTY LLC - New
 $189,000Active3 beds 3 baths1,845 sq. ft.
267 Nc Highway 16, Taylorsville, NC 28681
MLS# 1237068Listed by: EXP REALTY  $395,000Active3 beds 2 baths1,691 sq. ft.
118 Sherwood Drive, Taylorsville, NC 28681
MLS# 4419328Listed by: STEWART-GRAHAM REALTY INC.


Protect your home and budget from life's surprises with an Assurant Home Warranty, backed by a partner that supports you through every step of homeownership. Explore Plans.
© 2023 - 2026 ERA Franchise Systems LLC. All rights reserved. ERA Franchise Systems LLC fully supports the principles of the Fair Housing Act and the Equal Opportunity Act. ERA, ERA Real Estate powered, and their respective logos are registered service marks of ERA Franchise Systems LLC. Each office is independently owned and operated.