
775 Paul Payne Store Road, Taylorsville, NC 28681
Local realty services provided by:ERA Live Moore
Listed by: paul clendenning
Office: coldwell banker realty
MLS#:4431109
Source:CH
775 Paul Payne Store Road,Taylorsville, NC 28681
$260,000
- 3 Beds
- 2 Baths
- 1,120 sq. ft.
- Single family
- Coming Soon
Price summary
- Price:$260,000
- Price per sq. ft.:$232.14
About this home
Welcome to this beautiful 3-bedroom, 2-bath home in Taylorsville, NC, situated on a spacious 1-acre lot! This property is in excellent condition and offers the perfect combination of comfortable living, privacy, and plenty of outdoor space.
Inside, you'll find a well-maintained home featuring three bedrooms and two full bathrooms, along with inviting living spaces that are ready for you to make your own. The home has been lovingly cared for and is move-in ready, providing a great opportunity for buyers looking for a property that doesn't require extensive work or renovations.
Step outside and enjoy the possibilities that come with a full acre of land. Whether you're looking for room to garden, entertain, enjoy outdoor activities, or simply have more space and privacy, this property gives you plenty of options.
Located in the Taylorsville area, this home offers a peaceful setting while still providing convenient access to local amenities, shopping, dining, schools, and surrounding communities.
**Seller is offering $8000 in seller concessions with an acceptable offer.**
If you've been searching for a well-maintained 3-bedroom, 2-bath home with land, this property is one you won't want to miss. Schedule your showing today and come see everything this Taylorsville home has to offer!...
Contact an agent
Home facts
- Year built:2004
- Subdivision & Development:None
- Listing ID #:4431109
- Updated:October 04, 2026 at 03:58 PM
Rooms and interior
- Bedrooms:3
- Total bathrooms:2
- Full bathrooms:2
- Kitchen Description:Dishwasher, Electric Range, Refrigerator
- Living area:1,120 sq. ft.
Heating and cooling
- Cooling:Central Air
- Central air:Yes
Structure and exterior
- Roof:Fiberglass
- Year built:2004
- Building area:1,120 sq. ft.
- Lot area:1 Acres
- Lot Features:Open Lot, Wooded
- Architectural Style:Ranch
- Construction Materials:Vinyl
- Foundation Description:Crawl Space
- Levels:1 Story
Schools
- High school:Unspecified
- Elementary school:Unspecified
Utilities
- Water:County Water
- Sewer:Septic (At Site)
Finances and disclosures
- Price:$260,000
- Price per sq. ft.:$232.14
Features and amenities
- Laundry features:Laundry Room, Main Level
Parking
- Parking description:Driveway
 Listings courtesy of Canopy MLS as distributed by MLS GRID. Copyright 2021 Canopy MLS. All rights reserved. Canopy MLS, provides content displayed here (“provided content”) on an “as is” basis and makes no representations or warranties regarding the provided content, including, but not limited to those of non-infringement, timeliness, accuracy, or completeness. Individuals and companies using information presented are responsible for verification and validation of information they utilize and present to their customers and clients. Canopy MLS will not be liable for any damage or loss resulting from use of the provided content or the products available through Portals, IDX, VOW, and/or Syndication. Recipients of this information shall not resell, redistribute, reproduce, modify, or otherwise copy any portion thereof without the expressed written consent of Canopy MLS.
New listings near 775 Paul Payne Store Road
- Coming Soon
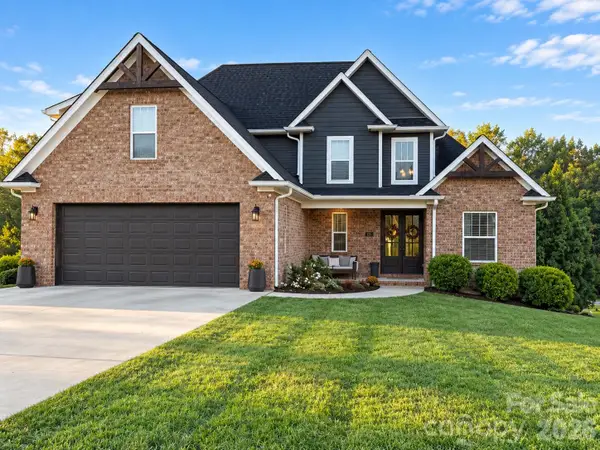 $759,900Coming Soon3 beds 3 baths3,590 sq. ft.
121 Westfields Drive, Taylorsville, NC 28681
MLS# 4431293Listed by: BUY RITE REALTY, LLC - Coming Soon
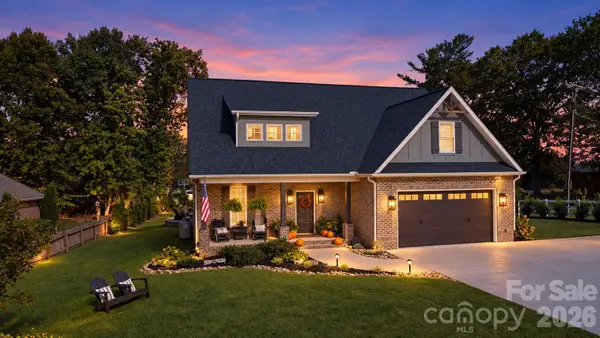 $749,000Coming Soon3 beds 3 baths2,506 sq. ft.
18 Wittenburg Springs Drive, Taylorsville, NC 28681
MLS# 4430949Listed by: THE PINNACLE PROPERTY GROUP NC - Coming Soon
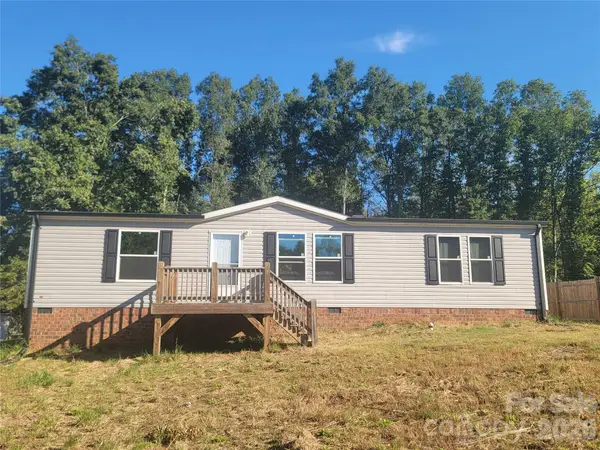 $225,000Coming Soon3 beds 2 baths1,590 sq. ft.
222 Gravel Hill Court, Taylorsville, NC 28681
MLS# 4430534Listed by: KELLER WILLIAMS UNIFIED - New
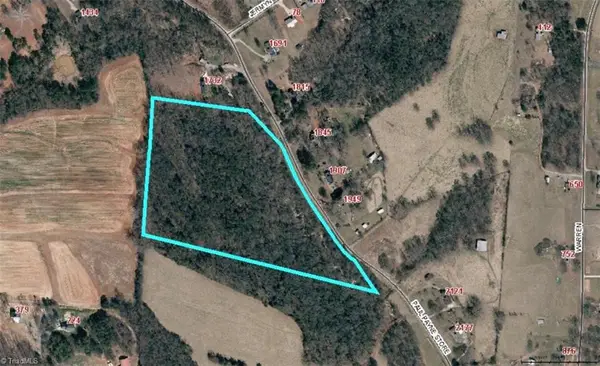 $276,000Active23 Acres
0 Paul Payne Store Road, Taylorsville, NC 28681
MLS# 1237788Listed by: RE/MAX LEADING EDGE - New
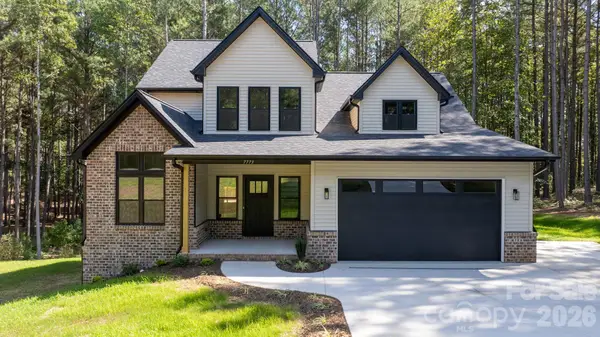 $565,000Active3 beds 3 baths2,084 sq. ft.
7773 Church Road, Taylorsville, NC 28681
MLS# 4430166Listed by: DECOR REAL ESTATE GROUP LLC - New
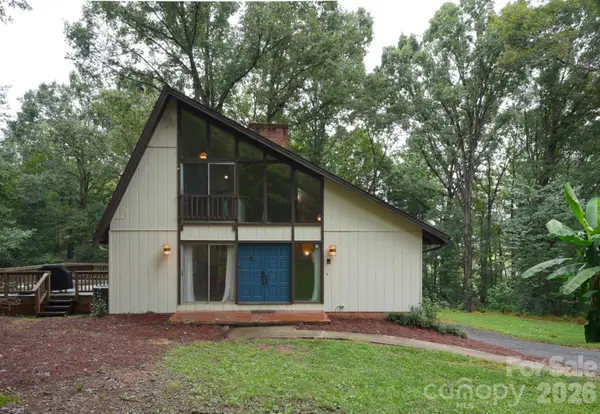 $239,900Active3 beds 2 baths1,761 sq. ft.
7 Brookwood Lane, Taylorsville, NC 28681
MLS# 4422227Listed by: TRUE NORTH REALTY - New
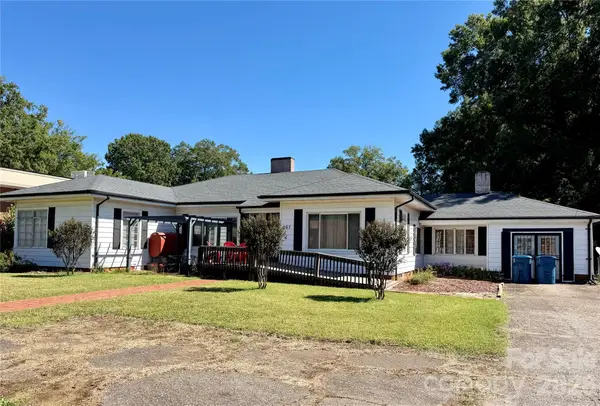 $189,000Active3 beds 3 baths1,845 sq. ft.
267 Hwy 16 South S, Taylorsville, NC 28681
MLS# 4429028Listed by: EXP REALTY LLC - New
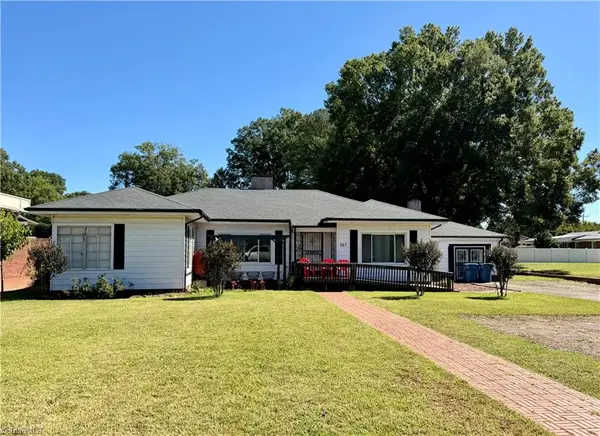 $189,000Active3 beds 3 baths1,845 sq. ft.
267 Nc Highway 16, Taylorsville, NC 28681
MLS# 1237068Listed by: EXP REALTY - New
 $395,000Active3 beds 2 baths1,691 sq. ft.
118 Sherwood Drive, Taylorsville, NC 28681
MLS# 4419328Listed by: STEWART-GRAHAM REALTY INC.


Protect your home and budget from life's surprises with an Assurant Home Warranty, backed by a partner that supports you through every step of homeownership. Explore Plans.
© 2023 - 2026 ERA Franchise Systems LLC. All rights reserved. ERA Franchise Systems LLC fully supports the principles of the Fair Housing Act and the Equal Opportunity Act. ERA, ERA Real Estate powered, and their respective logos are registered service marks of ERA Franchise Systems LLC. Each office is independently owned and operated.