
79 Isenhour Park Road Extension, Taylorsville, NC 28681
Local realty services provided by:ERA Live Moore
Listed by: grace cunningham, shaun hester
Office: re/max properties plus, inc.
MLS#:4443821
Source:CH
79 Isenhour Park Road Extension,Taylorsville, NC 28681
$258,000
- 3 Beds
- 2 Baths
- 1,065 sq. ft.
- Single family
- Active
Price summary
- Price:$258,000
- Price per sq. ft.:$242.25
About this home
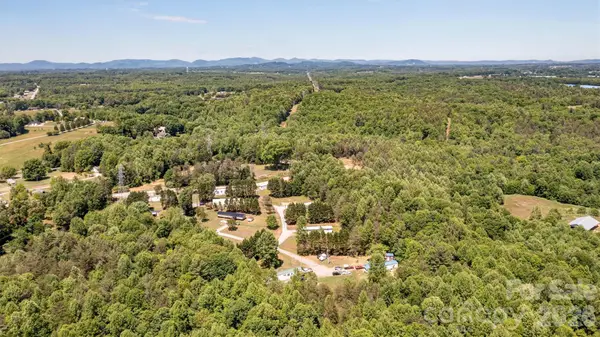
Located on a quiet street with no through traffic, this home offers an open-concept main level featuring a large living area, kitchen, three bedrooms, and a recently updated full bathroom. The partially finished lower level provides additional living space with a bonus room offering direct access to the backyard, a second updated full bathroom, and a laundry/storage area with potential for further finishing. Exterior features include a covered side porch, and a spacious detached workshop equipped with electricity and a wood stove. Additional improvements include vinyl replacement windows throughout and roof and HVAC replacements in 2017, per previous owners.
Contact an agent
Home facts
- Year built:1970
- Subdivision & Development:none
- Listing ID #:4443821
- Updated:November 19, 2026 at 01:16 PM
Rooms and interior
- Bedrooms:3
- Total bathrooms:2
- Full bathrooms:2
- Flooring:Vinyl
- Kitchen Description:Dishwasher, Electric Oven, Refrigerator
- Basement:Yes
- Living area:1,065 sq. ft.
Heating and cooling
- Cooling:Heat Pump
- Heating:Heat Pump
Structure and exterior
- Year built:1970
- Building area:1,065 sq. ft.
- Lot area:0.48 Acres
- Construction Materials:Aluminium
- Foundation Description:Basement
Schools
- High school:Unspecified
- Elementary school:Unspecified
Utilities
- Water:Public Water
- Sewer:Septic (At Site)
Finances and disclosures
- Price:$258,000
- Price per sq. ft.:$242.25
Features and amenities
- Laundry features:In Basement
Parking
- Parking description:Driveway
 Listings courtesy of Canopy MLS as distributed by MLS GRID. Copyright 2021 Canopy MLS. All rights reserved. Canopy MLS, provides content displayed here (“provided content”) on an “as is” basis and makes no representations or warranties regarding the provided content, including, but not limited to those of non-infringement, timeliness, accuracy, or completeness. Individuals and companies using information presented are responsible for verification and validation of information they utilize and present to their customers and clients. Canopy MLS will not be liable for any damage or loss resulting from use of the provided content or the products available through Portals, IDX, VOW, and/or Syndication. Recipients of this information shall not resell, redistribute, reproduce, modify, or otherwise copy any portion thereof without the expressed written consent of Canopy MLS.
New listings near 79 Isenhour Park Road Extension
- Coming Soon
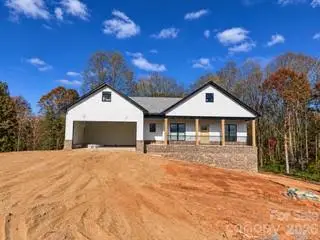 $399,000Coming Soon3 beds 3 baths1,616 sq. ft.
293 Stable Brook Lane, Taylorsville, NC 28681
MLS# 4443392Listed by: BIG 6 PROPERTIES - Coming Soon
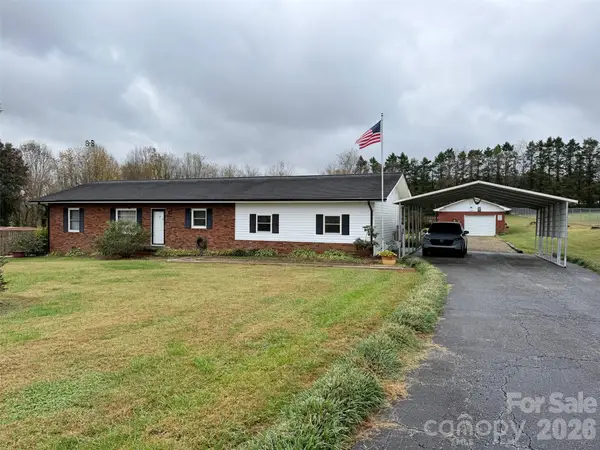 $289,000Coming Soon3 beds 1 baths1,807 sq. ft.
110 Jolly Cemetery Road, Taylorsville, NC 28681
MLS# 4442467Listed by: HARTNESS HOMETOWN PROPERTIES - New
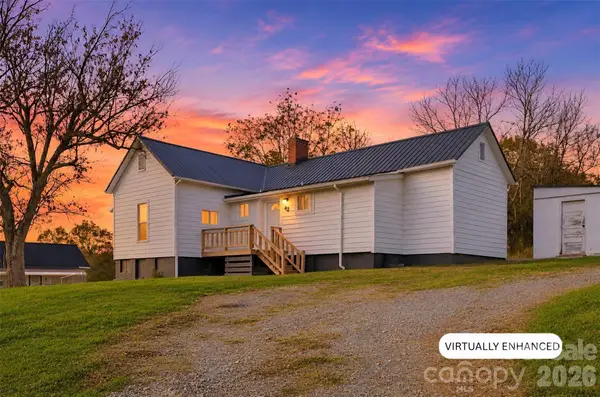 $204,900Active2 beds 1 baths1,013 sq. ft.
42 Paul Bowman Lane, Taylorsville, NC 28681
MLS# 4443433Listed by: NORTHGROUP REAL ESTATE LLC - New
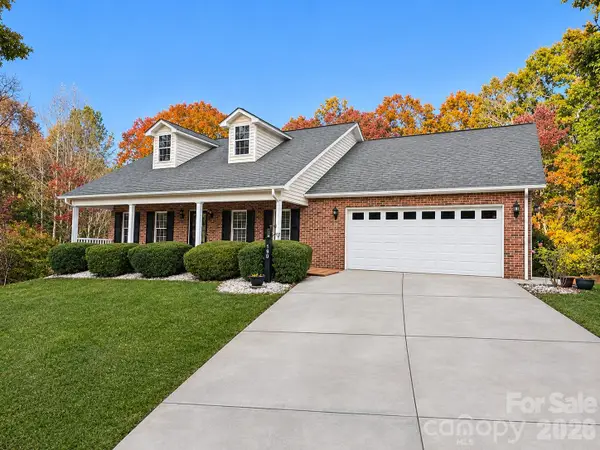 $399,000Active3 beds 2 baths1,579 sq. ft.
190 Tippecanoe Lane, Taylorsville, NC 28681
MLS# 4442045Listed by: REALTY EXECUTIVES OF HICKORY - New
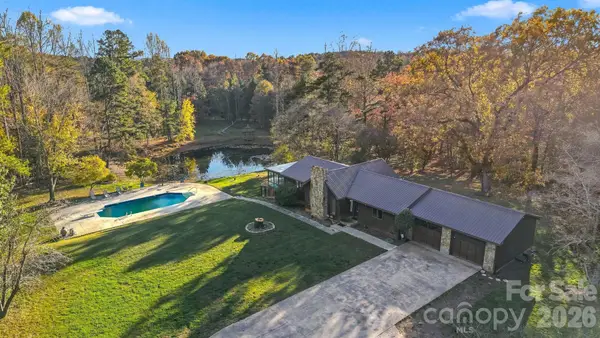 $849,900Active3 beds 3 baths1,566 sq. ft.
100 Steffey Lane, Taylorsville, NC 28681
MLS# 4442649Listed by: WEICHERT, REALTORS - TEAM METRO - New
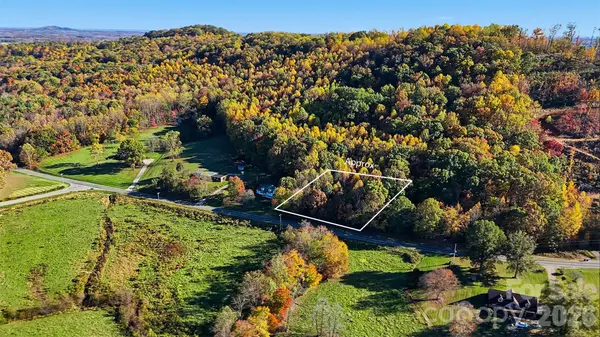 $25,000Active1 Acres
00 Rocky Face Church Road, Taylorsville, NC 28681
MLS# 4442921Listed by: HARTNESS HOMETOWN PROPERTIES - Open Sun, 2 to 4pmNew
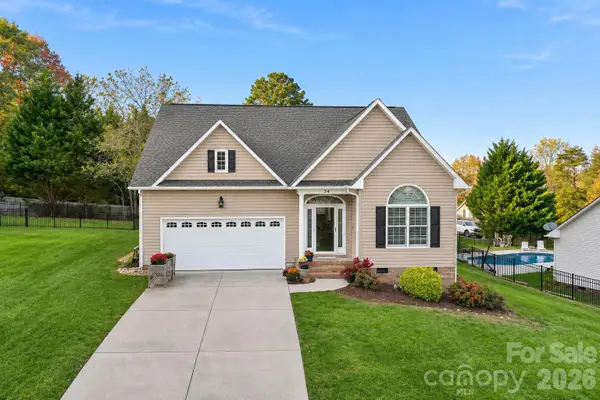 $445,000Active3 beds 3 baths2,113 sq. ft.
34 Emerson Court, Taylorsville, NC 28681
MLS# 4440853Listed by: KENDALL REAL ESTATE - New
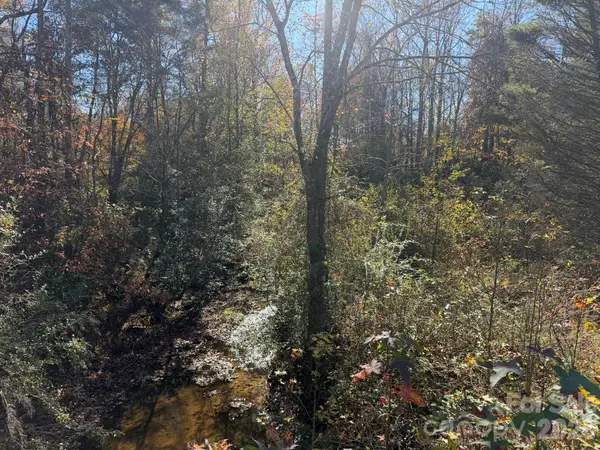 $30,050Active0.75 Acres
1701 Willie Mcleod Road, Taylorsville, NC 28681
MLS# 4442264Listed by: CITYCOUNTRYHOUSEREALTY LLC - New
 $1,265,000Active-- beds -- baths
21 Little River Estates Drive, Taylorsville, NC 28681
MLS# 4441749Listed by: REALTY EXECUTIVES OF HICKORY


Protect your home and budget from life's surprises with an Assurant Home Warranty, backed by a partner that supports you through every step of homeownership. Explore Plans.
© 2023 - 2026 ERA Franchise Systems LLC. All rights reserved. ERA Franchise Systems LLC fully supports the principles of the Fair Housing Act and the Equal Opportunity Act. ERA, ERA Real Estate powered, and their respective logos are registered service marks of ERA Franchise Systems LLC. Each office is independently owned and operated.