
101 Redbud Lane, Thomasville, NC 27360
Local realty services provided by:ERA Live Moore
Listed by: laura reynolds, mary steele allen
Office: allen marketing336-988-0555
MLS#:1241540
Source:NC_TRIAD
Price summary
- Price:$240,000
- Price per sq. ft.:$197.69
About this home
Significant updates, a split-bedroom floor plan, and a partially wooded setting at 101 Redbud Ln! This 3-bedroom, 2-bath home features a vaulted living area and new flooring throughout. Improvements include a roof replacement in December 2025 with 30-year shingles, new gutters and leaf guards, and HVAC replacement in March 2022. Enjoy the covered front porch with Trex decking or head out back to the deck, replaced and expanded in February 2026. The backyard offers open space to enjoy, with mature trees and a partially wooded setting. The home also features an encapsulated crawl space. Located on a dead-end street in the Hasty/Ledford school district, with easy access to Business 85.
Contact an agent
Home facts
- Year built:2000
- Subdivision & Development:Carriage Hills
- Listing ID #:1241540
- Added:1 day(s) ago
- Updated:November 11, 2026 at 05:16 PM
Rooms and interior
- Bedrooms:3
- Total bathrooms:2
- Full bathrooms:2
- Flooring:Carpet, Tile, Vinyl
- Kitchen Description:Dishwasher, Microwave
- Basement Description:Crawl Space
- Living area:1,214 sq. ft.
Heating and cooling
- Cooling:Central Air
- Heating:Electric, Heat Pump
- Central air:Yes
Structure and exterior
- Year built:2000
- Building area:1,214 sq. ft.
- Lot area:0.23 Acres
- Lot Features:Partially Wooded
- Construction Materials:Brick, Vinyl Siding
Schools
- High school:Ledford
- Middle school:Ledford
- Elementary school:Hasty
Utilities
- Water:Public
- Sewer:Public Sewer
Finances and disclosures
- Price:$240,000
- Price per sq. ft.:$197.69
- Tax amount:$1,277
Features and amenities
- Appliances:Dishwasher
- Laundry features:Dryer Connection
- Amenities:Vaulted Ceiling(s)
Parking
- Parking description:Driveway, Paved
 2026 Triad MLS, Inc. All rights reserved. IDX information is provided exclusively for personal, non-commercial use, and may not be used for any purpose other than to identify prospective properties consumers may be interested in purchasing. Information is deemed reliable but not guaranteed. This site will be monitored for ‘scraping’ and any use of search facilities of data on the site other than by potential buyers/sellers is prohibited. All Sale data is for informational purposes only and is not an indication of a market analysis or appraisal. Properties marked with the Triad MLS, Inc. icon are provided courtesy of the Triad MLS, Inc.’s, Internet Data Exchange Database.
New listings near 101 Redbud Lane
- New
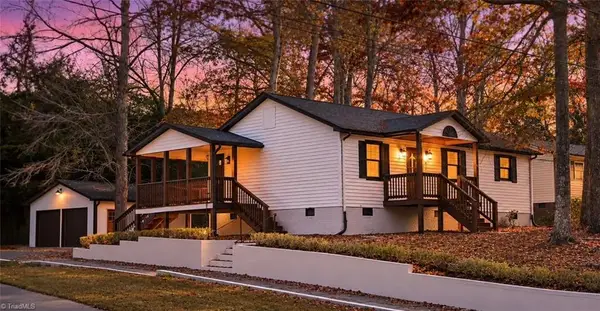 $224,900Active3 beds 2 baths1,000 sq. ft.
415 Moore Street, Thomasville, NC 27360
MLS# 1241785Listed by: UNITED REALTY GROUP INC. - New
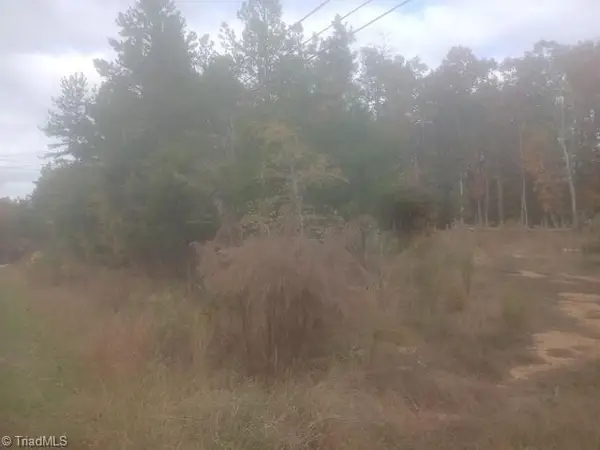 $30,000Active1.09 Acres
1342 Liberty Church Road, Thomasville, NC 27360
MLS# 1241168Listed by: PRICE REALTORS - THOMASVILLE - New
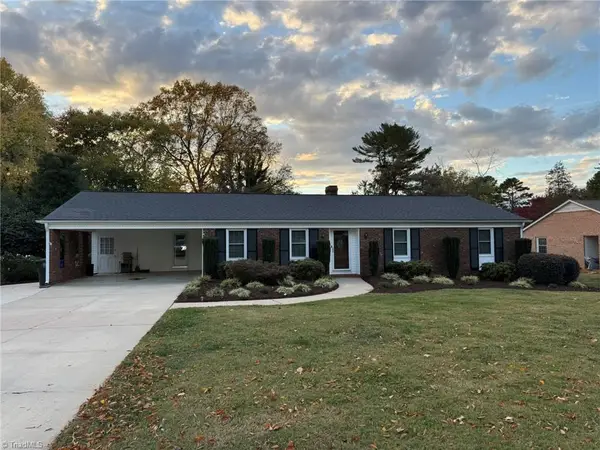 $289,900Active3 beds 2 baths1,896 sq. ft.
104 Lakeview Circle, Thomasville, NC 27360
MLS# 1241356Listed by: MABE & COMPANY - New
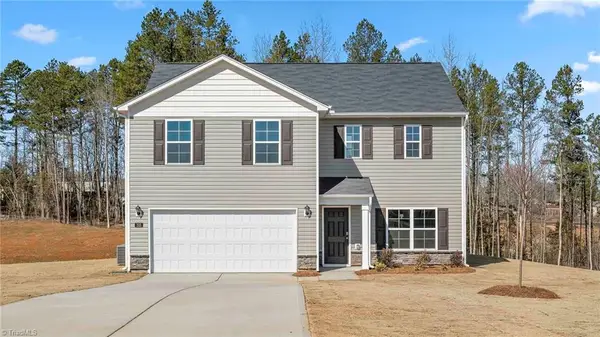
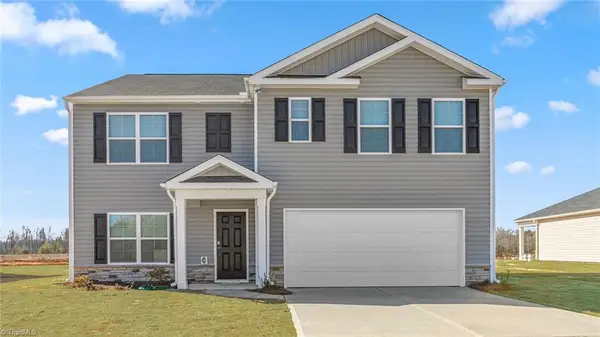 $316,940Active5 beds 3 baths2,511 sq. ft.
311 Balsam Fir Court, Thomasville, NC 27360
MLS# 1241357Listed by: DR HORTON - New
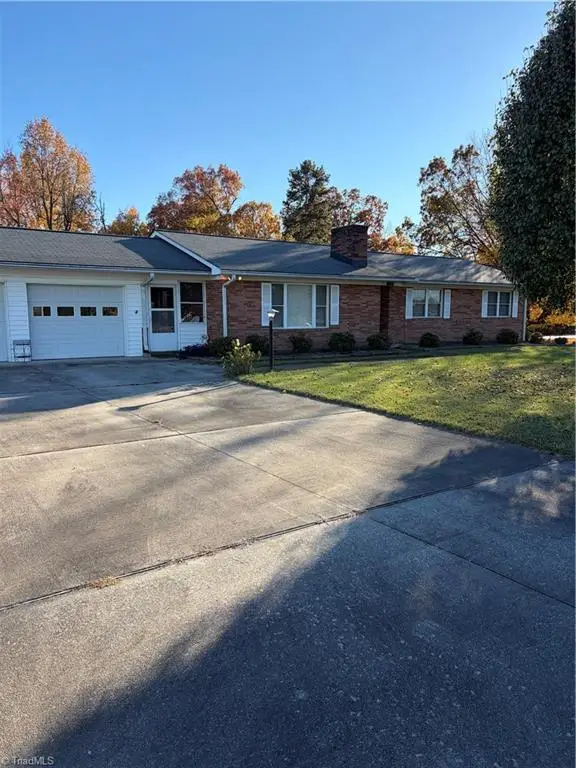
 $310,740Active3 beds 3 baths2,340 sq. ft.
312 Balsam Fir Court, Thomasville, NC 27360
MLS# 1241623Listed by: DR HORTON - New
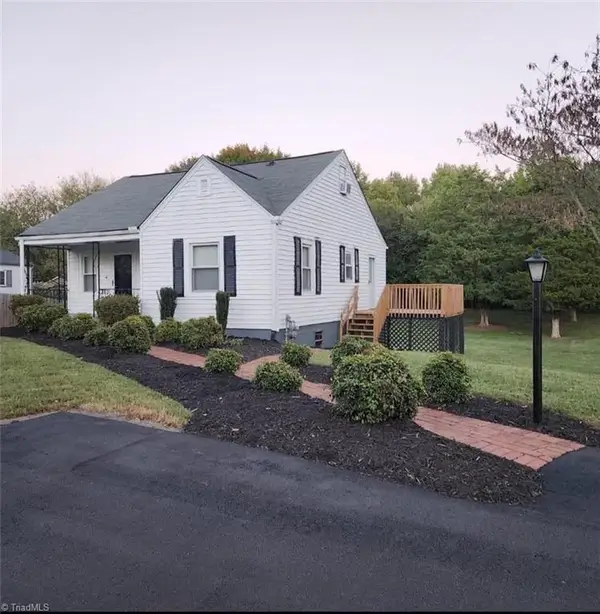
 $599,900Active3 beds 3 baths2,100 sq. ft.
4016 Ball Park Road, Thomasville, NC 27360
MLS# 1241535Listed by: RUSSELL REALTY, INC. - New
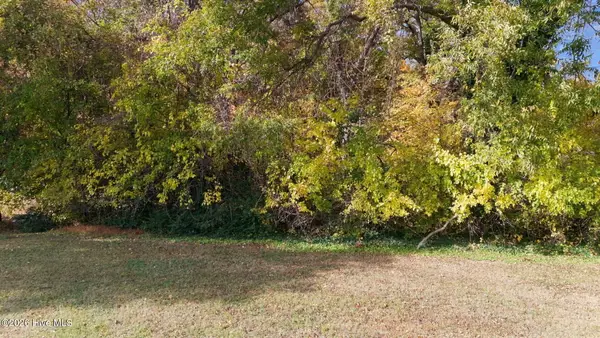
 $279,900Active3 beds 2 baths1,168 sq. ft.
919 Liberty Drive, Thomasville, NC 27360
MLS# 1241329Listed by: THE NEXT STEP REALTY GROUP LLC. - New
 $33,500Active0.36 Acres
108 Kinney Avenue, Thomasville, NC 27360
MLS# 100615111Listed by: RIGGS REALTY GROUP - New
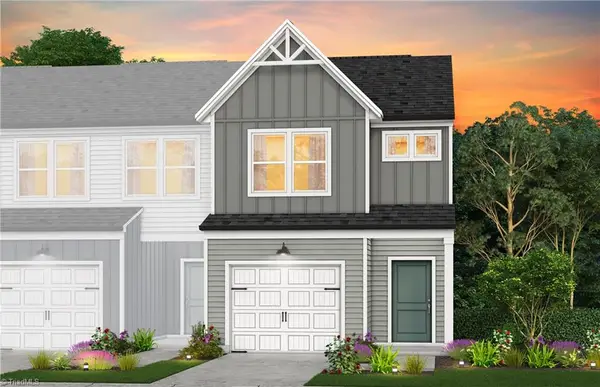 $219,990Active3 beds 3 baths1,483 sq. ft.
504 Prosecco Drive, Thomasville, NC 27360
MLS# 1241395Listed by: PULTE HOME COMPANY


Protect your home and budget from life's surprises with an Assurant Home Warranty, backed by a partner that supports you through every step of homeownership. Explore Plans.
© 2023 - 2026 ERA Franchise Systems LLC. All rights reserved. ERA Franchise Systems LLC fully supports the principles of the Fair Housing Act and the Equal Opportunity Act. ERA, ERA Real Estate powered, and their respective logos are registered service marks of ERA Franchise Systems LLC. Each office is independently owned and operated.