
104 Sam Kinley Drive, Thomasville, NC 27360
Local realty services provided by:ERA Live Moore
104 Sam Kinley Drive,Thomasville, NC 27360
$222,000
- 3 Beds
- 2 Baths
- - sq. ft.
- Single family
- Sold
Listed by: andrew lay
Office: keller williams realty elite336-283-8691
MLS#:1227784
Source:NC_TRIAD
Sorry, we are unable to map this address
Price summary
- Price:$222,000
About this home
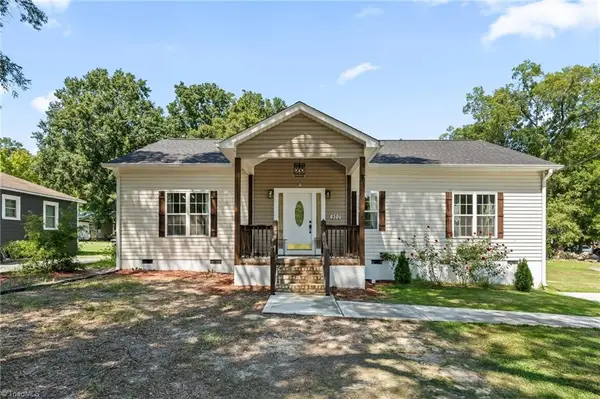
There's something special about a home that feels welcoming from the moment you arrive. This charming ranch in Thomasville is move-in ready and offers the perfect place to begin your next chapter. Inside, you'll find a bright kitchen featuring stainless steel appliances, a tile backsplash, and an eat-in dining area that's perfect for everyday meals and morning coffee. Step outside to enjoy the covered front porch, or unwind on the back deck overlooking the fenced backyard. A dedicated garden area is ready for flowers, fresh vegetables, or your own personal touch. Whether you're searching for your first home or simply looking for easy one-level living, this home offers comfort, convenience, and a space you'll love coming home to. Conveniently located near I-85 for an easy commute while keeping shopping, dining, and everyday necessities within reach. Washer/Dryer to convey. See Agent Only Remarks.
Contact an agent
Home facts
- Year built:1992
- Subdivision & Development:Johnsontown Acres
- Listing ID #:1227784
- Added:50 day(s) ago
- Updated:September 05, 2026 at 07:18 AM
Rooms and interior
- Bedrooms:3
- Total bathrooms:2
- Full bathrooms:2
- Flooring:Laminate
- Bathrooms Description:Soaking Tub
- Kitchen Description:Dishwasher, Disposal, Exhaust Fan, Microwave
- Basement Description:Crawl Space
Heating and cooling
- Cooling:Ceiling Fan(s), Central Air
- Heating:Electric, Heat Pump
- Central air:Yes
Structure and exterior
- Year built:1992
- Lot Features:City Lot, Level, Wooded
- Architectural Style:Ranch
- Construction Materials:Vinyl Siding
Schools
- High school:East Davidson
- Middle school:Brown
- Elementary school:Pilot
Utilities
- Water:Public
- Sewer:Public Sewer
Finances and disclosures
- Price:$222,000
- Tax amount:$1,273
Features and amenities
- Appliances:Dishwasher, Disposal, Exhaust Fan
- Laundry features:Dryer Connection, Main Level
- Amenities:Ceiling Fan(s), Dead Bolt(s)
Parking
- Parking description:Attached Carport, Carport, Driveway, Paved
- Garage spaces:1
 2026 Triad MLS, Inc. All rights reserved. IDX information is provided exclusively for personal, non-commercial use, and may not be used for any purpose other than to identify prospective properties consumers may be interested in purchasing. Information is deemed reliable but not guaranteed. This site will be monitored for ‘scraping’ and any use of search facilities of data on the site other than by potential buyers/sellers is prohibited. All Sale data is for informational purposes only and is not an indication of a market analysis or appraisal. Properties marked with the Triad MLS, Inc. icon are provided courtesy of the Triad MLS, Inc.’s, Internet Data Exchange Database.
New listings near 104 Sam Kinley Drive
- New
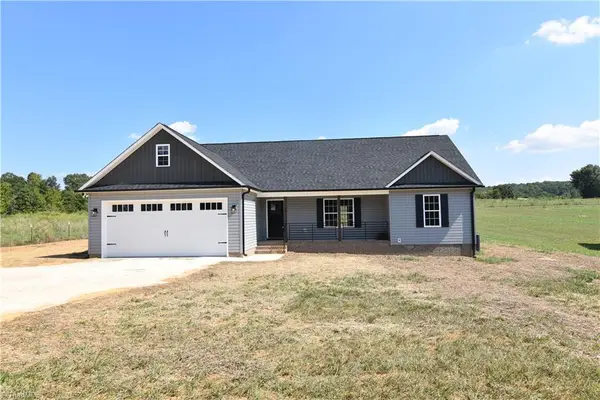 $334,900Active3 beds 2 baths1,537 sq. ft.
311 Cedar Lodge Road, Thomasville, NC 27360
MLS# 1234558Listed by: WATFORD REALTY INC. - New
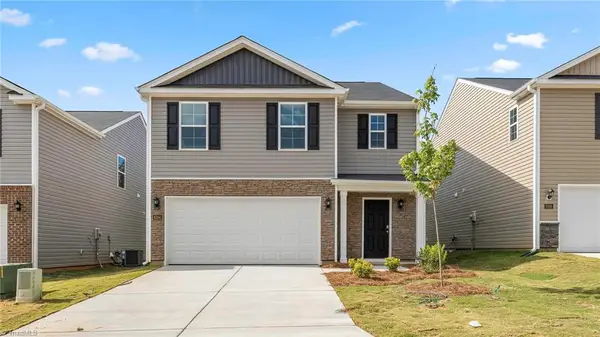 $306,440Active5 beds 3 baths2,368 sq. ft.
620 Beechwood Circle, Thomasville, NC 27360
MLS# 1234209Listed by: DR HORTON - New
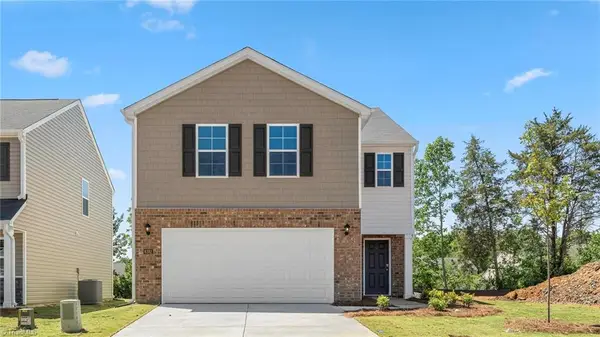 $302,490Active4 beds 3 baths2,174 sq. ft.
622 Beechwood Circle, Thomasville, NC 27360
MLS# 1234211Listed by: DR HORTON - New
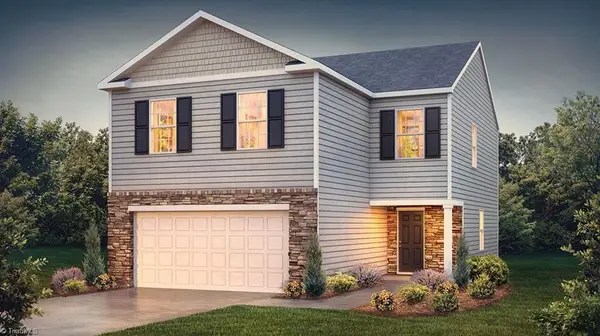 $286,490Active4 beds 3 baths1,927 sq. ft.
623 Beechwood Circle, Thomasville, NC 27360
MLS# 1233531Listed by: DR HORTON - New
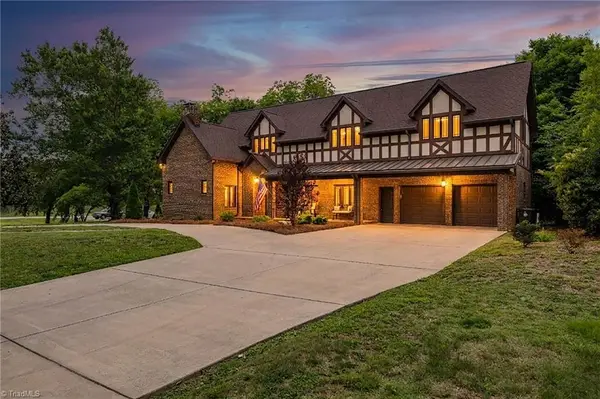 $590,000Active5 beds 5 baths4,211 sq. ft.
7 Mock Street, Thomasville, NC 27360
MLS# 1234579Listed by: R&B LEGACY GROUP - New
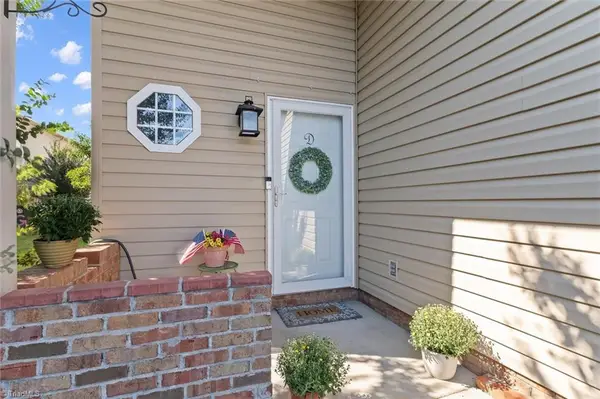 $184,900Active2 beds 3 baths1,196 sq. ft.
307 Skiles Heights #D, Thomasville, NC 27360
MLS# 1234575Listed by: KELLER WILLIAMS REALTY ELITE - New
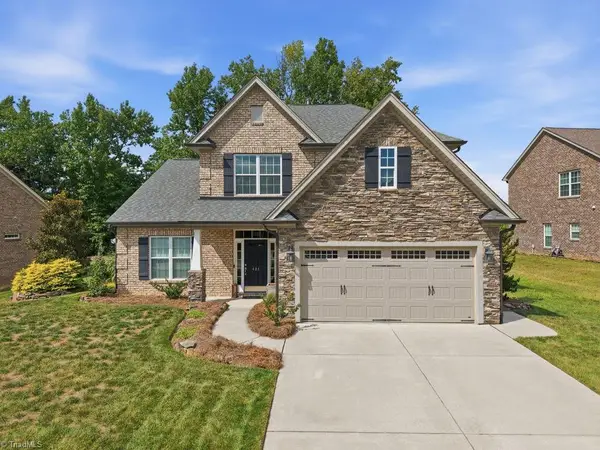 $425,000Active4 beds 3 baths2,630 sq. ft.
421 Freemont Drive, Thomasville, NC 27360
MLS# 1234491Listed by: COLDWELL BANKER ADVANTAGE - New
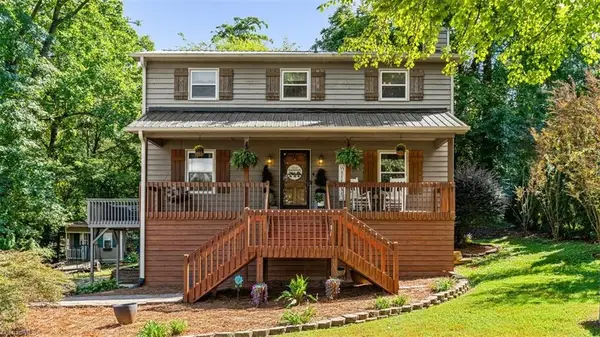 $305,900Active3 beds 3 baths1,471 sq. ft.
7317 Farmbrook Place, Thomasville, NC 27360
MLS# 1233976Listed by: KELLER WILLIAMS REALTY - New
 $255,000Active3 beds 2 baths1,450 sq. ft.
920 Fairway Avenue, Thomasville, NC 27360
MLS# 1234163Listed by: KELLER WILLIAMS REALTY ELITE - New
 $378,900Active3 beds 2 baths1,485 sq. ft.
125 Albertson Road, Thomasville, NC 27360
MLS# 1234248Listed by: STAN BYRD & ASSOCIATES


Protect your home and budget from life's surprises with an Assurant Home Warranty, backed by a partner that supports you through every step of homeownership. Explore Plans.
© 2023 - 2026 ERA Franchise Systems LLC. All rights reserved. ERA Franchise Systems LLC fully supports the principles of the Fair Housing Act and the Equal Opportunity Act. ERA, ERA Real Estate powered, and their respective logos are registered service marks of ERA Franchise Systems LLC. Each office is independently owned and operated.