
1121 Old Greensboro Road, Thomasville, NC 27360
Local realty services provided by:ERA Live Moore
1121 Old Greensboro Road,Thomasville, NC 27360
$395,000
- 3 Beds
- 3 Baths
- 2,251 sq. ft.
- Single family
- Coming Soon
Listed by: ashley crawford
Office: southern homes of the carolinas704-896-2000
MLS#:1236800
Source:NC_TRIAD
Price summary
- Price:$395,000
- Price per sq. ft.:$175.48
About this home
Welcome to a home that makes everyday living feel like a getaway! Tucked into a beautiful Davidson County setting this property offers space, privacy, and an incredible outdoor lifestyle—all while keeping you conveniently close.
The backyard is the true showstopper, featuring a private in-ground pool and a two-person spa. A newer fence (pic 2) surrounds the outdoor space, creating the perfect setting for entertaining. Inside, you’ll find generously sized living spaces with plenty of character. The living room features impressive vaulted ceilings, while the two-story foyer welcomes you with a balcony overlooking the entry. A formal dining room is ready for gatherings, and the primary suite offers a walk-in closet. The wood-burning fireplace brings warmth and charm to the main living space, while the basement adds even more versatility with a second wood stove and direct outdoor access. There’s room for everything with a true two car garage and three separate attic spaces.
Contact an agent
Home facts
- Year built:1988
- Subdivision & Development:None
- Listing ID #:1236800
- Updated:October 07, 2026 at 05:10 PM
Rooms and interior
- Bedrooms:3
- Total bathrooms:3
- Full bathrooms:2
- Half bathrooms:1
- Flooring:Carpet, Tile, Wood
- Kitchen Description:Dishwasher, Microwave, Pantry
- Basement Description:Basement, Unfinished
- Living area:2,251 sq. ft.
Heating and cooling
- Cooling:Ceiling Fan(s), Central Air
- Heating:Fireplace(s), Heat Pump, Natural Gas
- Central air:Yes
Structure and exterior
- Year built:1988
- Building area:2,251 sq. ft.
- Lot area:2.21 Acres
- Lot Features:Wooded
- Architectural Style:Traditional
- Construction Materials:Brick, Vinyl Siding
- Exterior Features:Balcony
Schools
- High school:East Davidson
- Middle school:E. Lawson Brown
- Elementary school:Pilot
Utilities
- Water:Public
- Sewer:Septic Tank
Finances and disclosures
- Price:$395,000
- Price per sq. ft.:$175.48
- Tax amount:$1,450
Features and amenities
- Appliances:Dishwasher
- Laundry features:Main Level
- Amenities:Ceiling Fan(s), Solid Surface Counter, Vaulted Ceiling(s)
- Pool features:In Ground
Parking
- Parking description:Attached, Attached Garage, Circular Driveway, Driveway, Garage
- Garage spaces:2
 2026 Triad MLS, Inc. All rights reserved. IDX information is provided exclusively for personal, non-commercial use, and may not be used for any purpose other than to identify prospective properties consumers may be interested in purchasing. Information is deemed reliable but not guaranteed. This site will be monitored for ‘scraping’ and any use of search facilities of data on the site other than by potential buyers/sellers is prohibited. All Sale data is for informational purposes only and is not an indication of a market analysis or appraisal. Properties marked with the Triad MLS, Inc. icon are provided courtesy of the Triad MLS, Inc.’s, Internet Data Exchange Database.
New listings near 1121 Old Greensboro Road
- Coming SoonOpen Sun, 1 to 3pm
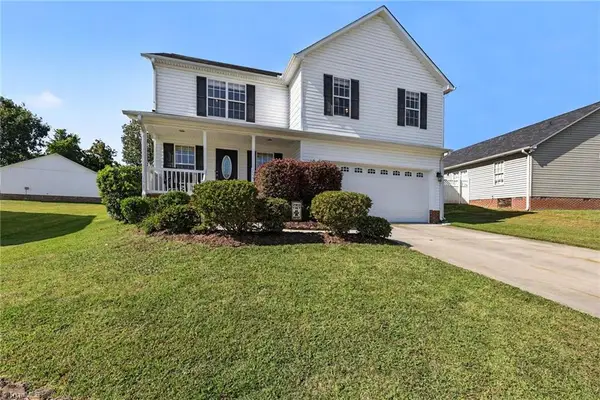 $310,000Coming Soon4 beds 3 baths2,061 sq. ft.
12 Marietta Court, Thomasville, NC 27360
MLS# 1237884Listed by: MANTLE LLC - Coming Soon
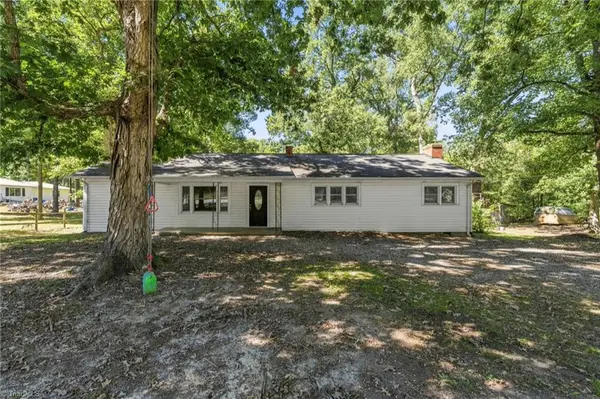 $265,000Coming Soon3 beds 2 baths1,534 sq. ft.
1158 Johnsontown Road, Thomasville, NC 27360
MLS# 1237627Listed by: KELLER WILLIAMS REALTY - New
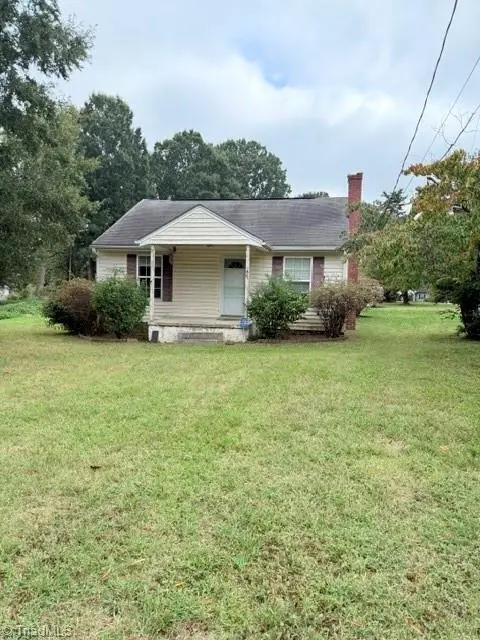 $155,000Active2 beds 1 baths828 sq. ft.
140 Albertson Road, Thomasville, NC 27360
MLS# 1237835Listed by: KELLER WILLIAMS REALTY - New
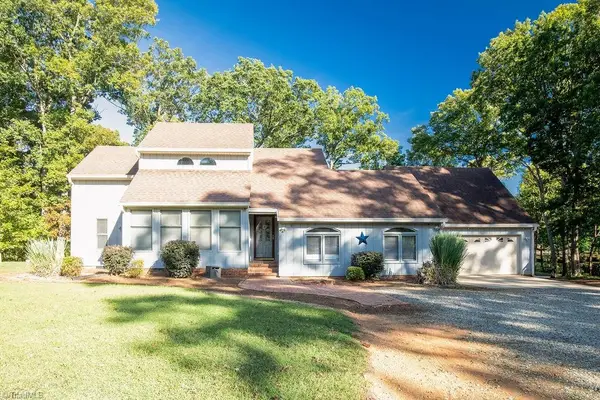 $410,000Active3 beds 2 baths2,115 sq. ft.
27 Hickory Trail, Thomasville, NC 27360
MLS# 1237917Listed by: PRICE REALTORS - ARCHDALE - New
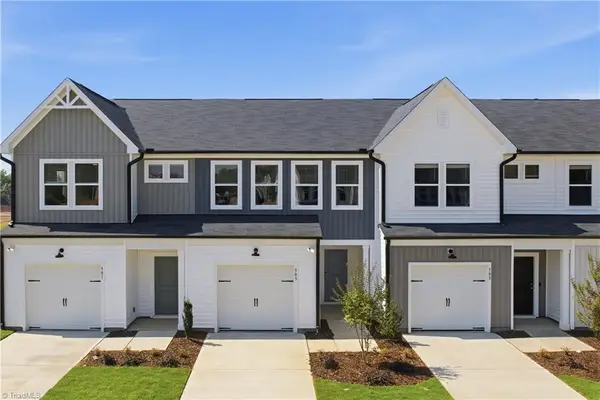 $219,990Active3 beds 3 baths1,483 sq. ft.
515 Prosecco Drive, Thomasville, NC 27360
MLS# 1237994Listed by: PULTE HOME COMPANY - New
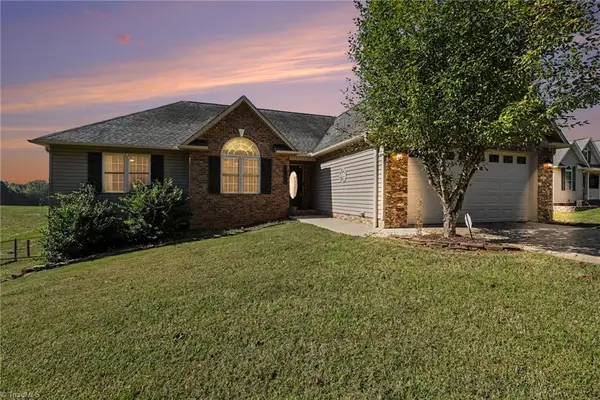 $489,000Active3 beds 2 baths3,722 sq. ft.
2825 Fuller Mill Road N, Thomasville, NC 27360
MLS# 1237921Listed by: NAVIGATE REALTY LLC - New
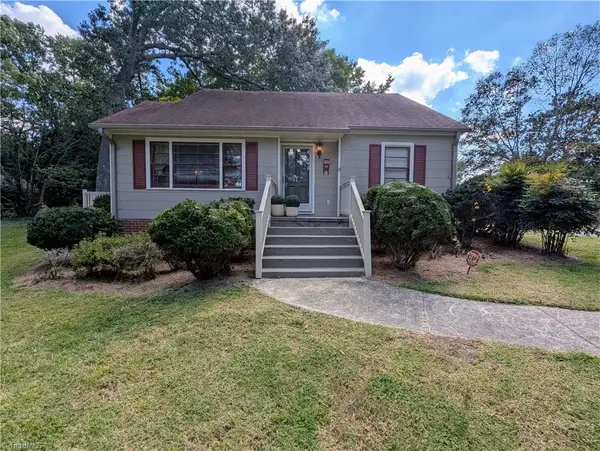 $245,000Active2 beds 1 baths1,250 sq. ft.
113 Circle Drive, Thomasville, NC 27360
MLS# 1237931Listed by: NEW BEGINNINGS REAL ESTATE - New
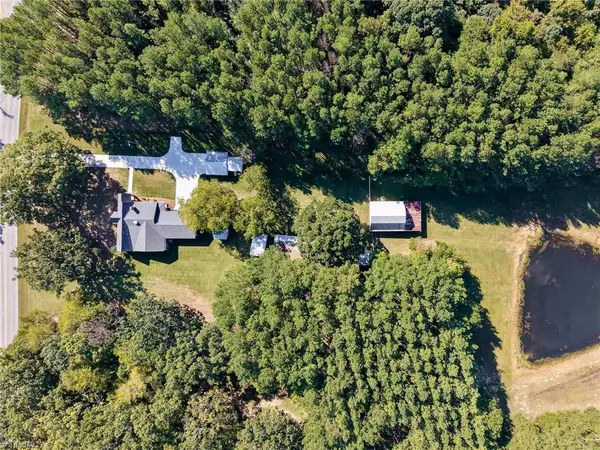 $775,000Active3 beds 2 baths1,833 sq. ft.
1036 Cunningham Road, Thomasville, NC 27360
MLS# 1237411Listed by: PREMIER REALTY OF NC - New
 $270,000Active3 beds 2 baths1,287 sq. ft.
1055 Fisher Ferry Street, Thomasville, NC 27360
MLS# 1237803Listed by: HEPLER REALTY


Protect your home and budget from life's surprises with an Assurant Home Warranty, backed by a partner that supports you through every step of homeownership. Explore Plans.
© 2023 - 2026 ERA Franchise Systems LLC. All rights reserved. ERA Franchise Systems LLC fully supports the principles of the Fair Housing Act and the Equal Opportunity Act. ERA, ERA Real Estate powered, and their respective logos are registered service marks of ERA Franchise Systems LLC. Each office is independently owned and operated.