
280 Hasty School Road, Thomasville, NC 27360
Local realty services provided by:ERA Live Moore
280 Hasty School Road,Thomasville, NC 27360
$450,000
- 3 Beds
- 2 Baths
- 1,780 sq. ft.
- Single family
- Coming Soon
Listed by: rachel wall
Office: providence realty336-841-7600
MLS#:1240074
Source:NC_TRIAD
Price summary
- Price:$450,000
- Price per sq. ft.:$252.81
About this home
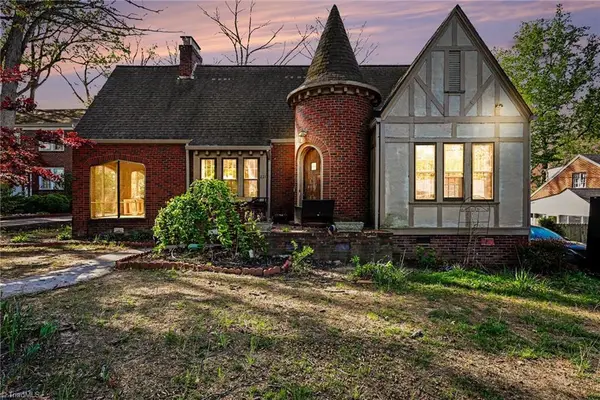
Over two and a half acres, 3 bedrooms, a bonus room, workshops, outdoor grilling area, barn and garage on this beautiful, once tobacco farm, property. The home has been completely remodeled, while maintaining its vintage charm. Hardwood floors throughout, fresh paint, garden tub, updated bathrooms, stainless steel appliances, all systems only a couple of years old! You will love watching deer from the rocking chair front porch. The outdoor amenities offer tons of space for hobbies and storing atvs, boats, cars and toys! Every building has electrical and water. Plenty of room to garden! Public water, but well remains active for non potable water needs! Come check out all this homestead has to offer.
Contact an agent
Home facts
- Year built:1898
- Subdivision & Development:None
- Listing ID #:1240074
- Updated:October 23, 2026 at 11:58 PM
Rooms and interior
- Bedrooms:3
- Total bathrooms:2
- Full bathrooms:2
- Kitchen Description:Dishwasher, Oven
- Basement Description:Crawl Space
- Living area:1,780 sq. ft.
Heating and cooling
- Cooling:Central Air
- Heating:Electric, Heat Pump
- Central air:Yes
Structure and exterior
- Year built:1898
- Building area:1,780 sq. ft.
- Lot area:2.38 Acres
- Lot Features:Cleared, Partially Wooded
- Construction Materials:Aluminum Siding
- Exterior Features:Gas Grill
Utilities
- Water:Public
- Sewer:Septic Tank
Finances and disclosures
- Price:$450,000
- Price per sq. ft.:$252.81
- Tax amount:$1,201
Features and amenities
- Appliances:Dishwasher
Parking
- Parking description:Detached, Detached Garage, Driveway, Garage
- Garage spaces:1
 2026 Triad MLS, Inc. All rights reserved. IDX information is provided exclusively for personal, non-commercial use, and may not be used for any purpose other than to identify prospective properties consumers may be interested in purchasing. Information is deemed reliable but not guaranteed. This site will be monitored for ‘scraping’ and any use of search facilities of data on the site other than by potential buyers/sellers is prohibited. All Sale data is for informational purposes only and is not an indication of a market analysis or appraisal. Properties marked with the Triad MLS, Inc. icon are provided courtesy of the Triad MLS, Inc.’s, Internet Data Exchange Database.
New listings near 280 Hasty School Road
- New
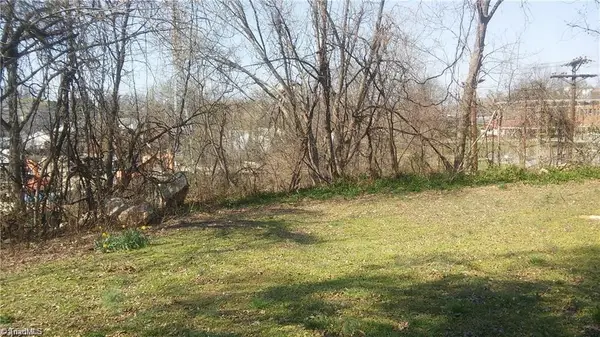 $35,000Active0.27 Acres
106 Carolina Avenue, Thomasville, NC 27360
MLS# 1239995Listed by: SOLID ROCK REALTY & ASSOCIATES - New
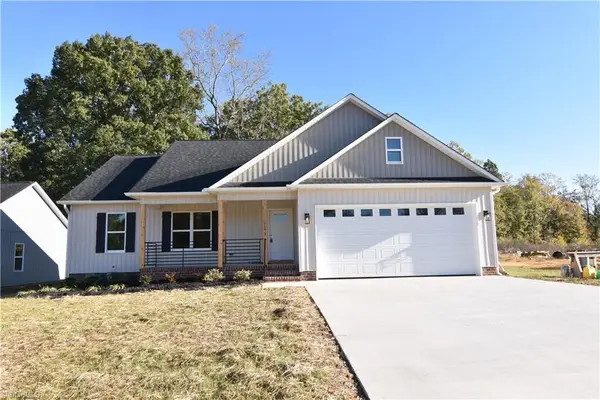 $329,900Active3 beds 2 baths1,470 sq. ft.
103 Fletchers Farm Drive, Thomasville, NC 27360
MLS# 1239962Listed by: WATFORD REALTY INC. - New
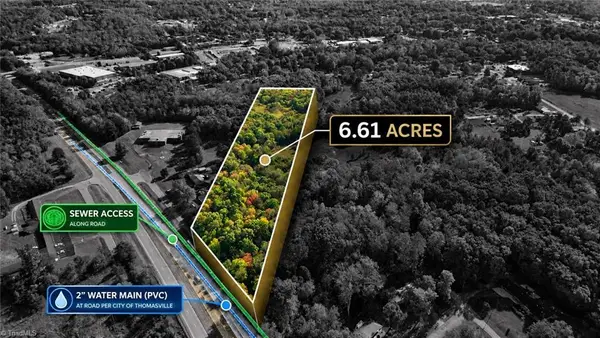 $130,000Active6.61 Acres
0 Forest Park Lane, Thomasville, NC 27360
MLS# 1238942Listed by: NORTHGROUP REAL ESTATE - New
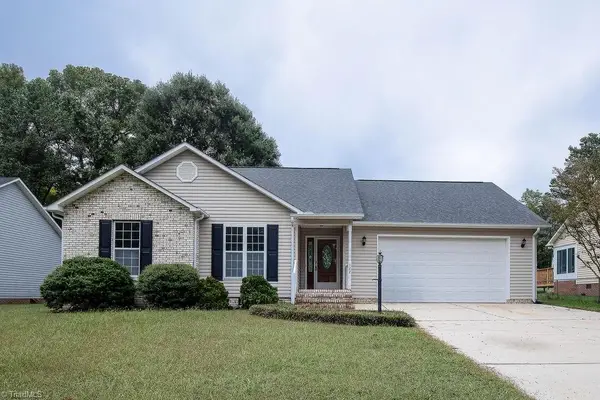 $254,000Active3 beds 2 baths1,303 sq. ft.
122 Rickard Road, Thomasville, NC 27360
MLS# 1239752Listed by: PRICE REALTORS - ARCHDALE - New
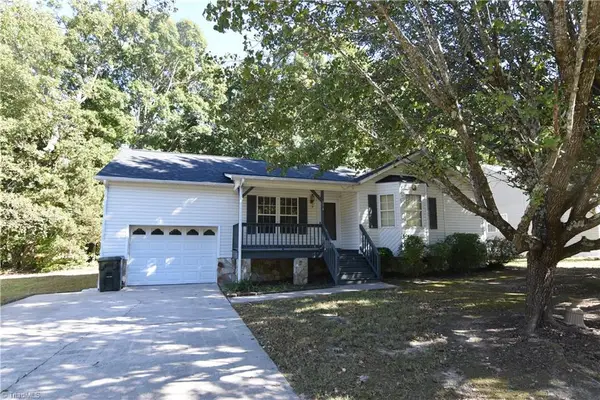 $229,900Active3 beds 2 baths1,047 sq. ft.
394 Meadow Lark Lane, Thomasville, NC 27360
MLS# 1239879Listed by: WATFORD REALTY INC. - New
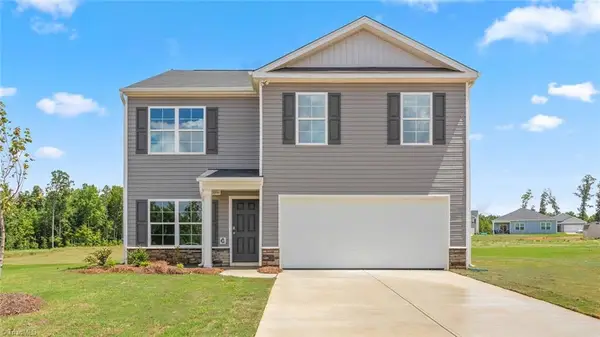 $299,000Active4 beds 3 baths1,991 sq. ft.
204 Sugar Pine Street, Thomasville, NC 27360
MLS# 1239179Listed by: DR HORTON - New
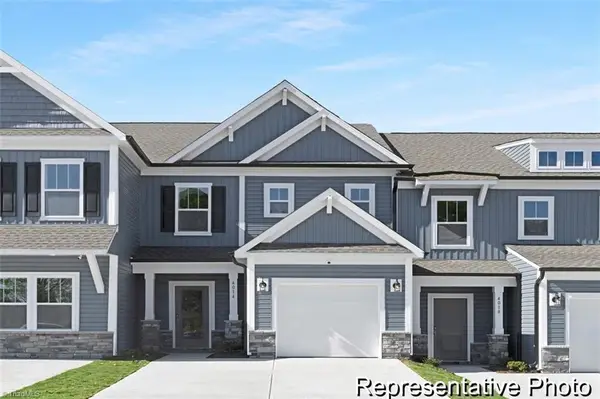 $222,000Active3 beds 3 baths1,762 sq. ft.
4203 Furrow Street #215, Thomasville, NC 27360
MLS# 1239637Listed by: TLS REALTY LLC - New
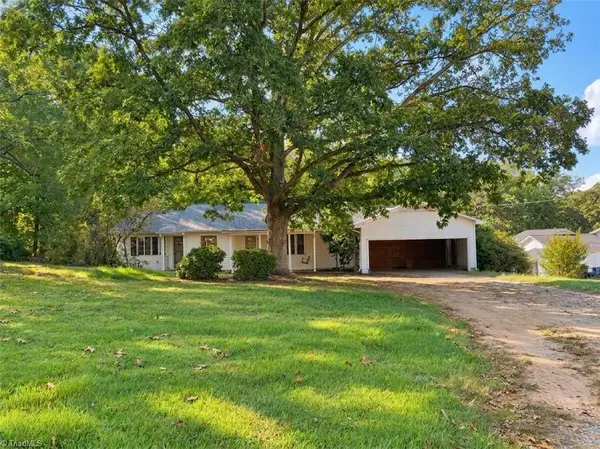 $170,000Active3 beds 1 baths1,355 sq. ft.
507 Pineywood Road, Thomasville, NC 27360
MLS# 1238941Listed by: NORTHGROUP REAL ESTATE - New
 $237,000Active3 beds 2 baths2,219 sq. ft.
221 Spring Street, Thomasville, NC 27630
MLS# 1239552Listed by: KELLER WILLIAMS REALTY


Protect your home and budget from life's surprises with an Assurant Home Warranty, backed by a partner that supports you through every step of homeownership. Explore Plans.
© 2023 - 2026 ERA Franchise Systems LLC. All rights reserved. ERA Franchise Systems LLC fully supports the principles of the Fair Housing Act and the Equal Opportunity Act. ERA, ERA Real Estate powered, and their respective logos are registered service marks of ERA Franchise Systems LLC. Each office is independently owned and operated.