
2825 Fuller Mill Road N, Thomasville, NC 27360
Local realty services provided by:ERA Live Moore
2825 Fuller Mill Road N,Thomasville, NC 27360
$489,000
- 3 Beds
- 2 Baths
- 3,722 sq. ft.
- Single family
- Active
Listed by: christopher duggins, ronald conner, iii
Office: navigate realty llc.336-894-8182
MLS#:1237921
Source:NC_TRIAD
Price summary
- Price:$489,000
- Price per sq. ft.:$131.38
About this home
Welcome to 2825 Fuller Rd N in Thomasville! This spacious 3-bedroom, 2-bath home offers plenty of room to spread out with a versatile bonus room and finished basement. The main level provides comfortable living spaces and well-sized bedrooms, while the bonus room offers additional flexibility for a home office, playroom, media room, or whatever fits your needs. The finished basement adds even more usable space for entertaining, hobbies, a home gym, or additional living area. Conveniently located in Thomasville with easy access to shopping, dining, schools, and major highways. If you're looking for a home with room to grow and plenty of possibilities, this one is worth a look!
Contact an agent
Home facts
- Year built:2007
- Subdivision & Development:Whispering Woods At Welborn Ridge
- Listing ID #:1237921
- Added:1 day(s) ago
- Updated:October 07, 2026 at 04:05 PM
Rooms and interior
- Bedrooms:3
- Total bathrooms:2
- Full bathrooms:2
- Flooring:Carpet, Tile, Wood
- Kitchen Description:Microwave, Oven
- Basement Description:Basement, Finished
- Living area:3,722 sq. ft.
Heating and cooling
- Cooling:Ceiling Fan(s), Central Air
- Heating:Electric, Heat Pump
- Central air:Yes
Structure and exterior
- Year built:2007
- Building area:3,722 sq. ft.
- Lot area:1 Acres
- Construction Materials:Brick, Stone, Vinyl Siding
Utilities
- Water:Public
- Sewer:Septic Tank
Finances and disclosures
- Price:$489,000
- Price per sq. ft.:$131.38
- Tax amount:$2,936
Features and amenities
- Laundry features:Dryer Connection, Main Level
- Amenities:Ceiling Fan(s), Dead Bolt(s)
Parking
- Parking description:Attached, Attached Garage, Driveway, Garage
- Garage spaces:2
 2026 Triad MLS, Inc. All rights reserved. IDX information is provided exclusively for personal, non-commercial use, and may not be used for any purpose other than to identify prospective properties consumers may be interested in purchasing. Information is deemed reliable but not guaranteed. This site will be monitored for ‘scraping’ and any use of search facilities of data on the site other than by potential buyers/sellers is prohibited. All Sale data is for informational purposes only and is not an indication of a market analysis or appraisal. Properties marked with the Triad MLS, Inc. icon are provided courtesy of the Triad MLS, Inc.’s, Internet Data Exchange Database.
New listings near 2825 Fuller Mill Road N
- Coming SoonOpen Sun, 1 to 3pm
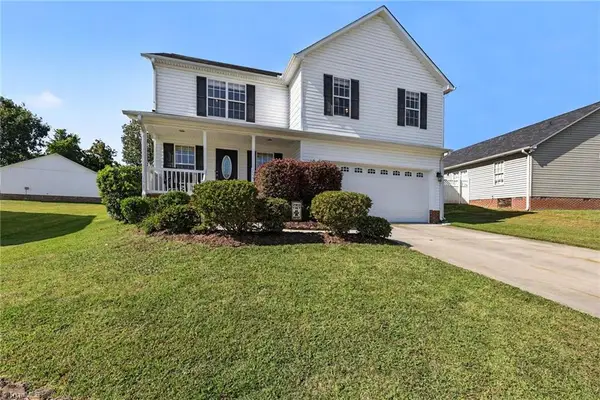 $310,000Coming Soon4 beds 3 baths2,061 sq. ft.
12 Marietta Court, Thomasville, NC 27360
MLS# 1237884Listed by: MANTLE LLC - Coming Soon
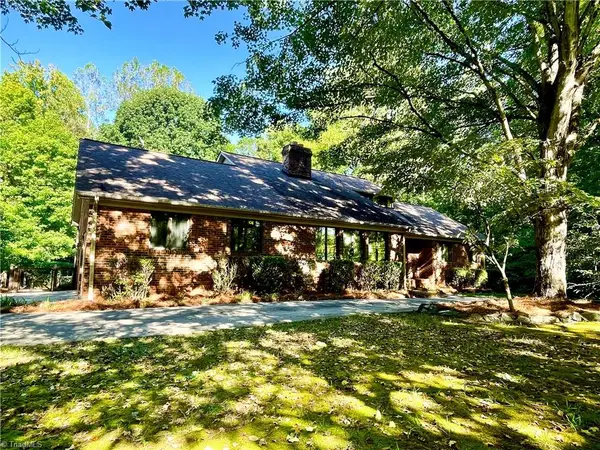 $395,000Coming Soon3 beds 3 baths2,251 sq. ft.
1121 Old Greensboro Road, Thomasville, NC 27360
MLS# 1236800Listed by: SOUTHERN HOMES OF THE CAROLINAS - Coming Soon
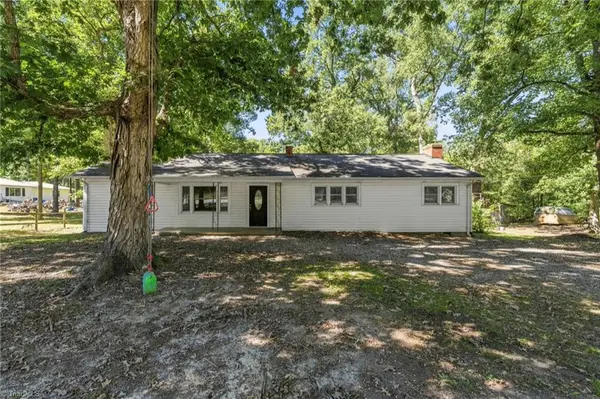 $265,000Coming Soon3 beds 2 baths1,534 sq. ft.
1158 Johnsontown Road, Thomasville, NC 27360
MLS# 1237627Listed by: KELLER WILLIAMS REALTY - New
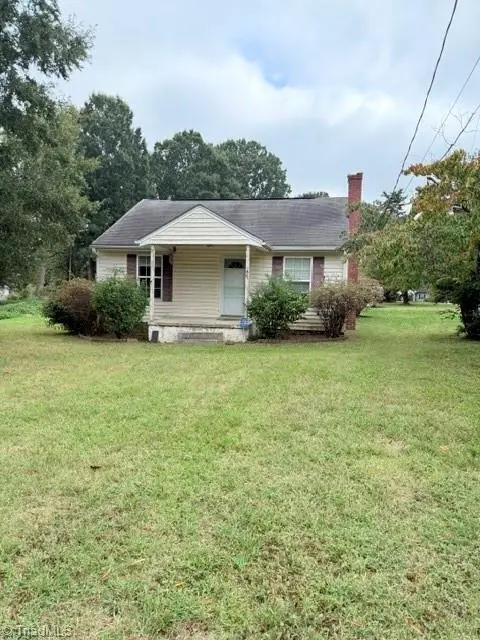 $155,000Active2 beds 1 baths828 sq. ft.
140 Albertson Road, Thomasville, NC 27360
MLS# 1237835Listed by: KELLER WILLIAMS REALTY - New
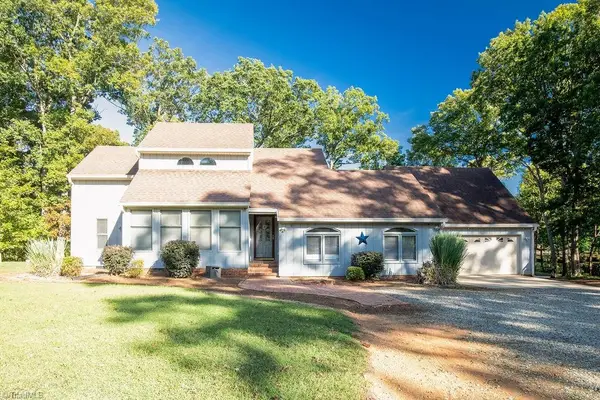 $410,000Active3 beds 2 baths2,115 sq. ft.
27 Hickory Trail, Thomasville, NC 27360
MLS# 1237917Listed by: PRICE REALTORS - ARCHDALE - New
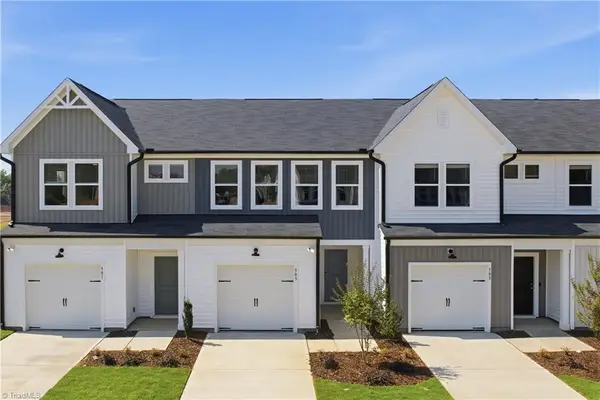 $219,990Active3 beds 3 baths1,483 sq. ft.
515 Prosecco Drive, Thomasville, NC 27360
MLS# 1237994Listed by: PULTE HOME COMPANY - New
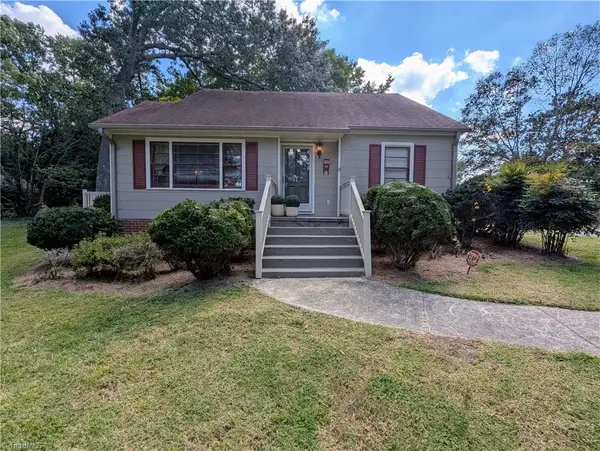 $245,000Active2 beds 1 baths1,250 sq. ft.
113 Circle Drive, Thomasville, NC 27360
MLS# 1237931Listed by: NEW BEGINNINGS REAL ESTATE - New
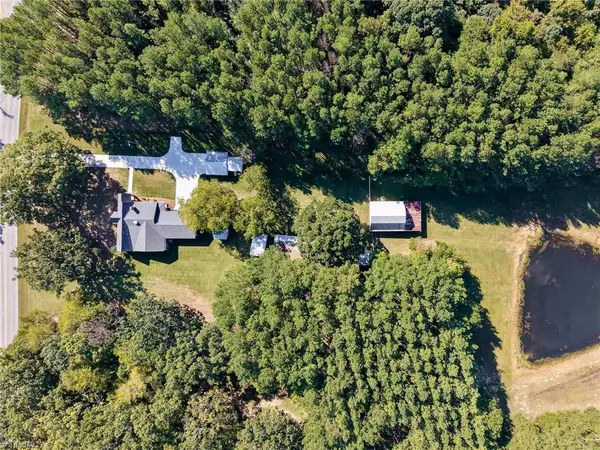 $775,000Active3 beds 2 baths1,833 sq. ft.
1036 Cunningham Road, Thomasville, NC 27360
MLS# 1237411Listed by: PREMIER REALTY OF NC - New
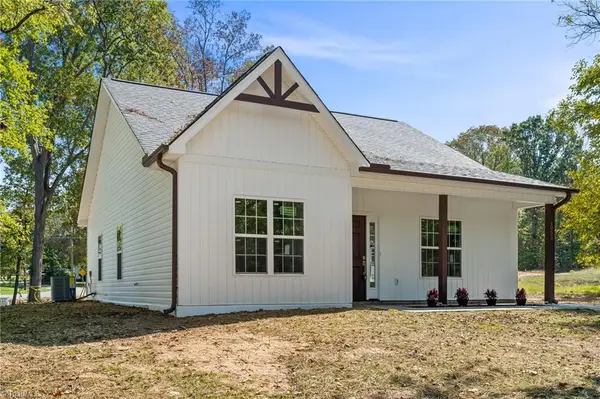 $270,000Active3 beds 2 baths1,287 sq. ft.
1055 Fisher Ferry Street, Thomasville, NC 27360
MLS# 1237803Listed by: HEPLER REALTY


Protect your home and budget from life's surprises with an Assurant Home Warranty, backed by a partner that supports you through every step of homeownership. Explore Plans.
© 2023 - 2026 ERA Franchise Systems LLC. All rights reserved. ERA Franchise Systems LLC fully supports the principles of the Fair Housing Act and the Equal Opportunity Act. ERA, ERA Real Estate powered, and their respective logos are registered service marks of ERA Franchise Systems LLC. Each office is independently owned and operated.