
682 Cecil Street, Thomasville, NC 27360
Local realty services provided by:ERA Live Moore
Listed by: faith bryant, greg bryant
Office: re/max central realty
MLS#:4351190
Source:CH
682 Cecil Street,Thomasville, NC 27360
$489,981
- 4 Beds
- 5 Baths
- 3,880 sq. ft.
- Single family
- Active
Price summary
- Price:$489,981
- Price per sq. ft.:$126.28
About this home
Spacious and beautiful 4BR/4.5BA home with room for everyone! This well-maintained property features a large den with cozy fireplace, perfect for gathering and relaxing. The updated kitchen shines with granite countertops and modern finishes, and both main level bathrooms have been tastefully updated with granite as well. Enjoy the convenience of a generously sized laundry room as you enter from carport.
The finished basement offers incredible flexibility with its own separate entrance and includes a second den with fireplace, kitchenette, bedroom, 2.5 baths, and three additional rooms (previously used as bedrooms) — ideal for extended family, guests, multi-generational living or possible rental income.
Outside, you’ll find a 2-car carport, paved driveway, spacious back deck, and patio — perfect for outdoor entertaining. This home offers space, updates, and versatility all in one!
Contact an agent
Home facts
- Year built:1983
- Subdivision & Development:None
- Listing ID #:4351190
- Updated:August 04, 2026 at 01:58 PM
Rooms and interior
- Bedrooms:4
- Total bathrooms:5
- Full bathrooms:4
- Half bathrooms:1
- Flooring:Carpet, Parquet, Vinyl
- Kitchen Description:Dishwasher, Electric Range, Refrigerator
- Basement:Yes
- Living area:3,880 sq. ft.
Heating and cooling
- Cooling:Central Air, Heat Pump
- Heating:Baseboard, Forced Air, Heat Pump
- Central air:Yes
Structure and exterior
- Year built:1983
- Building area:3,880 sq. ft.
- Lot area:0.83 Acres
- Construction Materials:Wood
- Foundation Description:Basement
Schools
- High school:Ledford
- Elementary school:Hasty
Utilities
- Water:Public Water
- Sewer:Public Sewer
Finances and disclosures
- Price:$489,981
- Price per sq. ft.:$126.28
Features and amenities
- Laundry features:Laundry Room, Main Level
Parking
- Parking description:Driveway
- Carport spaces:2
 Listings courtesy of Canopy MLS as distributed by MLS GRID. Copyright 2021 Canopy MLS. All rights reserved. Canopy MLS, provides content displayed here (“provided content”) on an “as is” basis and makes no representations or warranties regarding the provided content, including, but not limited to those of non-infringement, timeliness, accuracy, or completeness. Individuals and companies using information presented are responsible for verification and validation of information they utilize and present to their customers and clients. Canopy MLS will not be liable for any damage or loss resulting from use of the provided content or the products available through Portals, IDX, VOW, and/or Syndication. Recipients of this information shall not resell, redistribute, reproduce, modify, or otherwise copy any portion thereof without the expressed written consent of Canopy MLS.
New listings near 682 Cecil Street
- New
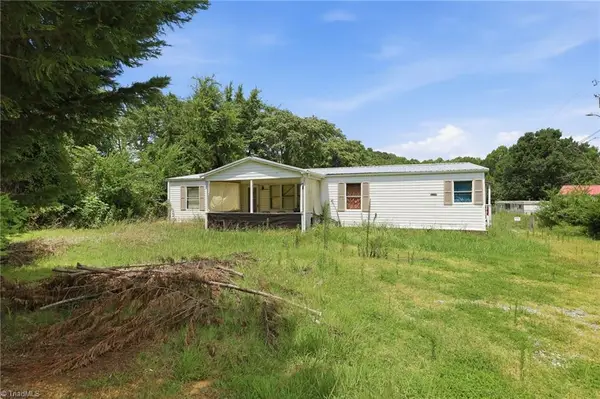 $125,000Active3 beds 2 baths1,529 sq. ft.
7166 Wright Road, Thomasville, NC 27360
MLS# 1229404Listed by: EXP REALTY LLC - New
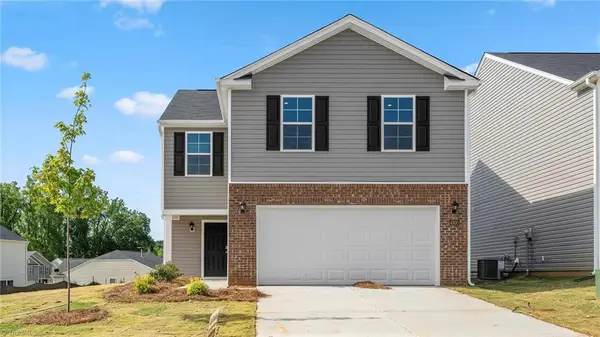 $295,990Active4 beds 3 baths1,927 sq. ft.
624 Beechwood Circle, Thomasville, NC 27360
MLS# 1230047Listed by: DR HORTON - New
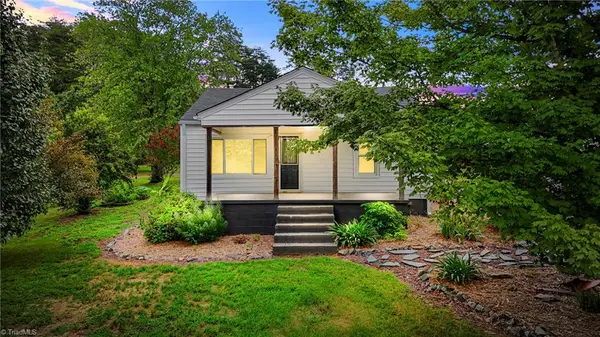 $274,900Active3 beds 2 baths1,257 sq. ft.
940 Liberty Church Road, Thomasville, NC 27360
MLS# 1229805Listed by: HEPLER REALTY - New
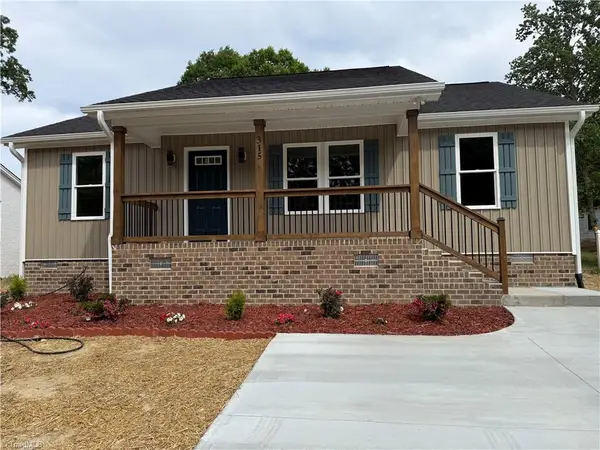 $239,900Active3 beds 2 baths1,216 sq. ft.
315 Small Street, Thomasville, NC 27360
MLS# 1229827Listed by: CENTURY 21 TOTAL REAL ESTATE SOLUTIONS, LLC - New
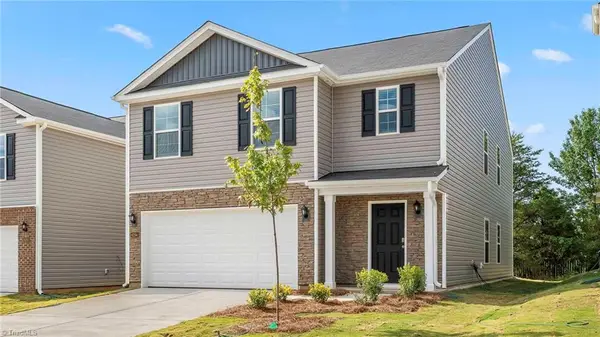 $315,940Active5 beds 3 baths2,368 sq. ft.
626 Beechwood Circle, Thomasville, NC 27360
MLS# 1229752Listed by: DR HORTON - New
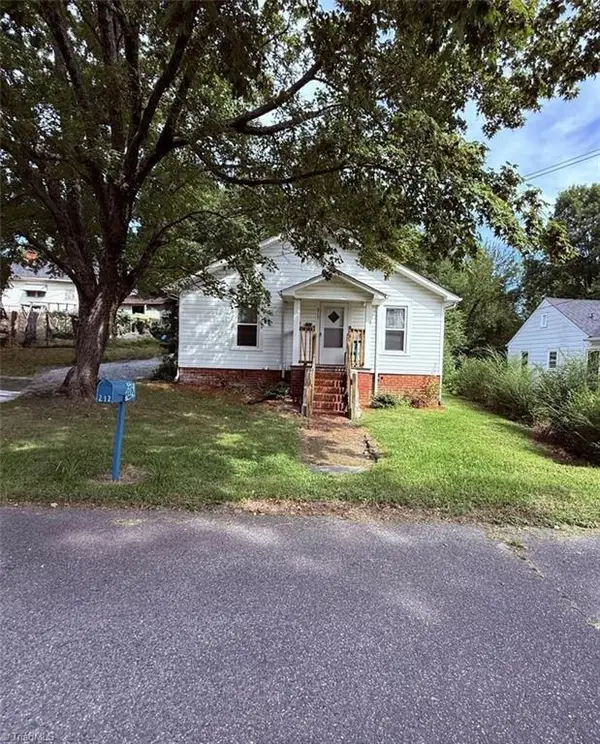 $129,990Active2 beds 1 baths1,068 sq. ft.
212 Ridgecrest Street, Thomasville, NC 27360
MLS# 1229649Listed by: ADVANTAGE REAL ESTATE GROUP - New
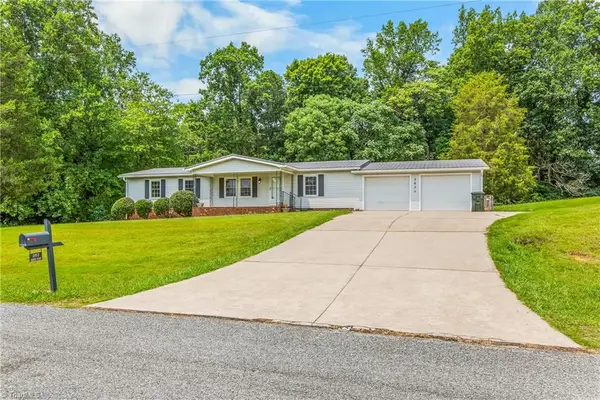 $215,000Active3 beds 2 baths1,344 sq. ft.
363 North Road, Thomasville, NC 27360
MLS# 1229290Listed by: COLDWELL BANKER ADVANTAGE - New
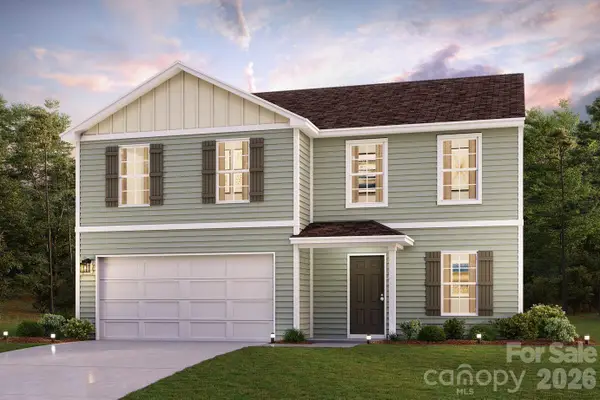 $288,990Active4 beds 3 baths2,014 sq. ft.
602 Fleer Road, Thomasville, NC 27360
MLS# 4408954Listed by: WJHBNCLLC - New
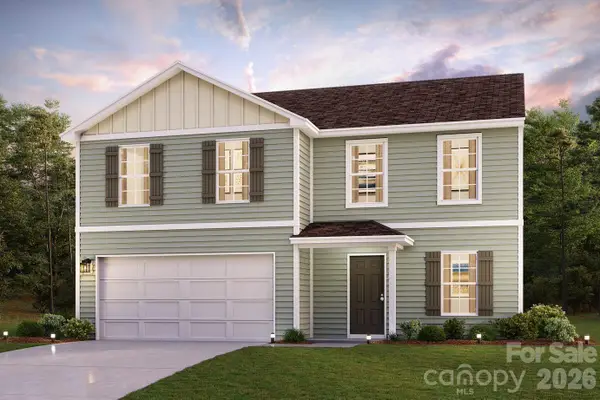 $287,990Active4 beds 3 baths2,014 sq. ft.
607 Fleer Road, Thomasville, NC 27360
MLS# 4408951Listed by: WJHBNCLLC - New
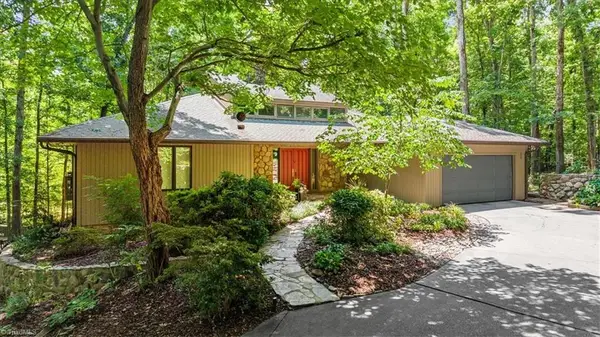 $569,900Active4 beds 4 baths4,156 sq. ft.
11 Culbreth Avenue, Thomasville, NC 27360
MLS# 1229497Listed by: SOUTHERN HEART REALTY


Protect your home and budget from life's surprises with an Assurant Home Warranty, backed by a partner that supports you through every step of homeownership. Explore Plans.
© 2023 - 2026 ERA Franchise Systems LLC. All rights reserved. ERA Franchise Systems LLC fully supports the principles of the Fair Housing Act and the Equal Opportunity Act. ERA, ERA Real Estate powered, and their respective logos are registered service marks of ERA Franchise Systems LLC. Each office is independently owned and operated.