
7 Mock Street, Thomasville, NC 27360
Local realty services provided by:ERA Live Moore
7 Mock Street,Thomasville, NC 27360
$590,000
- 5 Beds
- 5 Baths
- 4,211 sq. ft.
- Single family
- Active
Listed by: jordan boaz
Office: r&b legacy group336-955-1056
MLS#:1222326
Source:NC_TRIAD
Price summary
- Price:$590,000
- Price per sq. ft.:$140.11
About this home
Back on market due to buyers’ personal circumstances, NO fault of the seller or home! A custom masterpiece in the heart of downtown, this Tudor-inspired estate blends timeless character with refined modern luxury. Offering over 4,000 heated sqft., this extraordinary residence showcases exceptional craftsmanship and architectural detail. The elegant floor plan features 2 living spaces, formal dining room, gourmet chef’s kitchen & 1 of 2 primary suites on the main level. Upstairs offers 4 additional bedrooms, 3 full baths, playroom & walk-in attic storage. The designer kitchen showcases a gas range with oversized vintage-inspired stainless hood, built-in refrigerator & freezer, butcher block island, dual pantries & butler’s pantry. Rich wood flooring & tile throughout with no carpet. Backyard retreat with storage building featuring electricity & garage door access. Seller is a licensed NC Realtor. List agent related to sellers.
Contact an agent
Home facts
- Year built:2018
- Subdivision & Development:None
- Listing ID #:1222326
- Added:99 day(s) ago
- Updated:September 03, 2026 at 10:02 PM
Rooms and interior
- Bedrooms:5
- Total bathrooms:5
- Full bathrooms:4
- Half bathrooms:1
- Flooring:Tile, Wood
- Bathrooms Description:Free Standing Tub, Separate Shower
- Kitchen Description:Kitchen Island, Pantry
- Basement Description:Basement, Crawl Space, Unfinished
- Living area:4,211 sq. ft.
Heating and cooling
- Cooling:Ceiling Fan(s), Central Air, Zoned
- Heating:Forced Air, Multiple Systems, Natural Gas, Radiant Floor, Zoned
- Central air:Yes
Structure and exterior
- Year built:2018
- Building area:4,211 sq. ft.
- Lot area:0.46 Acres
- Lot Features:Cleared
- Architectural Style:Tudor
- Construction Materials:Brick, Stucco
Utilities
- Water:Public
- Sewer:Public Sewer
Finances and disclosures
- Price:$590,000
- Price per sq. ft.:$140.11
- Tax amount:$7,256
Features and amenities
- Laundry features:Dryer Connection
- Amenities:Arched Doorways, Ceiling Fan(s), Dead Bolt(s), Solid Surface Counter
Parking
- Parking description:Attached, Attached Garage, Circular Driveway, Driveway, Garage, Paved
- Garage spaces:2
 2026 Triad MLS, Inc. All rights reserved. IDX information is provided exclusively for personal, non-commercial use, and may not be used for any purpose other than to identify prospective properties consumers may be interested in purchasing. Information is deemed reliable but not guaranteed. This site will be monitored for ‘scraping’ and any use of search facilities of data on the site other than by potential buyers/sellers is prohibited. All Sale data is for informational purposes only and is not an indication of a market analysis or appraisal. Properties marked with the Triad MLS, Inc. icon are provided courtesy of the Triad MLS, Inc.’s, Internet Data Exchange Database.
New listings near 7 Mock Street
- Coming Soon
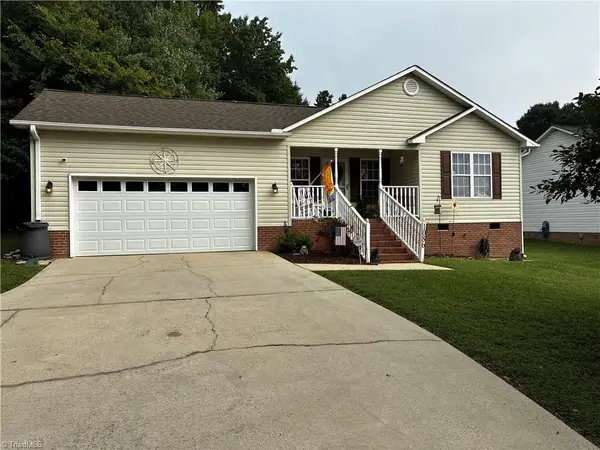 $274,500Coming Soon3 beds 2 baths1,350 sq. ft.
1086 Johnsontown Road, Thomasville, NC 27360
MLS# 1233815Listed by: SOLID ROCK REALTY & ASSOCIATES - New
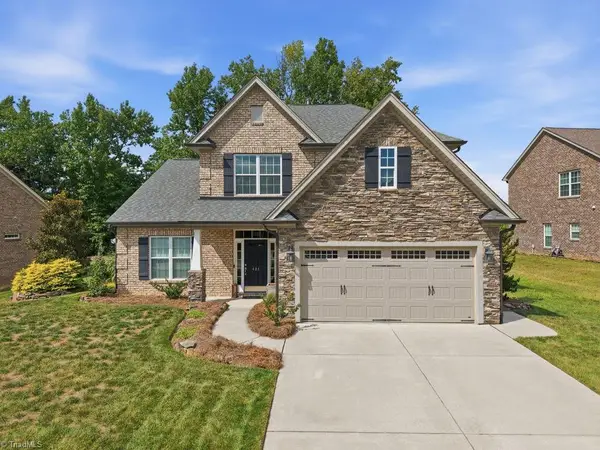 $425,000Active4 beds 3 baths2,630 sq. ft.
421 Freemont Drive, Thomasville, NC 27360
MLS# 1234491Listed by: COLDWELL BANKER ADVANTAGE - New
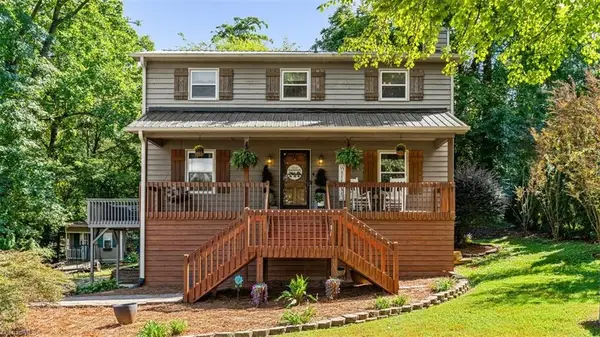 $305,900Active3 beds 3 baths1,471 sq. ft.
7317 Farmbrook Place, Thomasville, NC 27360
MLS# 1233976Listed by: KELLER WILLIAMS REALTY - New
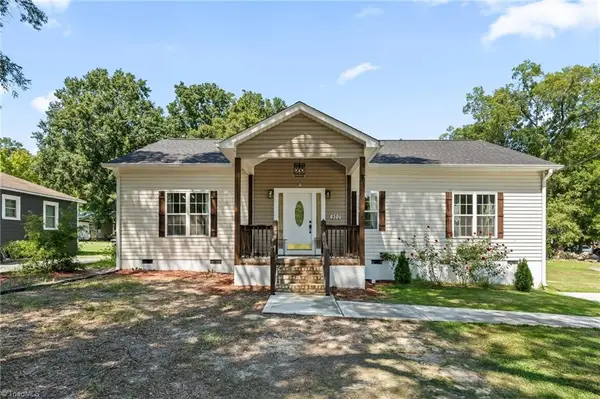 $255,000Active3 beds 2 baths1,450 sq. ft.
920 Fairway Avenue, Thomasville, NC 27360
MLS# 1234163Listed by: KELLER WILLIAMS REALTY ELITE - New
 $378,900Active3 beds 2 baths1,485 sq. ft.
125 Albertson Road, Thomasville, NC 27360
MLS# 1234248Listed by: STAN BYRD & ASSOCIATES - New
 $220,000Active2 beds 2 baths1,084 sq. ft.
108 Ford Street, Thomasville, NC 27360
MLS# 1234260Listed by: NEW BEGINNINGS REAL ESTATE - Open Sun, 2 to 4pmNew
 $354,000Active3 beds 3 baths1,835 sq. ft.
104 Candace Court, Thomasville, NC 27360
MLS# 1234250Listed by: EXP REALTY - New
 $263,900Active3 beds 2 baths1,738 sq. ft.
445 Kindley Road, Thomasville, NC 27360
MLS# 4420604Listed by: REAL BROKER, LLC - Open Sat, 2 to 4pmNew
 $259,900Active3 beds 2 baths1,204 sq. ft.
105 Bell Drive, Thomasville, NC 27360
MLS# 1232851Listed by: PRICE REALTORS - THOMASVILLE - New
 $313,590Active5 beds 3 baths2,368 sq. ft.
625 Beechwood Circle, Thomasville, NC 27360
MLS# 1233527Listed by: DR HORTON


Protect your home and budget from life's surprises with an Assurant Home Warranty, backed by a partner that supports you through every step of homeownership. Explore Plans.
© 2023 - 2026 ERA Franchise Systems LLC. All rights reserved. ERA Franchise Systems LLC fully supports the principles of the Fair Housing Act and the Equal Opportunity Act. ERA, ERA Real Estate powered, and their respective logos are registered service marks of ERA Franchise Systems LLC. Each office is independently owned and operated.