
860 Black Lake Road, Thomasville, NC 27360
Local realty services provided by:ERA Live Moore
860 Black Lake Road,Thomasville, NC 27360
$297,900
- 3 Beds
- 2 Baths
- 1,460 sq. ft.
- Single family
- Active
Listed by: donna padon
Office: center towne realtors336-249-2988
MLS#:1234288
Source:NC_TRIAD
Price summary
- Price:$297,900
- Price per sq. ft.:$204.04
About this home
Enjoy the best of country living in this 3 BR, 2 BA one-level brick ranch, nicely situated on spacious .78 AC rural lot. Inside you'll find a welcoming updated kitchen w/ quartz, tile backsplash,pantry, SS appliances & butcher-block island. Spacious LR & DR areas round out the open floor plan & enhance everyday living w/ easy flow-great for entertaining. Clean, neutral color palette, split BR layout. Large sun-filled primary suite w/ warm wood style flooring & an inviting airy feel.Outside enjoy a generous-sized deck overlooking mostly private fenced backyard-the perfect spot for relaxing, grilling, or gathering w/family & friends. 24x24 RV/boat/trailer storage, 16x10 outbuilding, & dbl att. garage give plentiful storage options for all the things. This property offers a wonderful blend of comfort, privacy, and country living-all in a home that is ready to enjoy!
Contact an agent
Home facts
- Year built:1997
- Subdivision & Development:None
- Listing ID #:1234288
- Added:1 day(s) ago
- Updated:September 06, 2026 at 01:27 PM
Rooms and interior
- Bedrooms:3
- Total bathrooms:2
- Full bathrooms:2
- Flooring:Laminate, Tile, Vinyl
- Kitchen Description:Dishwasher, Kitchen Island, Microwave, Pantry
- Basement Description:Crawl Space
- Living area:1,460 sq. ft.
Heating and cooling
- Cooling:Ceiling Fan(s), Heat Pump
- Heating:Electric, Heat Pump
Structure and exterior
- Year built:1997
- Building area:1,460 sq. ft.
- Lot area:0.78 Acres
- Lot Features:Partially Cleared, Partially Wooded, Rural, Sloped
- Architectural Style:Ranch
- Construction Materials:Aluminum Siding, Brick, Vinyl Siding, Wood Siding
- Foundation Description:Slab
Schools
- High school:East Davidson
- Middle school:E. Lawson Brown
- Elementary school:Fairgrove
Utilities
- Water:Public
- Sewer:Septic Tank
Finances and disclosures
- Price:$297,900
- Price per sq. ft.:$204.04
- Tax amount:$984
Features and amenities
- Appliances:Dishwasher
- Laundry features:Dryer Connection, Main Level
- Amenities:Ceiling Fan(s), Dead Bolt(s), Vaulted Ceiling(s)
Parking
- Parking description:Attached, Attached Garage, Carport, Detached Carport, Driveway, Garage, Garage Faces Side, Gravel, Paved, Side Load Garage
- Garage spaces:4
 2026 Triad MLS, Inc. All rights reserved. IDX information is provided exclusively for personal, non-commercial use, and may not be used for any purpose other than to identify prospective properties consumers may be interested in purchasing. Information is deemed reliable but not guaranteed. This site will be monitored for ‘scraping’ and any use of search facilities of data on the site other than by potential buyers/sellers is prohibited. All Sale data is for informational purposes only and is not an indication of a market analysis or appraisal. Properties marked with the Triad MLS, Inc. icon are provided courtesy of the Triad MLS, Inc.’s, Internet Data Exchange Database.
New listings near 860 Black Lake Road
- New
 $260,000Active3 beds 3 baths1,603 sq. ft.
115 Florida Drive, Thomasville, NC 27360
MLS# 1234687Listed by: EXP REALTY - New
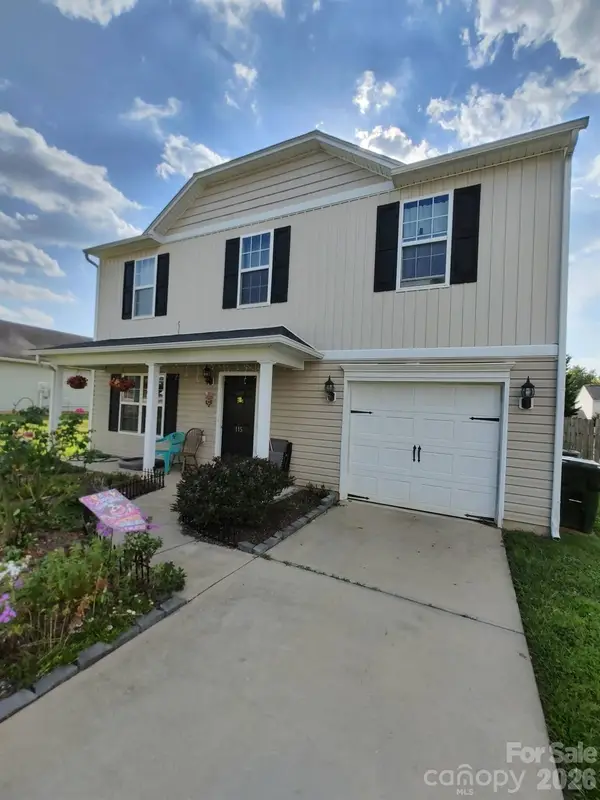 $260,000Active3 beds 3 baths1,603 sq. ft.
115 Florida Drive #36, Thomasville, NC 27360
MLS# 4422018Listed by: EXP REALTY, LLC - New
 $139,900Active2 beds 1 baths952 sq. ft.
1003 Unity Street, Thomasville, NC 27360
MLS# 1234635Listed by: TRI COUNTY REAL ESTATE - New
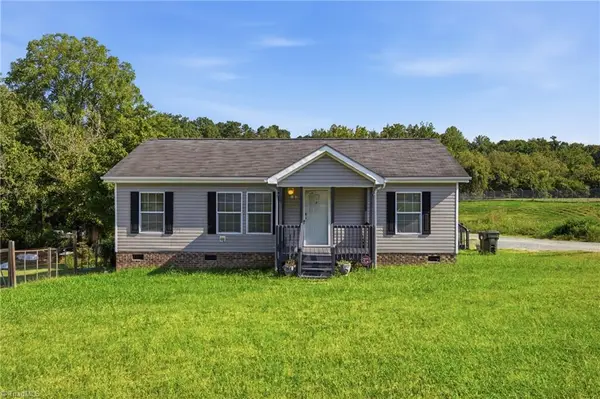 $169,000Active3 beds 2 baths1,084 sq. ft.
813 Young Street, Thomasville, NC 27360
MLS# 1233376Listed by: CKG REALTY LLC - New
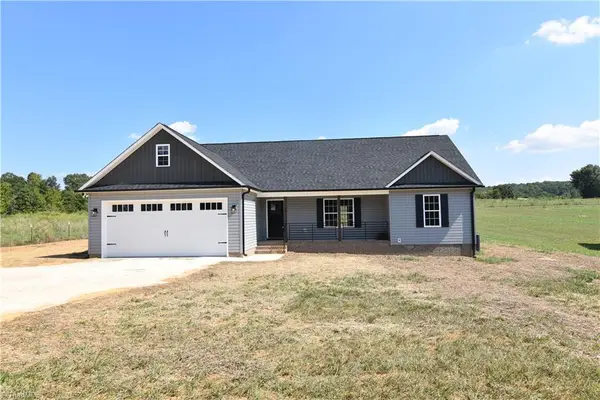 $334,900Active3 beds 2 baths1,537 sq. ft.
311 Cedar Lodge Road, Thomasville, NC 27360
MLS# 1234558Listed by: WATFORD REALTY INC. - New
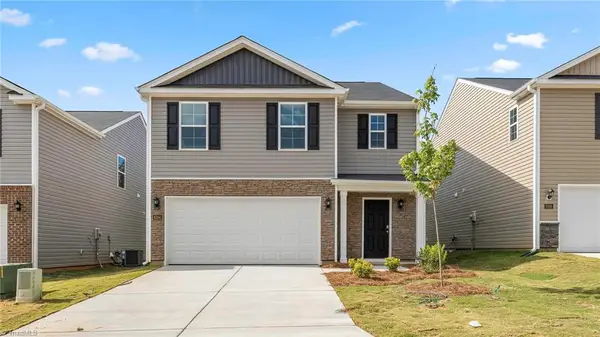 $306,440Active5 beds 3 baths2,368 sq. ft.
620 Beechwood Circle, Thomasville, NC 27360
MLS# 1234209Listed by: DR HORTON - New
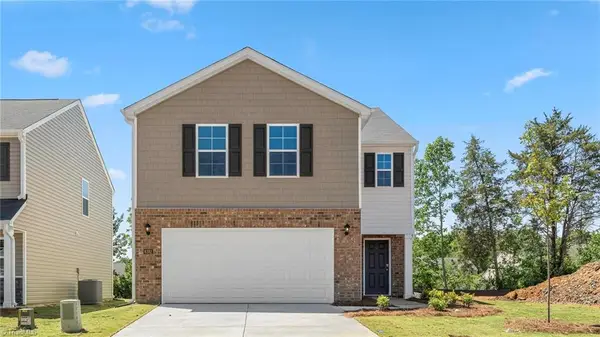 $302,490Active4 beds 3 baths2,174 sq. ft.
622 Beechwood Circle, Thomasville, NC 27360
MLS# 1234211Listed by: DR HORTON - New
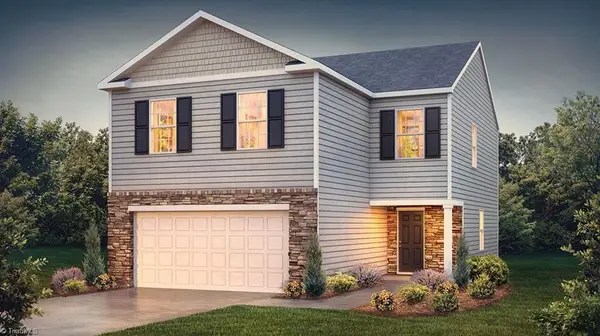 $286,490Active4 beds 3 baths1,927 sq. ft.
623 Beechwood Circle, Thomasville, NC 27360
MLS# 1233531Listed by: DR HORTON - New
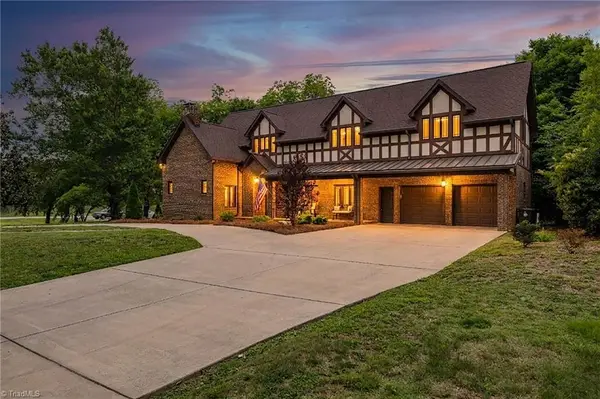 $590,000Active5 beds 5 baths4,211 sq. ft.
7 Mock Street, Thomasville, NC 27360
MLS# 1234579Listed by: R&B LEGACY GROUP


Protect your home and budget from life's surprises with an Assurant Home Warranty, backed by a partner that supports you through every step of homeownership. Explore Plans.
© 2023 - 2026 ERA Franchise Systems LLC. All rights reserved. ERA Franchise Systems LLC fully supports the principles of the Fair Housing Act and the Equal Opportunity Act. ERA, ERA Real Estate powered, and their respective logos are registered service marks of ERA Franchise Systems LLC. Each office is independently owned and operated.