
129 Running Deer Path, Timberlake, NC 27583
Local realty services provided by:ERA Parrish Realty Legacy Group
129 Running Deer Path,Timberlake, NC 27583
$499,500
- 3 Beds
- 3 Baths
- 2,373 sq. ft.
- Single family
- Active
Upcoming open houses
- Sun, Nov 1501:00 pm - 03:00 pm
Listed by: alton tyndall
Office: tyndall realty group llc.
MLS#:10203222
Source:RD
Price summary
- Price:$499,500
- Price per sq. ft.:$210.49
- Monthly HOA dues:$16.67
About this home
OPEN HOUSE TODAY! 11-15-2026. 1-3pm
Welcome home to the highly sought-after River Oaks community in Timberlake! Nestled on a beautiful one-acre lot at the end of a quiet cul-de-sac, this wonderful three-bedroom, two- and one-half bath home with bonus room offers a spacious open floor plan and plenty of room to enjoy both indoor and outdoor living.
Freshly painted throughout, the home features new carpet on the stairs and in the bonus room over the garage, adding a fresh touch to its inviting interior. Enjoy the added peace of mind of a whole-house Generac generator, ready to keep you comfortable during unexpected power outages. The home is in an eligible USDA financing area.
Additional highlights include a relaxing sunroom, HVAC systems replaced in 2019 and 2020, hardwood floors downstairs and hardwood floors in the primary bedroom installed in 2023, new carpet in both downstairs bedrooms, also installed in 2023.
Even better, the washer, dryer, refrigerator, and outdoor storage shed all convey with the property!
With its desirable location, generous homesite, thoughtful updates, and valuable extras, this River Oaks gem is one you won't want to miss. Better hurry before it's gone!...
Contact an agent
Home facts
- Year built:2007
- Subdivision & Development:River Oaks
- Listing ID #:10203222
- Added:2 day(s) ago
- Updated:November 15, 2026 at 10:06 PM
Rooms and interior
- Bedrooms:3
- Total bathrooms:3
- Full bathrooms:2
- Rooms Total:8
- Flooring:Carpet, Hardwood, Tile
- Bathrooms Description:Walk-In Shower, Whirlpool Tub
- Kitchen Description:Dishwasher, Dryer, Microwave, Range, Refrigerator, Washer
- Living area:2,373 sq. ft.
Heating and cooling
- Cooling:Ceiling Fan(s), Central Air, Electric, Heat Pump, Zoned
- Heating:Central, Electric, Forced Air, Zoned
- Central air:Yes
Structure and exterior
- Roof:Shingle
- Year built:2007
- Building area:2,373 sq. ft.
- Lot area:1 Acres
- Lot Features:Back Yard, Cul-de-sac, Front Yard, Landscaped, Level
- Architectural Style:Transitional
- Construction Materials:Stone, Vinyl Siding
- Exterior Features:Front Porch, Rain Gutters, Rear Porch
- Levels:One
Schools
- High school:Person - Person High
- Middle school:Person - Southern Middle
- Elementary school:Person - Helena Elementary
Utilities
- Water:Well
- Sewer:Septic Tank
Finances and disclosures
- Price:$499,500
- Price per sq. ft.:$210.49
- Tax amount:$2,902
Features and amenities
- Laundry features:Lower Level, Main Level
Parking
- Total parking spaces:6
- Parking description:Concrete, Covered, Driveway, Garage, Garage Door Opener, Garage Faces Side
- Garage:Yes
- Garage spaces:2
 Listings marked with a Doorify MLS icon are provided courtesy of the Doorify MLS, of North Carolina, Internet Data Exchange Database. Brokers make an effort to deliver accurate information, but buyers should independently verify any information on which they will rely in a transaction. The listing broker shall not be responsible for any typographical errors, misinformation, or misprints, and they shall be held totally harmless from any damages arising from reliance upon this data. This data is provided exclusively for consumers’ personal, non-commercial use. Copyright 2026 Doorify MLS of North Carolina. All rights reserved.
New listings near 129 Running Deer Path
- New
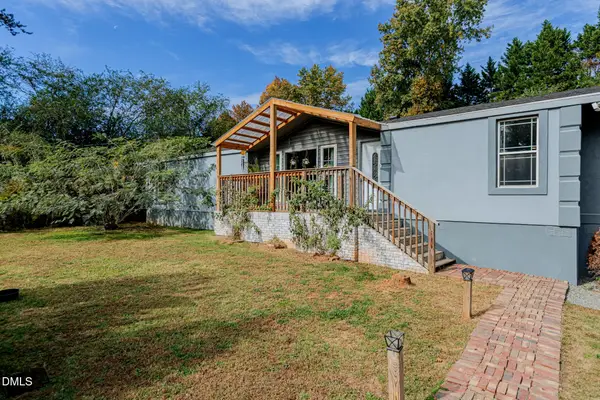 $245,000Active3 beds 2 baths1,638 sq. ft.
242 Saplin Branch Road, Timberlake, NC 27583
MLS# 10203476Listed by: COTTON & COAL LEGACY, INC. - New
 $265,000Active3 beds 2 baths1,245 sq. ft.
462 Pixley Pritchard Road, Timberlake, NC 27583
MLS# 10203417Listed by: 1ST CHOICE REALTY OF TRIANGLE - Open Sun, 2 to 4pmNew
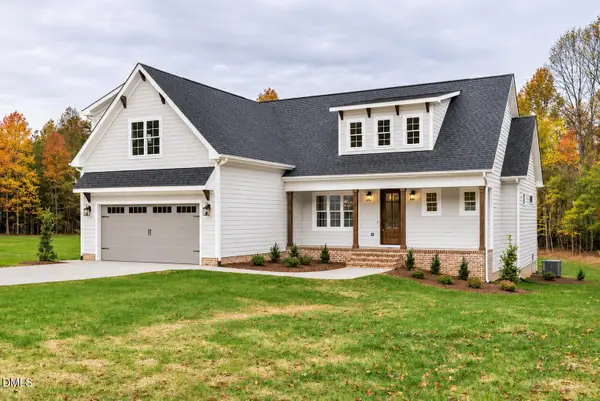 $581,360Active3 beds 3 baths2,236 sq. ft.
117 Highlands Drive, Timberlake, NC 27583
MLS# 10202055Listed by: COLDWELL BANKER HPW - Open Sun, 2 to 4pmNew
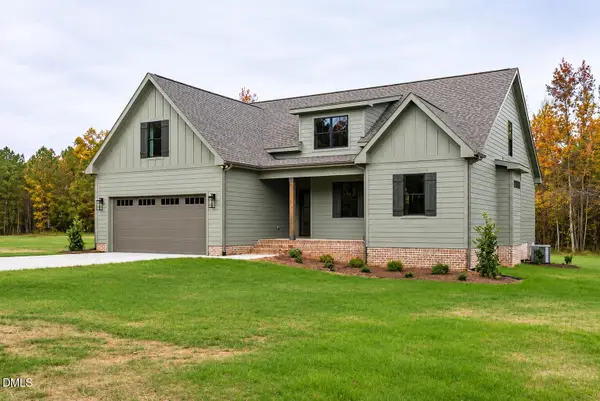 $592,800Active3 beds 3 baths2,280 sq. ft.
101 Highlands Drive, Timberlake, NC 27583
MLS# 10202046Listed by: COLDWELL BANKER HPW - New
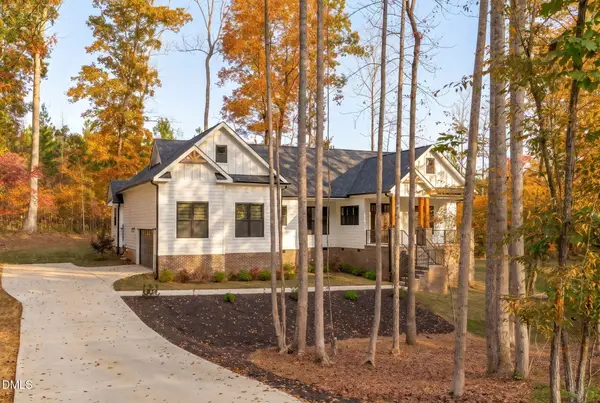 $579,000Active3 beds 4 baths2,382 sq. ft.
690 Oaks Lane Road, Timberlake, NC 27583
MLS# 10201889Listed by: KELLER WILLIAMS LEGACY - Open Sun, 2 to 4pmNew
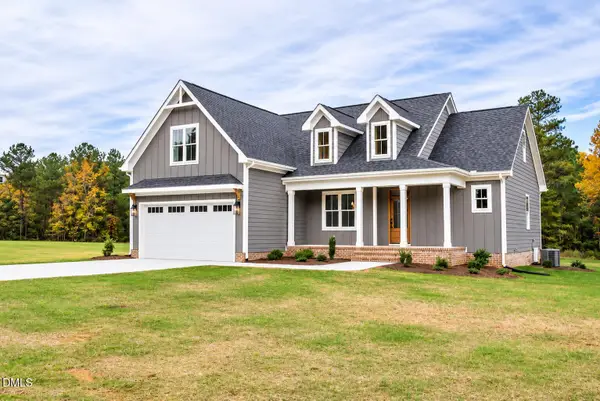 $516,220Active3 beds 3 baths1,948 sq. ft.
71 Highlands Drive, Timberlake, NC 27583
MLS# 10201926Listed by: COLDWELL BANKER HPW - New
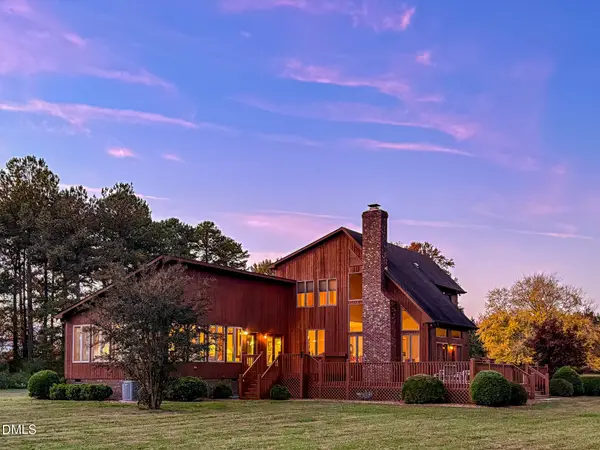 $675,000Active4 beds 2 baths2,766 sq. ft.
184 Raintree Road, Timberlake, NC 27583
MLS# 10201816Listed by: BURTON REALTY GROUP INC - Open Sun, 2 to 4pmNew
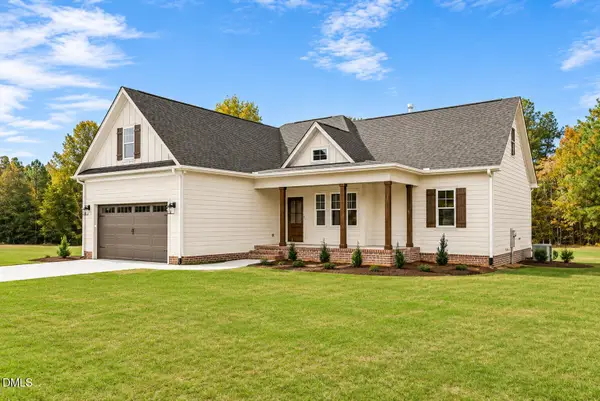 $492,900Active3 beds 3 baths1,859 sq. ft.
55 Highlands Drive, Timberlake, NC 27583
MLS# 10201800Listed by: COLDWELL BANKER HPW - Open Sat, 11am to 2pm
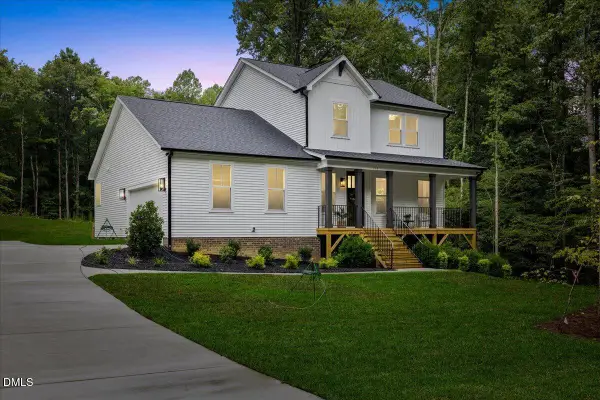 $579,000Active3 beds 4 baths2,500 sq. ft.
191 Sequoia Drive, Timberlake, NC 27583
MLS# 10200894Listed by: BURLAGE REALTY LLC


Protect your home and budget from life's surprises with an Assurant Home Warranty, backed by a partner that supports you through every step of homeownership. Explore Plans.
© 2023 - 2026 ERA Franchise Systems LLC. All rights reserved. ERA Franchise Systems LLC fully supports the principles of the Fair Housing Act and the Equal Opportunity Act. ERA, ERA Real Estate powered, and their respective logos are registered service marks of ERA Franchise Systems LLC. Each office is independently owned and operated.