
1080 Nauvoo Ridge Drive, Tobaccoville, NC 27050
Local realty services provided by:ERA Live Moore
1080 Nauvoo Ridge Drive,Tobaccoville, NC 27050
$550,000
- 3 Beds
- 3 Baths
- 2,618 sq. ft.
- Single family
- Active
Listed by: bill overbey
Office: empyrean realty336-413-8432
MLS#:1233782
Source:NC_TRIAD
Price summary
- Price:$550,000
- Price per sq. ft.:$210.08
About this home
This Well Designed all brick custom home was built in 2005 with complete accessibility in mind. The Primary Bedroom has a large vanity and bathing area with a heated tile shower floor and a steam shower. All doors are 36" in width with prefinished hardwood floors on the main level affording a mobility friendly home. The walls have a coat of fresh paint and the newly enclosed sun porch and brick patio are waiting to be enjoyed. The 2 car garage has a concrete floor that incorporates a ramp to the back door for no-step access. Come and see this very special home that has many more features.
Contact an agent
Home facts
- Year built:2005
- Subdivision & Development:Nauvoo Ridge
- Listing ID #:1233782
- Added:8 day(s) ago
- Updated:September 05, 2026 at 03:55 PM
Rooms and interior
- Bedrooms:3
- Total bathrooms:3
- Full bathrooms:3
- Kitchen Description:Pantry
- Living area:2,618 sq. ft.
Heating and cooling
- Cooling:Ceiling Fan(s), Heat Pump
- Heating:Electric, Heat Pump, Multiple Systems, Propane
Structure and exterior
- Year built:2005
- Building area:2,618 sq. ft.
- Lot area:1.03 Acres
- Architectural Style:Ranch
- Construction Materials:Brick
- Foundation Description:Slab
Utilities
- Water:Well
- Sewer:Septic Tank
Finances and disclosures
- Price:$550,000
- Price per sq. ft.:$210.08
- Tax amount:$3,419
Features and amenities
- Laundry features:Main Level
- Amenities:Ceiling Fan(s), Dead Bolt(s), Solid Surface Counter
Parking
- Parking description:Attached, Attached Garage, Driveway, Garage, Garage Faces Side, Side Load Garage
- Garage spaces:2
 2026 Triad MLS, Inc. All rights reserved. IDX information is provided exclusively for personal, non-commercial use, and may not be used for any purpose other than to identify prospective properties consumers may be interested in purchasing. Information is deemed reliable but not guaranteed. This site will be monitored for ‘scraping’ and any use of search facilities of data on the site other than by potential buyers/sellers is prohibited. All Sale data is for informational purposes only and is not an indication of a market analysis or appraisal. Properties marked with the Triad MLS, Inc. icon are provided courtesy of the Triad MLS, Inc.’s, Internet Data Exchange Database.
New listings near 1080 Nauvoo Ridge Drive
- Coming Soon
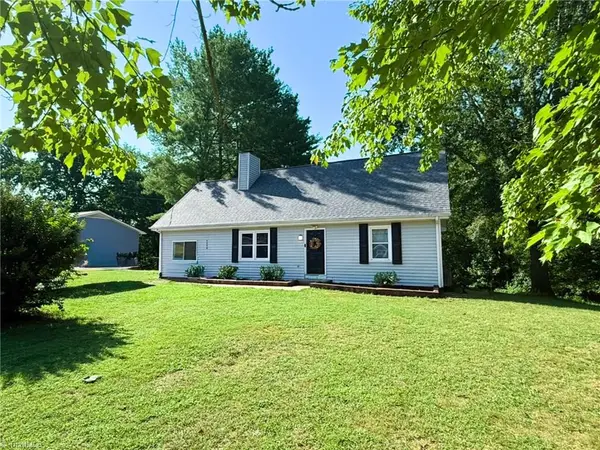 $299,000Coming Soon3 beds 2 baths1,404 sq. ft.
5308 Oswego Court, Tobaccoville, NC 27050
MLS# 1234622Listed by: OAK & ELM REALTY GROUP LLC - New
 Active4 beds 1 baths2,195 sq. ft.
4455 Tobaccoville Road, Tobaccoville, NC 27050
MLS# 1234484Listed by: MYERS AUCTION AND REALTY LLC 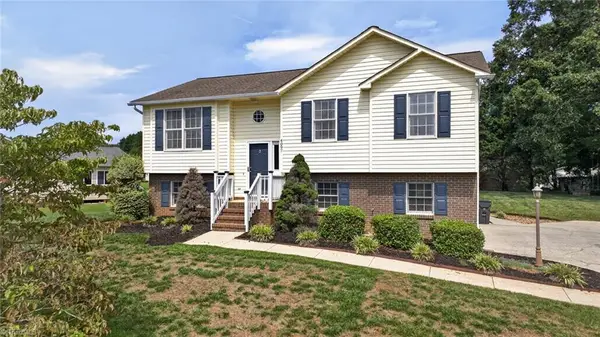 $282,500Pending3 beds 2 baths1,310 sq. ft.
4097 Bowens Road, Tobaccoville, NC 27050
MLS# 1233387Listed by: BE THERE REALTY, LLC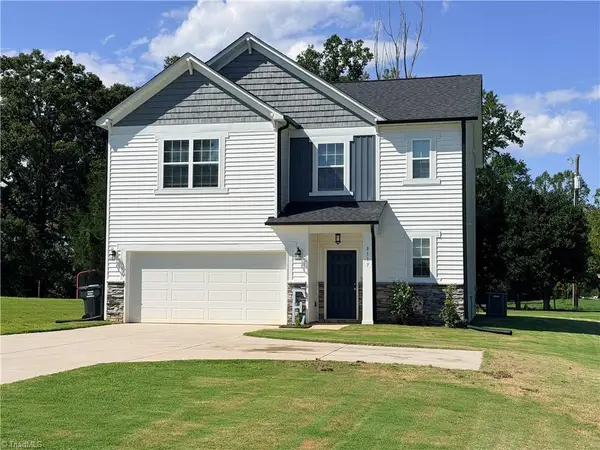 Listed by ERA$345,000Active3 beds 3 baths1,800 sq. ft.
8117 Reynolda Road, Pfafftown, NC 27040
MLS# 1233153Listed by: CAROLINA REALTY ERA LIVE MOORE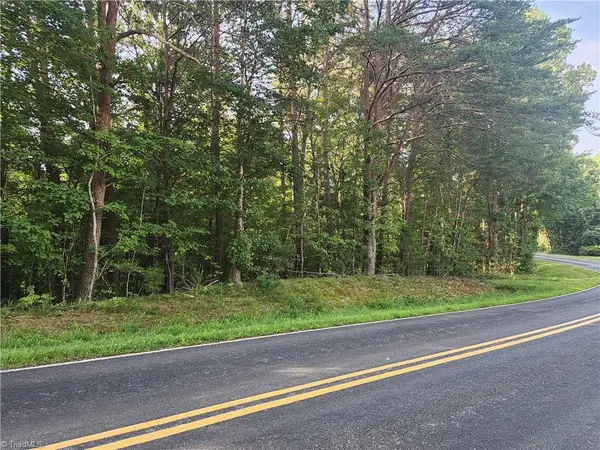 $225,000Active15.64 Acres
0 River Bluff Farms Road, Tobaccoville, NC 27050
MLS# 1233211Listed by: BODENHEIMER REAL ESTATE $565,000Active3 beds 1 baths3,075 sq. ft.
6885 Doral Drive, Tobaccoville, NC 27050
MLS# 1231794Listed by: KENT HUNTER REALTY LLC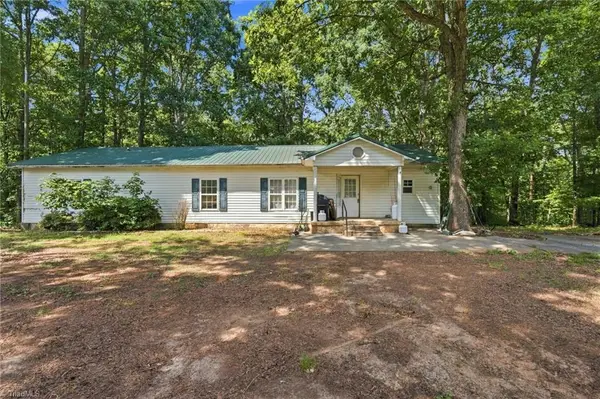 $164,900Active3 beds 2 baths1,735 sq. ft.
4255 Reid Road, Tobaccoville, NC 27050
MLS# 1231637Listed by: EPIQUE REALTY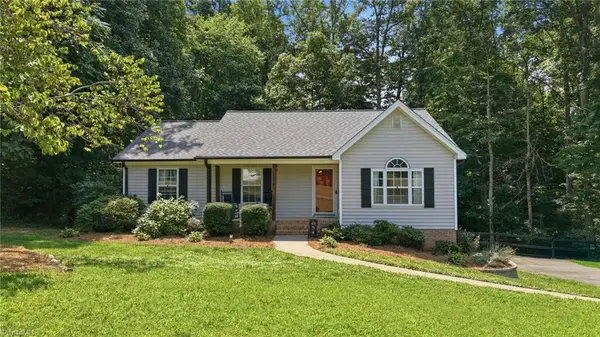 $349,900Active3 beds 2 baths1,572 sq. ft.
1035 Trinity Place Road, Tobaccoville, NC 27050
MLS# 1230927Listed by: CAROLINA TRIAD CHOICE REALTY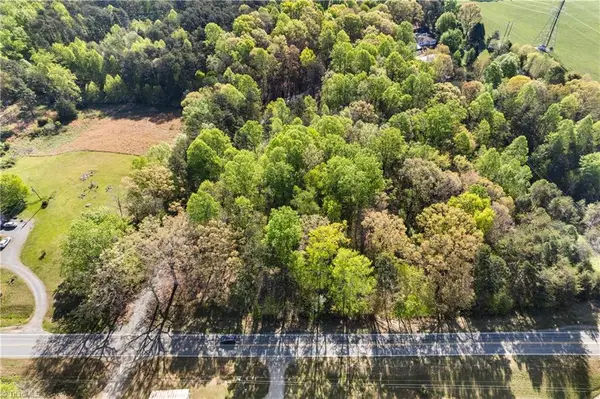 $70,000Pending4.47 Acres
0 Moore Road, Tobaccoville, NC 27050
MLS# 1230500Listed by: BERKSHIRE HATHAWAY HOMESERVICES CAROLINAS REALTY


Protect your home and budget from life's surprises with an Assurant Home Warranty, backed by a partner that supports you through every step of homeownership. Explore Plans.
© 2023 - 2026 ERA Franchise Systems LLC. All rights reserved. ERA Franchise Systems LLC fully supports the principles of the Fair Housing Act and the Equal Opportunity Act. ERA, ERA Real Estate powered, and their respective logos are registered service marks of ERA Franchise Systems LLC. Each office is independently owned and operated.