
1212 River Bluff Trail, Tobaccoville, NC 27050
Local realty services provided by:ERA Live Moore
Listed by: elizabeth virga
Office: berkshire hathaway homeservices carolinas realty336-768-3300
MLS#:1227964
Source:NC_TRIAD
Price summary
- Price:$812,000
- Price per sq. ft.:$188.01
- Monthly HOA dues:$31.25
About this home
Experience the warmth and craftsmanship of this exceptional Tidewater Red Cypress log home, designed for low-maintenance living and outstanding energy efficiency. Offering over 4,000 sq. ft. on three levels, this one-of-a-kind retreat features 3 bedrooms, 2.5 baths and the convenience of main-level living. The open floor plan is filled with natural light, creating an inviting space for everyday living and entertaining. Relax on the wraparound porch overlooking 3.4 partially wooded acres with a cleared walking path to a stream fed by the Yadkin River. The tiled basement garage includes two EV charging outlets. A heated and cooled 28' x 42' detached garage provides space for up to four vehicles or an RV, boat, workshop, or hobby area. Conveniently located just 10 minutes from shopping, restaurants, medical facilities, schools, and Pilot Mountain. See the attached Features & Upgrades sheet for more details.
Contact an agent
Home facts
- Year built:2003
- Subdivision & Development:Rivers Edge
- Listing ID #:1227964
- Added:50 day(s) ago
- Updated:September 05, 2026 at 03:54 PM
Rooms and interior
- Bedrooms:3
- Total bathrooms:3
- Full bathrooms:2
- Half bathrooms:1
- Flooring:Carpet, Tile, Vinyl, Wood
- Bathrooms Description:Free Standing Tub, Separate Shower
- Kitchen Description:Dishwasher, Disposal, Gas Cooktop, Kitchen Island, Oven, Pantry
- Basement Description:Basement, Partially Finished
- Living area:4,319 sq. ft.
Heating and cooling
- Cooling:Heat Pump
- Heating:Heat Pump, Propane, Zoned
Structure and exterior
- Year built:2003
- Building area:4,319 sq. ft.
- Lot area:3.39 Acres
- Lot Features:City Lot, Partially Wooded, Rural
- Architectural Style:Log
- Construction Materials:Log
Schools
- High school:Call School Board
- Middle school:Call School Board
- Elementary school:Call School Board
Utilities
- Water:Private, Well
- Sewer:Septic Tank
Finances and disclosures
- Price:$812,000
- Price per sq. ft.:$188.01
- Tax amount:$5,719
Features and amenities
- Appliances:Dishwasher, Disposal, Gas Cooktop
- Laundry features:Dryer Connection, Main Level
- Amenities:Solid Surface Counter, Vaulted Ceiling(s)
Parking
- Parking description:Basement, Basement Garage, Detached, Detached Garage, Driveway, Garage
- Garage spaces:2
 2026 Triad MLS, Inc. All rights reserved. IDX information is provided exclusively for personal, non-commercial use, and may not be used for any purpose other than to identify prospective properties consumers may be interested in purchasing. Information is deemed reliable but not guaranteed. This site will be monitored for ‘scraping’ and any use of search facilities of data on the site other than by potential buyers/sellers is prohibited. All Sale data is for informational purposes only and is not an indication of a market analysis or appraisal. Properties marked with the Triad MLS, Inc. icon are provided courtesy of the Triad MLS, Inc.’s, Internet Data Exchange Database.
New listings near 1212 River Bluff Trail
- Coming Soon
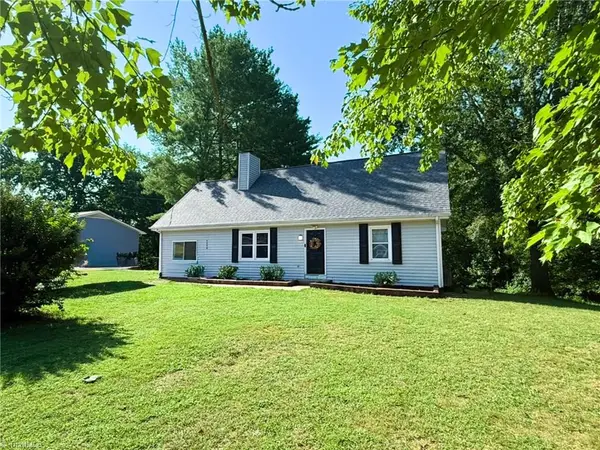 $299,000Coming Soon3 beds 2 baths1,404 sq. ft.
5308 Oswego Court, Tobaccoville, NC 27050
MLS# 1234622Listed by: OAK & ELM REALTY GROUP LLC - New
 Active4 beds 1 baths2,195 sq. ft.
4455 Tobaccoville Road, Tobaccoville, NC 27050
MLS# 1234484Listed by: MYERS AUCTION AND REALTY LLC - New
 $550,000Active3 beds 3 baths2,618 sq. ft.
1080 Nauvoo Ridge Drive, Tobaccoville, NC 27050
MLS# 1233782Listed by: EMPYREAN REALTY 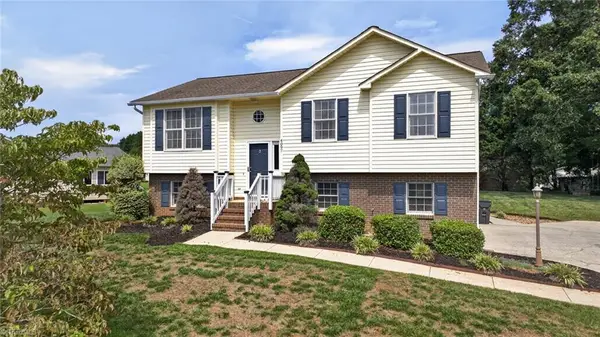 $282,500Pending3 beds 2 baths1,310 sq. ft.
4097 Bowens Road, Tobaccoville, NC 27050
MLS# 1233387Listed by: BE THERE REALTY, LLC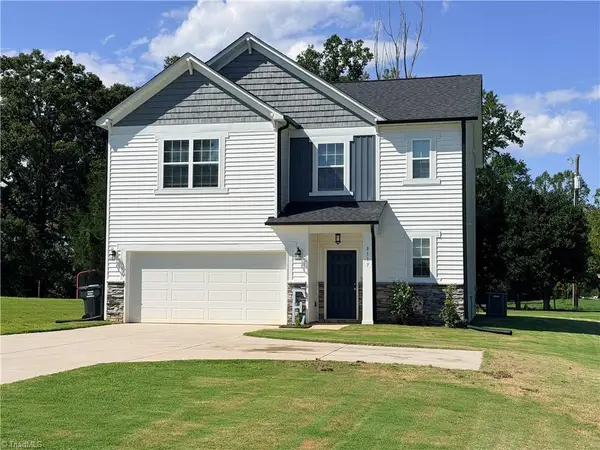 Listed by ERA$345,000Active3 beds 3 baths1,800 sq. ft.
8117 Reynolda Road, Pfafftown, NC 27040
MLS# 1233153Listed by: CAROLINA REALTY ERA LIVE MOORE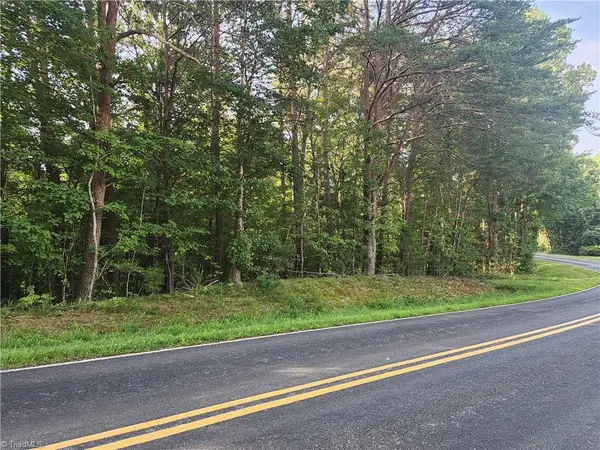 $225,000Active15.64 Acres
0 River Bluff Farms Road, Tobaccoville, NC 27050
MLS# 1233211Listed by: BODENHEIMER REAL ESTATE $565,000Active3 beds 1 baths3,075 sq. ft.
6885 Doral Drive, Tobaccoville, NC 27050
MLS# 1231794Listed by: KENT HUNTER REALTY LLC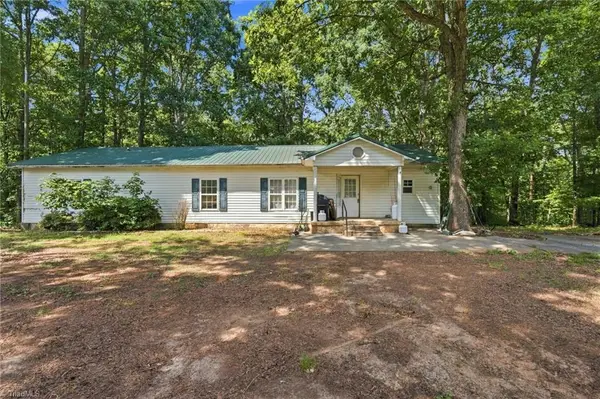 $164,900Active3 beds 2 baths1,735 sq. ft.
4255 Reid Road, Tobaccoville, NC 27050
MLS# 1231637Listed by: EPIQUE REALTY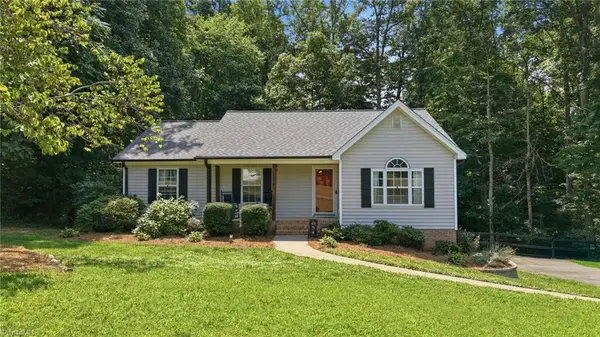 $349,900Active3 beds 2 baths1,572 sq. ft.
1035 Trinity Place Road, Tobaccoville, NC 27050
MLS# 1230927Listed by: CAROLINA TRIAD CHOICE REALTY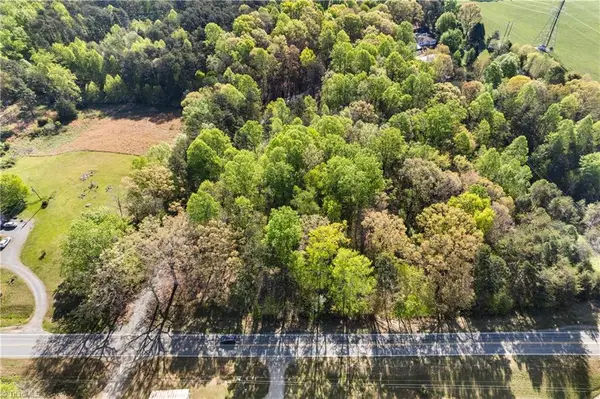 $70,000Pending4.47 Acres
0 Moore Road, Tobaccoville, NC 27050
MLS# 1230500Listed by: BERKSHIRE HATHAWAY HOMESERVICES CAROLINAS REALTY


Protect your home and budget from life's surprises with an Assurant Home Warranty, backed by a partner that supports you through every step of homeownership. Explore Plans.
© 2023 - 2026 ERA Franchise Systems LLC. All rights reserved. ERA Franchise Systems LLC fully supports the principles of the Fair Housing Act and the Equal Opportunity Act. ERA, ERA Real Estate powered, and their respective logos are registered service marks of ERA Franchise Systems LLC. Each office is independently owned and operated.