
8404 Stanwix Drive, Tobaccoville, NC 27050
Local realty services provided by:ERA Live Moore
8404 Stanwix Drive,Tobaccoville, NC 27050
$299,900
- 3 Beds
- 2 Baths
- 1,647 sq. ft.
- Single family
- Active
Listed by: michael dehaven, jerri banner
Office: banner team properties brokered by exp realty336-712-7224
MLS#:1241818
Source:NC_TRIAD
Price summary
- Price:$299,900
- Price per sq. ft.:$182.09
About this home
Discover the perfect blend of contemporary style and space in this unique 3-bedroom, 2-bathroom home offering over 1,600 square feet of living space! Situated on 1.73 acres at the end of a cul-de-sac, this property offers a wonderful combination of privacy and character. The living room features large sliding glass doors that invite in natural light and provide easy access to the spacious deck, perfect for relaxing or entertaining. Inside, you'll also find a large bonus room offering endless possibilities for a home office, playroom, or additional living space. A storage building provides extra room for all your tools and outdoor equipment. With its distinctive design, generous outdoor space, and versatile layout, this one-of-a-kind property is ready to welcome you home!
Contact an agent
Home facts
- Year built:1977
- Subdivision & Development:Heritage Village
- Listing ID #:1241818
- Added:1 day(s) ago
- Updated:November 12, 2026 at 09:56 PM
Rooms and interior
- Bedrooms:3
- Total bathrooms:2
- Full bathrooms:2
- Flooring:Carpet, Laminate
- Kitchen Description:Dishwasher, Microwave
- Basement Description:Crawl Space
- Living area:1,647 sq. ft.
Heating and cooling
- Cooling:Ceiling Fan(s), Central Air
- Heating:Electric, Heat Pump
- Central air:Yes
Structure and exterior
- Year built:1977
- Building area:1,647 sq. ft.
- Lot area:1.73 Acres
- Lot Features:Cleared, Cul-De-Sac
- Architectural Style:Contemporary
- Construction Materials:Vinyl Siding
Utilities
- Water:Public
- Sewer:Septic Tank
Finances and disclosures
- Price:$299,900
- Price per sq. ft.:$182.09
- Tax amount:$1,602
Features and amenities
- Appliances:Dishwasher
- Amenities:Ceiling Fan(s), Dead Bolt(s), Vaulted Ceiling(s)
Parking
- Parking description:Driveway
 2026 Triad MLS, Inc. All rights reserved. IDX information is provided exclusively for personal, non-commercial use, and may not be used for any purpose other than to identify prospective properties consumers may be interested in purchasing. Information is deemed reliable but not guaranteed. This site will be monitored for ‘scraping’ and any use of search facilities of data on the site other than by potential buyers/sellers is prohibited. All Sale data is for informational purposes only and is not an indication of a market analysis or appraisal. Properties marked with the Triad MLS, Inc. icon are provided courtesy of the Triad MLS, Inc.’s, Internet Data Exchange Database.
New listings near 8404 Stanwix Drive
- New
 $179,900Active4.12 Acres
0 Worrell Drive, Tobaccoville, NC 27050
MLS# 1242024Listed by: SILMSER REALTY - New
 $44,000Active1.43 Acres
2 Nauvoo Ridge Drive, Tobaccoville, NC 27050
MLS# 1241204Listed by: DISCOVERY REALTY, INC. 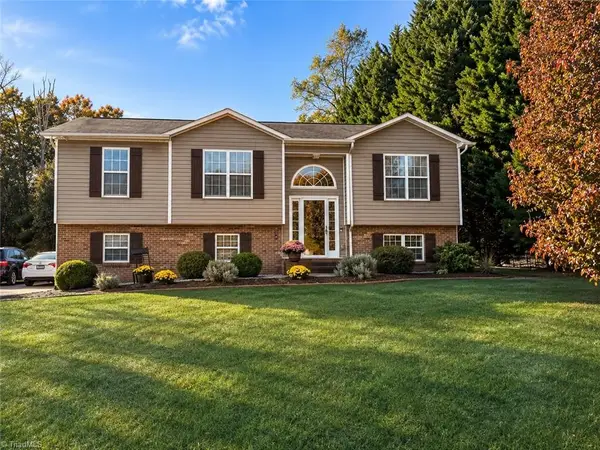 $365,000Active3 beds 3 baths2,377 sq. ft.
4046 Village Trace Drive, Tobaccoville, NC 27050
MLS# 1240415Listed by: INNOVATE REAL ESTATE $289,900Active3 beds 2 baths1,167 sq. ft.
4163 Watts Street, Tobaccoville, NC 27050
MLS# 1239639Listed by: REAL BROKER LLC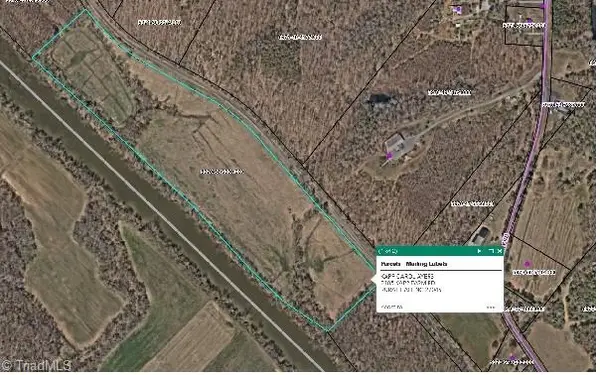 $249,000Active35.13 Acres
0 Martin Ferry Road, Tobaccoville, NC 27050
MLS# 1238607Listed by: SANGER REALTY, INC.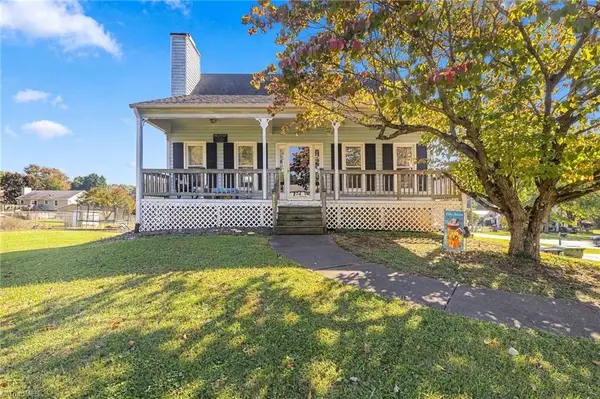 $310,000Active3 beds 2 baths1,731 sq. ft.
3130 Bethania Ridge Road, Pfafftown, NC 27040
MLS# 1239227Listed by: R&B LEGACY GROUP $169,900Active1.47 Acres
3381 & 3387 Serenity Ridge Lane, Tobaccoville, NC 27050
MLS# 1239024Listed by: KELLER WILLIAMS REALTY ELITE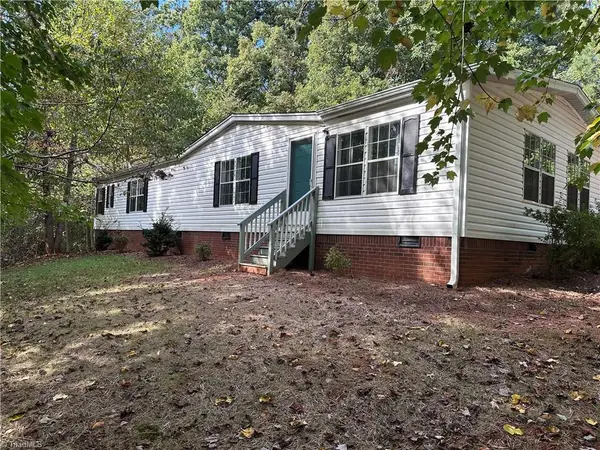 $205,000Pending3 beds 2 baths1,836 sq. ft.
6610 Edgeworth Trail, Pfafftown, NC 27040
MLS# 1238462Listed by: SHERRY WHITT PROPERTIES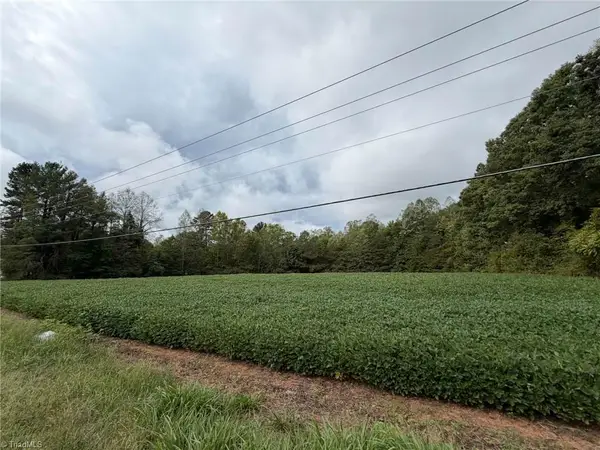 $299,900Active7 Acres
6700 Lot 7+/- Acres Doral Drive, Tobaccoville, NC 27050
MLS# 1238473Listed by: ANN CHILTON REALTY, INC.


Protect your home and budget from life's surprises with an Assurant Home Warranty, backed by a partner that supports you through every step of homeownership. Explore Plans.
© 2023 - 2026 ERA Franchise Systems LLC. All rights reserved. ERA Franchise Systems LLC fully supports the principles of the Fair Housing Act and the Equal Opportunity Act. ERA, ERA Real Estate powered, and their respective logos are registered service marks of ERA Franchise Systems LLC. Each office is independently owned and operated.