
338 Pottertown Road, Todd, NC 28684
Local realty services provided by:ERA Live Moore
338 Pottertown Road,Todd, NC 28684
$299,900
- 3 Beds
- 2 Baths
- 1,568 sq. ft.
- Single family
- Active
Listed by: joel farthing
Office: boone real estate
MLS#:264325
Source:NC_HCAR
Price summary
- Price:$299,900
- Price per sq. ft.:$198.35
About this home
One year old home bordering over 1,000 acres of national forest with a large usable lawn, privacy, and sights and sounds of a bold stream on the neighboring property! Seller installed a new 3 BR septic system and new pump and pressure tank in the well along with the new home so that you are ready to move in with many good years of maintenance free living! Home boasts 3 beds and two baths with two separate living areas. Open front deck and covered back porch gives you plenty of space to relax and enjoy the tranquil setting, most of which is protected forever by the national forest behind you. Skybest fiber means that you are well connected to work or play, with state maintained paved roads to ensure easy access year round. Large gentle usable yard has some fruit trees and is the perfect playground for pets or children, with no restrictions on the property. An easy 25 minute drive into Boone means that this would be a great full time residence or an affordable part time/ vacation home in the mountains. Take time to watch the video and schedule your tour today!...
Contact an agent
Home facts
- Year built:2025
- Subdivision & Development:None
- Listing ID #:264325
- Added:2 day(s) ago
- Updated:October 01, 2026 at 04:40 PM
Rooms and interior
- Bedrooms:3
- Total bathrooms:2
- Full bathrooms:2
- Kitchen Description:Dishwasher, Electric Range, Refrigerator
- Living area:1,568 sq. ft.
Heating and cooling
- Cooling:Central Air, Heat Pump
- Heating:Electric, Forced Air, Heat Pump
- Central air:Yes
Structure and exterior
- Roof:Asphalt, Shingle
- Year built:2025
- Building area:1,568 sq. ft.
- Lot area:2 Acres
- Construction Materials:Manufactured
- Exterior Features:Covered, Open, Storage
- Levels:1 Story
Schools
- High school:Watauga
- Elementary school:Mabel
Utilities
- Water:Private, Well
- Sewer:Septic Available, Septic Tank
Finances and disclosures
- Price:$299,900
- Price per sq. ft.:$198.35
- Tax amount:$354
Features and amenities
- Laundry features:Laundry Main Level
Parking
- Parking description:Driveway, Gravel, Gravel Driveway, Private
New listings near 338 Pottertown Road
- New
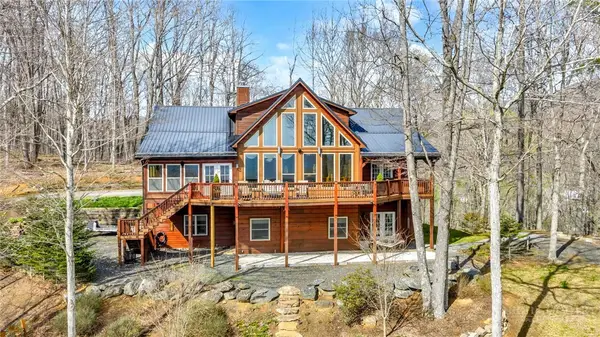 $1,399,500Active4 beds 5 baths4,750 sq. ft.
7994 Three Top Road, Todd, NC 28684
MLS# 264612Listed by: REALTY ONE GROUP RESULTS - New
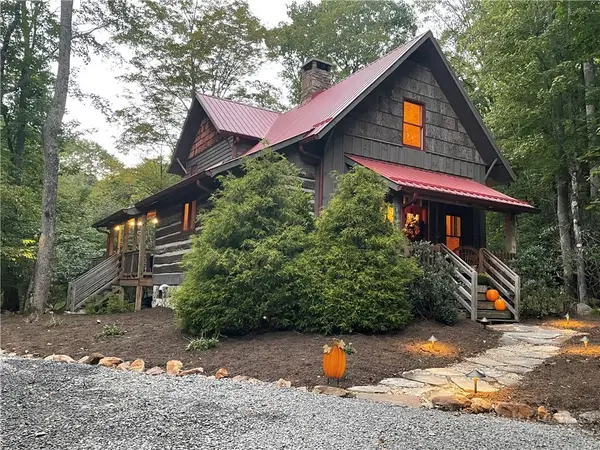 $499,000Active2 beds 2 baths1,226 sq. ft.
158 Boulder Creek Drive, Todd, NC 28684
MLS# 264351Listed by: HOWARD HANNA ALLEN TATE ASHE HIGH COUNTRY REALTY - New
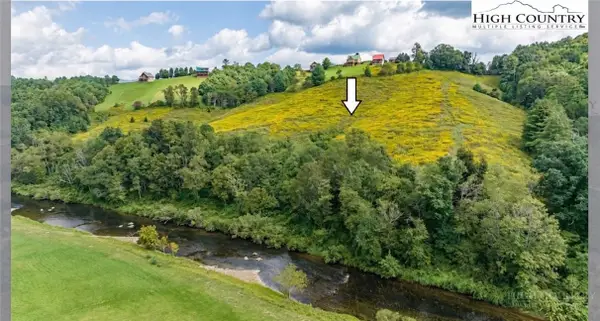 $699,000Active10 Acres
TBD Cranberry Springs Road, Fleetwood, NC 28626
MLS# 264304Listed by: REALTY ONE GROUP RESULTS - New
 $65,000Active2.04 Acres
Lot 35 Soothing Waters Drive, Todd, NC 28684
MLS# 264390Listed by: CENTURY 21 MOUNTAIN VISTAS  $745,000Active3 beds 2 baths2,707 sq. ft.
399 Todd Railroad Grade, Todd, NC 28684
MLS# 264214Listed by: BLUE RIDGE REALTY & INV. BLOWING ROCK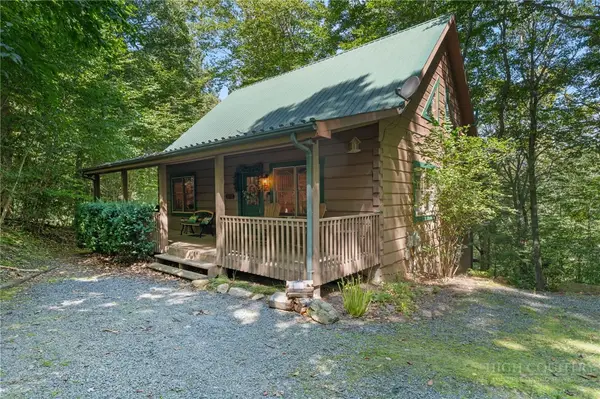 $674,900Active3 beds 3 baths2,459 sq. ft.
564 Timber Lakes Drive, Todd, NC 28684
MLS# 263993Listed by: KELLER WILLIAMS HIGH COUNTRY $249,000Active1 beds 1 baths1,239 sq. ft.
443 Holman Road, Todd, NC 28684
MLS# 264338Listed by: REGENCY PROPERTIES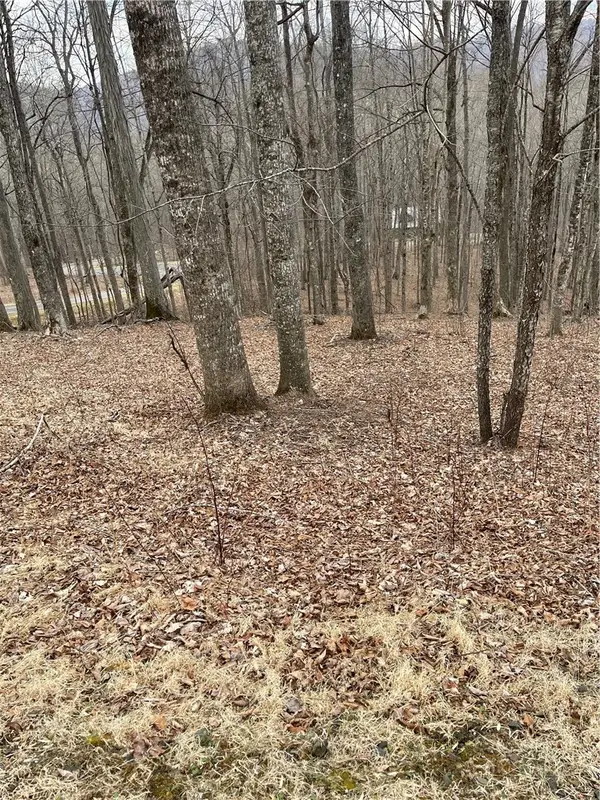 $90,000Active1.32 Acres
Lot #33 Elk Mountain Parkway, Todd, NC 28684
MLS# 264251Listed by: ADVANCED REALTY, INC. $599,999Active3 beds 3 baths2,154 sq. ft.
1534 Longhope Road, Todd, NC 28684
MLS# 264315Listed by: GOFORTH & CO. REAL ESTATE


Protect your home and budget from life's surprises with an Assurant Home Warranty, backed by a partner that supports you through every step of homeownership. Explore Plans.
© 2023 - 2026 ERA Franchise Systems LLC. All rights reserved. ERA Franchise Systems LLC fully supports the principles of the Fair Housing Act and the Equal Opportunity Act. ERA, ERA Real Estate powered, and their respective logos are registered service marks of ERA Franchise Systems LLC. Each office is independently owned and operated.