
355 Cascade Lane, Todd, NC 28684
Local realty services provided by:ERA Live Moore
355 Cascade Lane,Todd, NC 28684
$850,000
- 3 Beds
- 3 Baths
- 1,994 sq. ft.
- Single family
- Active
Listed by: jules blaylock, allison schoen
Office: elevate land & realty banner elk
MLS#:261853
Source:NC_HCAR
Price summary
- Price:$850,000
- Price per sq. ft.:$392.79
About this home
Set on 12.33 private acres in the heart of Todd, this stunning modern farmhouse offers the perfect blend of luxury mountain living, thoughtful design, and peaceful seclusion just minutes from Boone. Completed in 2019, the home was carefully designed to embrace both comfort and functionality, with beautiful long-range mountain and pastoral views, an ideal mix of open and wooded land, and a setting that feels worlds away while still remaining conveniently close to town. Inside, the home immediately impresses with soaring vaulted tongue-and-groove ceilings, warm oak hardwood flooring, abundant natural light, and an inviting open-concept layout centered around a striking stone wood-burning fireplace. The kitchen was designed for gathering and entertaining, featuring butcher block countertops, soft-close cabinetry, open shelving, a dedicated pantry, breakfast bar seating, and a full suite of Whirlpool appliances including double ovens, a 5-burner gas cooktop, under-cabinet microwave, and fingerprint-resistant refrigerator. The adjoining dining and living areas flow seamlessly onto the covered porches and outdoor entertaining spaces, creating the perfect atmosphere for hosting family and friends or simply enjoying quiet mountain evenings surrounded by nature. The spacious main-level primary suite offers a true retreat with vaulted ceilings, dual custom walk-in closets, and a beautifully appointed spa-inspired bathroom featuring dual vanities, an oversized tiled walk-in shower with dual shower heads, and integrated heat lamps for added comfort. Upstairs, two generously sized guest bedrooms each offer large walk-in closets and share a full bath, while additional unfinished storage space provides flexibility for future expansion or easy storage. Outdoor living is truly one of the highlights of the property. The covered front porch welcomes you with a dramatic two-story ceiling and expansive seating area, while the rear covered porches provide additional space for dining, grilling, and relaxing year-round. The beautifully designed stone patio area features a wood-burning outdoor fireplace, fire pit, boulder accents, and multiple gathering spaces that create an incredible setting for entertaining under the stars. A covered gazebo swing, extensive landscaping, usable acreage, and multiple outdoor living areas make this property feel like a private mountain retreat. Crafted for both comfort and durability, the home includes a metal roof, tankless water heater, dual-zone climate control, fiber high-speed internet, hardwood stairs, frameless crank-out windows, and quality finishes designed for both everyday living and long-term durability. Whether enjoying coffee on the porch as the sun rises over the mountains, gathering around the outdoor fireplace on cool summer evenings, or exploring the surrounding acreage, every part of this property was designed to create a true mountain living experience. Offered furnished and turnkey with short-term rentals permitted and ample parking, 355 Cascade Lane presents a rare opportunity to own a beautifully curated mountain retreat that combines craftsmanship, 12.33 acres of land, privacy, and convenience in one of the High Country’s most beautiful settings. Located just minutes from the New River, hiking, dining, and all the charm of downtown Todd and Boone, the property offers the perfect balance of peaceful mountain seclusion and everyday accessibility....
Contact an agent
Home facts
- Year built:2019
- Listing ID #:261853
- Added:52 day(s) ago
- Updated:July 13, 2026 at 05:07 PM
Rooms and interior
- Bedrooms:3
- Total bathrooms:3
- Full bathrooms:2
- Half bathrooms:1
- Kitchen Description:Dishwasher, Gas cooktop, Microwave, Refrigerator
- Basement:Yes
- Basement Description:Crawl Space
- Living area:1,994 sq. ft.
Heating and cooling
- Cooling:Central Air
- Heating:Electric, Fireplaces, Heat Pump
- Central air:Yes
Structure and exterior
- Roof:Metal
- Year built:2019
- Building area:1,994 sq. ft.
- Lot area:12.33 Acres
- Architectural Style:Farmhouse, Mountain
- Construction Materials:Hardboard, Wood Frame
- Exterior Features:Covered, Storage
- Levels:2 Story
Schools
- High school:Watauga
- Elementary school:Green Valley
Utilities
- Water:Private, Well
Finances and disclosures
- Price:$850,000
- Price per sq. ft.:$392.79
- Tax amount:$1,682
Features and amenities
- Laundry features:Dryer, Laundry Main Level, Washer
- Amenities:Cathedral Ceilings, Furnished, Window Treatment(s)
Parking
- Parking description:Driveway, Gravel, Gravel Driveway, Private
New listings near 355 Cascade Lane
- New
 $44,200Active1.64 Acres
Great Sky Dr, ,, NC
MLS# A12048870Listed by: JFA REALTY CO 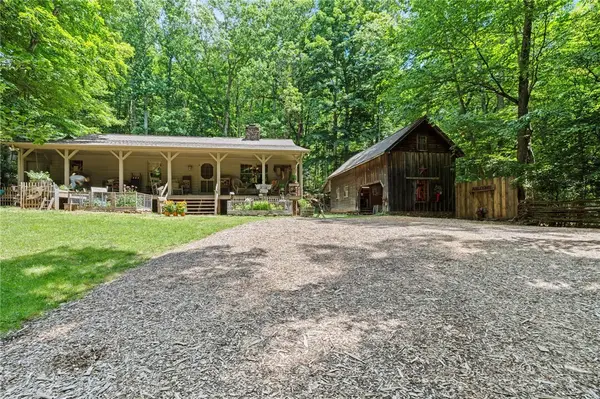 $739,000Active3 beds 2 baths1,288 sq. ft.
688 Laurel Creek Road, Todd, NC 28684
MLS# 262909Listed by: REGENCY PROPERTIES $139,000Active10.63 Acres
TBD Lot 8 Arborway Drive, Todd, NC 28684
MLS# 262858Listed by: HOWARD HANNA ALLEN TATE REALTORS BOONE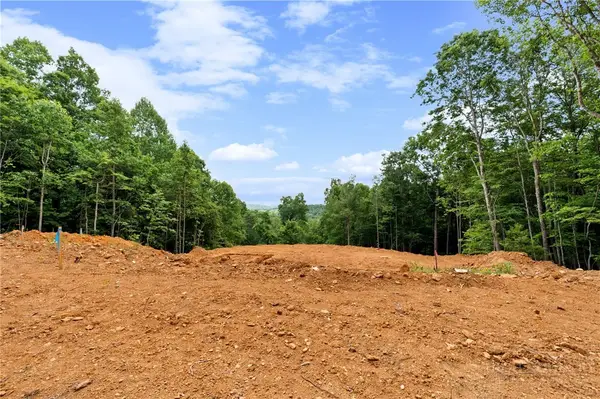 $165,000Active10.48 Acres
TBD Lot 9 Arborway Drive, Todd, NC 28684
MLS# 262862Listed by: HOWARD HANNA ALLEN TATE REALTORS BOONE $289,900Active2 beds 2 baths840 sq. ft.
412 Jim Grubbs Lane, Todd, NC 28684
MLS# 262876Listed by: REALTY ONE GROUP RESULTS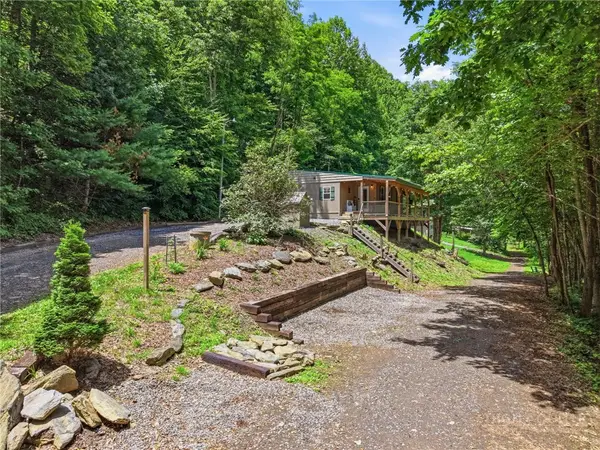 $484,000Active2 beds 2 baths886 sq. ft.
4180 Three Top Road, Todd, NC 28684
MLS# 262294Listed by: KELLER WILLIAMS HIGH COUNTRY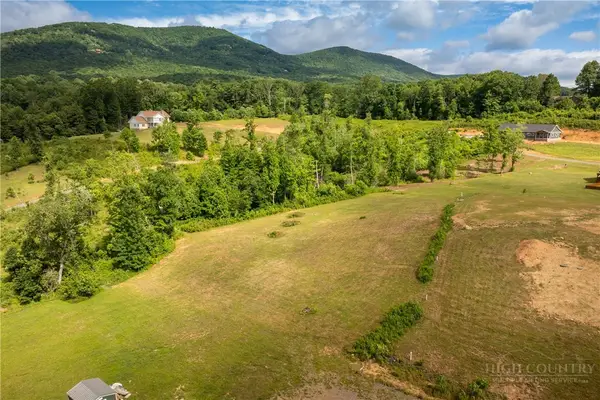 $120,000Active1.8 Acres
Lot 15(TBD) Cub Lane, Fleetwood, NC 28626
MLS# 262713Listed by: KELLER WILLIAMS HIGH COUNTRY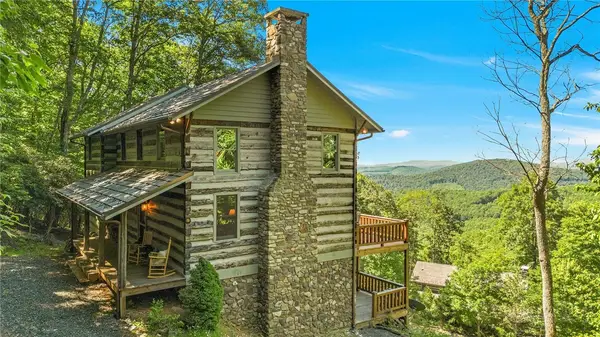 $850,000Active3 beds 3 baths2,687 sq. ft.
527 Tomahawk Drive, Todd, NC 28684
MLS# 262634Listed by: HOWARD HANNA ALLEN TATE ASHE HIGH COUNTRY REALTY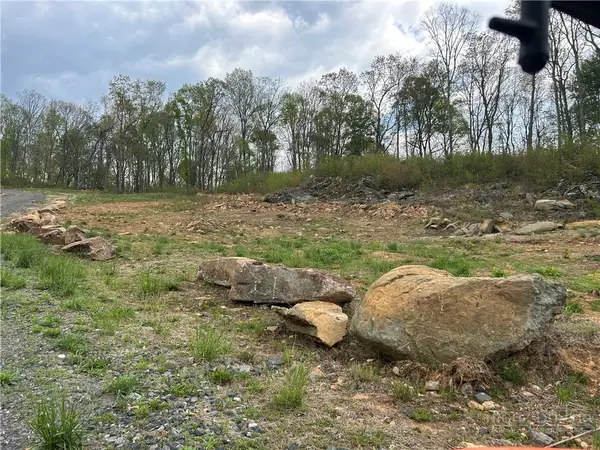 $100,000Active2 Acres
TBD Grant Houck, Todd, NC 28684
MLS# 262756Listed by: REALTY ONE GROUP RESULTS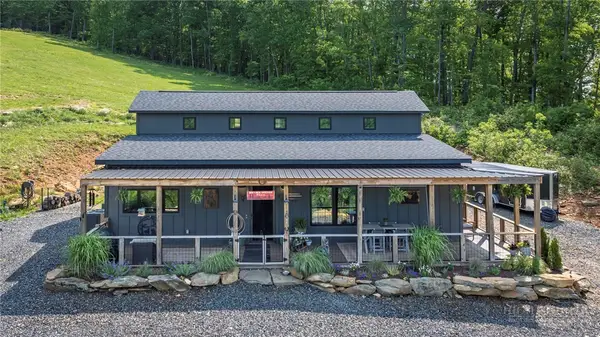 $849,900Active2 beds 4 baths2,036 sq. ft.
509 Grant Houck, Todd, NC 28684
MLS# 262737Listed by: REALTY ONE GROUP RESULTS


Protect your home and budget from life's surprises with an Assurant Home Warranty, backed by a partner that supports you through every step of homeownership. Explore Plans.
© 2023 - 2026 ERA Franchise Systems LLC. All rights reserved. ERA Franchise Systems LLC fully supports the principles of the Fair Housing Act and the Equal Opportunity Act. ERA, ERA Real Estate powered, and their respective logos are registered service marks of ERA Franchise Systems LLC. Each office is independently owned and operated.