
683 Grande Oaks Drive, Todd, NC 28684
Local realty services provided by:ERA Live Moore
683 Grande Oaks Drive,Todd, NC 28684
$775,000
- 3 Beds
- 2 Baths
- 2,226 sq. ft.
- Single family
- Active
Listed by: william carswell
Office: howard hanna allen tate realtors boone
MLS#:263929
Source:NC_HCAR
Price summary
- Price:$775,000
- Price per sq. ft.:$333.91
- Monthly HOA dues:$50
About this home
Escape the Heat! Welcome to luxury mountain living in Western North Carolina. Custom-built in 2009, this pristine home sits on 1.74 acres of landscaped yard bordered by woods and mountain views at an elevation of 3,561 feet. The main level offers 2,153 sq. ft. of heated living area featuring a Primary Suite with an en-suite bath, two additional bedrooms, a bonus room with a closet, and two full baths.
Upstairs features an open loft/flex space. Highlights include hardwood floors throughout, cherry cabinets with granite countertops, recessed lighting, crown molding, Pella windows, ceiling fans in every room, and a stone fireplace with a wood-burning Buck Stove insert. Top-grade stainless steel appliances equip the kitchen, while the laundry room offers main-level convenience.
Outdoor spaces feature a stone front porch, a large screened back porch, a sandstone patio with an outdoor Cal Flame kitchen, and a fenced garden area or dog run. Recent updates include a new AC unit, new furnace, new well pump, new septic tank, new Generac generator motor, new garage door/springs, new Whirlpool refrigerator, and new gutter guards.
Per certified measurement: 2,226 total sq. ft. HLA (2,153 main level + 73 sq. ft. 2nd-floor stairway; 316 sq. ft. 2nd-floor area excluded due to ceiling height). Complete with a 462 sq. ft. 2-car garage, 786 sq. ft. unfinished basement/workshop, full attic, and radon mitigation system. Located 20 minutes from Boone and 8 minutes from the New River for fly fishing, tubing, and biking....
Contact an agent
Home facts
- Year built:2009
- Subdivision & Development:Creek Crossing
- Listing ID #:263929
- Added:7 day(s) ago
- Updated:August 31, 2026 at 03:32 PM
Rooms and interior
- Bedrooms:3
- Total bathrooms:2
- Full bathrooms:2
- Kitchen Description:Dishwasher, Microwave, Microwave Hood Fan
- Basement:Yes
- Basement Description:Full
- Living area:2,226 sq. ft.
Heating and cooling
- Cooling:Central Air
- Heating:Electric, Forced Air, Heat Pump, Propane
- Central air:Yes
Structure and exterior
- Roof:Architectural, Shingle
- Year built:2009
- Building area:2,226 sq. ft.
- Lot area:1.74 Acres
- Architectural Style:Traditional
- Construction Materials:Block, Stone, Wood Frame
- Exterior Features:Covered, Screened
- Levels:1 Story
Schools
- High school:Watauga
- Elementary school:Green Valley
Utilities
- Water:Private, Well
Finances and disclosures
- Price:$775,000
- Price per sq. ft.:$333.91
- Tax amount:$1,670
Features and amenities
- Laundry features:Dryer, Laundry Main Level, Washer
Parking
- Parking description:Attached, Driveway, Garage, Gravel, Gravel Driveway, Private, Two Car Garage
- Garage:Yes
- Garage spaces:2
New listings near 683 Grande Oaks Drive
- New
 $450,000Active2 beds 2 baths1,316 sq. ft.
216 Stonebridge Lane, Todd, NC 28684
MLS# 263949Listed by: HOWARD HANNA ALLEN TATE ASHE HIGH COUNTRY REALTY - New
 $699,000Active3 beds 3 baths2,026 sq. ft.
199 Sundance Road, Todd, NC 28684
MLS# 263984Listed by: REALTY ONE GROUP RESULTS - New
 $55,900Active2 Acres
TBD Great Sky Drive, Todd, NC 28684
MLS# 263970Listed by: REGENCY ON THE LAKE- WEST JEFFERSON - New
 $324,900Active3 beds 2 baths1,197 sq. ft.
8807 Nc Hwy 194 N, Todd, NC 28684
MLS# 263933Listed by: PAGE SAUDER PROPERTIES - New
 $395,000Active2 beds 2 baths1,156 sq. ft.
1361 Longhope Road, Todd, NC 28684
MLS# 263906Listed by: REAL BROKER, LLC 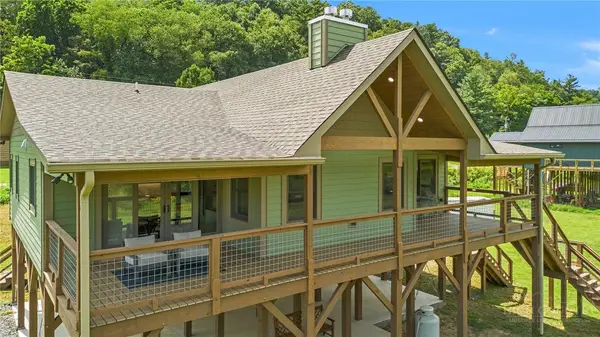 $725,000Active3 beds 3 baths1,593 sq. ft.
7121 Railroad Grade Road, Todd, NC 28684
MLS# 263688Listed by: REALTY ONE GROUP RESULTS $65,000Active3.01 Acres
TBD Maple Branch Road, West Jefferson, NC 28694
MLS# 263854Listed by: 4 SEASONS VACATION RENTALS & SALES $110,000Active10 Acres
TBD Lot 11 Alpine Forest Drive, Todd, NC 28684
MLS# 263833Listed by: JENKINS REALTORS $599,000Active8.56 Acres
TBD Todd Railroad Grade Road, Todd, NC 28684
MLS# 263679Listed by: REALTY ONE GROUP RESULTS


Protect your home and budget from life's surprises with an Assurant Home Warranty, backed by a partner that supports you through every step of homeownership. Explore Plans.
© 2023 - 2026 ERA Franchise Systems LLC. All rights reserved. ERA Franchise Systems LLC fully supports the principles of the Fair Housing Act and the Equal Opportunity Act. ERA, ERA Real Estate powered, and their respective logos are registered service marks of ERA Franchise Systems LLC. Each office is independently owned and operated.