
135 Ridge Top Drive, Topton, NC 28781
Local realty services provided by:ERA Sunburst Realty
Listed by: sadie carlson, kelly spencer
Office: looking glass realty
MLS#:4418835
Source:CH
Price summary
- Price:$625,000
- Price per sq. ft.:$268.36
- Monthly HOA dues:$33.33
About this home
The Mountain Lake Lifestyle You’ve Been Dreaming About
One of Lake Nantahala’s greatest draws is how wild and pristine it remains. With the vast majority of the surrounding shoreline protected from development, the lake offers a peaceful mountain setting without the traffic, noise, or premium price tag often associated with larger, more populated lakes.
Perched above the lake, this beautifully furnished log cabin offers sweeping lake and mountain views and easy access to everything that makes Lake Nantahala special. A public fishing pier and boat access are approximately 1/10 mile away, with the marina and café just 1.5 miles away. Spend summer days on a pontoon, tubing, paddling, swimming, or fishing for kokanee salmon, walleye, bass, and trout, then come home to relax on the expansive decks and take in the views.
Inside, warm wood finishes, a fireplace, and inviting gathering spaces create a true four season mountain retreat. The home is currently operating as a short term rental through Vacasa, offering flexibility as a personal getaway, second home, or investment property.
Updates include a new furnace in 2023, fully encapsulated crawlspace with permanent dehumidifier in 2022, and extensive décor updates in 2022. Designer furnishings convey, including many Natuzzi pieces, making this a truly turnkey opportunity.
Western North Carolina lake life, incredible views, easy water access, and room to breathe, without the typical lakefront cost....
Contact an agent
Home facts
- Year built:2004
- Subdivision & Development:El Shaddai Estates
- Listing ID #:4418835
- Updated:October 25, 2026 at 01:34 PM
Rooms and interior
- Bedrooms:3
- Total bathrooms:2
- Full bathrooms:2
- Flooring:Carpet, Wood
- Kitchen Description:Dishwasher, Electric Oven, Electric Range, Microwave
- Living area:2,329 sq. ft.
Heating and cooling
- Cooling:Central Air, Heat Pump
- Heating:Heat Pump
- Central air:Yes
Structure and exterior
- Roof:Composition
- Year built:2004
- Building area:2,329 sq. ft.
- Lot area:0.42 Acres
- Lot Features:Hilly, Sloped, Views, Wooded
- Construction Materials:Log
- Foundation Description:Crawl Space
Schools
- High school:Unspecified
- Elementary school:Unspecified
Utilities
- Water:Community Well
- Sewer:Septic (At Site)
Finances and disclosures
- Price:$625,000
- Price per sq. ft.:$268.36
Features and amenities
- Laundry features:In Kitchen
Parking
- Parking description:Driveway
 Listings courtesy of Canopy MLS as distributed by MLS GRID. Copyright 2021 Canopy MLS. All rights reserved. Canopy MLS, provides content displayed here (“provided content”) on an “as is” basis and makes no representations or warranties regarding the provided content, including, but not limited to those of non-infringement, timeliness, accuracy, or completeness. Individuals and companies using information presented are responsible for verification and validation of information they utilize and present to their customers and clients. Canopy MLS will not be liable for any damage or loss resulting from use of the provided content or the products available through Portals, IDX, VOW, and/or Syndication. Recipients of this information shall not resell, redistribute, reproduce, modify, or otherwise copy any portion thereof without the expressed written consent of Canopy MLS.
New listings near 135 Ridge Top Drive
- New
 $15,000Active0.62 Acres
Lot# 6 Rhododendron Drive Drive, Topton, NC 28781
MLS# 100612209Listed by: NANTAHALA REAL ESTATE - New
 $79,900Active1.56 Acres
00 Rocky Branch Overlook, Topton, NC 28781
MLS# 100611375Listed by: VALLEYTOWN REALTY - New
 $1,050,000Active2 beds 5 baths
446 Nantahala Shores Road, Topton, NC 28781
MLS# 100611093Listed by: NANTAHALA REAL ESTATE - New
 $349,000Active2 beds 2 baths
441 Shields Creek Road, Topton, NC 28781
MLS# 100610822Listed by: NANTAHALA REAL ESTATE 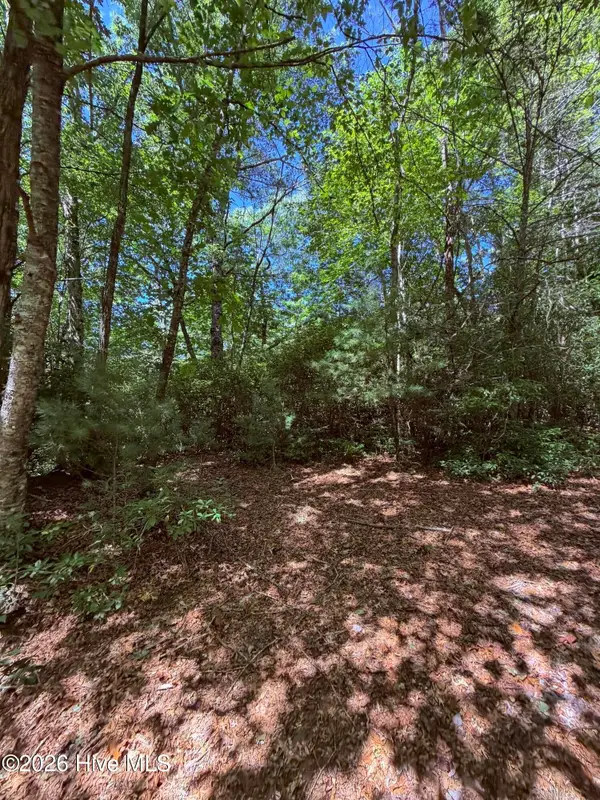 $14,999Active0.67 Acres
Lot 12 Holly Ridge Drive, Topton, NC 28781
MLS# 100607475Listed by: DANA H JONES REALTY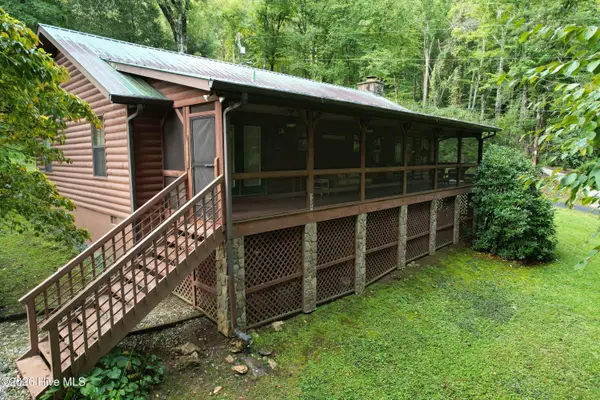 $549,900Active3 beds 2 baths1,400 sq. ft.
3321 Big Choga Road #21, Topton, NC 28781
MLS# 100606521Listed by: NANTAHALA REAL ESTATE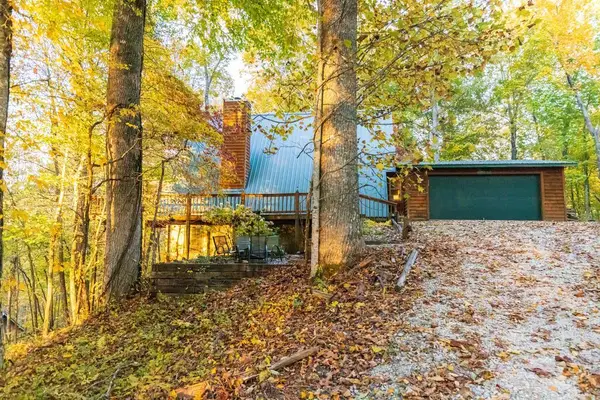 $309,800Active2 beds 2 baths1,064 sq. ft.
702 Rhododendron Drive, Topton, NC 28781
MLS# 436374Listed by: REMAX TOWN & COUNTRY - THE RICHARD KELLEY GROUP $35,000Active0.86 Acres
22 Nantahala Harbor Drive, Topton, NC 28781
MLS# 100605201Listed by: NANTAHALA REAL ESTATE $67,000Active0.75 Acres
10 Deer Park Lane, Topton, NC 28781
MLS# 100605205Listed by: NANTAHALA REAL ESTATE $10,500Active0.5 Acres
2 Holly Ridge Drive, Topton, NC 28781
MLS# 100604456Listed by: NANTAHALA REAL ESTATE


Protect your home and budget from life's surprises with an Assurant Home Warranty, backed by a partner that supports you through every step of homeownership. Explore Plans.
© 2023 - 2026 ERA Franchise Systems LLC. All rights reserved. ERA Franchise Systems LLC fully supports the principles of the Fair Housing Act and the Equal Opportunity Act. ERA, ERA Real Estate powered, and their respective logos are registered service marks of ERA Franchise Systems LLC. Each office is independently owned and operated.