
910 Hanks Street, Traphill, NC 28685
Local realty services provided by:ERA Live Moore
910 Hanks Street,Traphill, NC 28685
$1,299,000
- 2 Beds
- 2 Baths
- 1,966 sq. ft.
- Single family
- Active
Listed by: jamie h. roberts
Office: premier property, llc.336-258-8200
MLS#:1233284
Source:NC_TRIAD
Price summary
- Price:$1,299,000
- Price per sq. ft.:$660.73
About this home
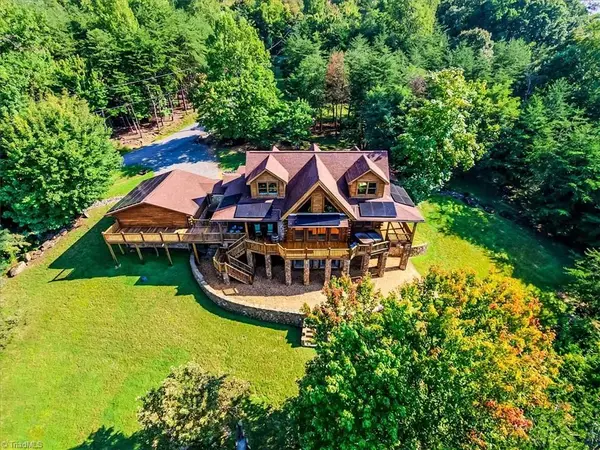
This is truly a unique opportunity "Waterfall Creek Barn" has so many attributed and options it stands out as a once in a life opportunity. Two Houses, a big beautiful storage shed already finished as an entertainment and recreational area. The picnic area by your own personal waterfall finishes off your private paradise.12 +/- of creek and 4-wheeler trails all on a dead end road with 20+/- miles of views from your enclosed back porch. This of course can be used as income producing property, a family compound or your families ideal get away. Don't sweat the small stuff both houses are furnished right down to your 2 Kubota mowers for maintaining your slice of heaven.
Contact an agent
Home facts
- Year built:2003
- Subdivision & Development:None
- Listing ID #:1233284
- Added:10 day(s) ago
- Updated:September 05, 2026 at 03:54 PM
Rooms and interior
- Bedrooms:2
- Total bathrooms:2
- Full bathrooms:2
- Flooring:Tile
- Bathrooms Description:Separate Shower
- Kitchen Description:Dishwasher, Disposal, Exhaust Fan, Kitchen Island, Microwave, Pantry
- Living area:1,966 sq. ft.
Heating and cooling
- Cooling:Ceiling Fan(s), Heat Pump
- Heating:Electric, Heat Pump
Structure and exterior
- Year built:2003
- Building area:1,966 sq. ft.
- Lot area:12.21 Acres
- Lot Features:Horses Allowed, Partially Cleared, Partially Wooded
- Construction Materials:Vinyl Siding
- Exterior Features:Gas Grill
- Foundation Description:Slab
Utilities
- Water:Private, Well
- Sewer:Septic Tank
Finances and disclosures
- Price:$1,299,000
- Price per sq. ft.:$660.73
- Tax amount:$2,064
Features and amenities
- Appliances:Dishwasher, Disposal, Exhaust Fan
- Laundry features:Dryer Connection, Main Level
- Amenities:Ceiling Fan(s), Dead Bolt(s), Solid Surface Counter
Parking
- Parking description:Detached, Detached Carport, Detached Garage, Driveway
 2026 Triad MLS, Inc. All rights reserved. IDX information is provided exclusively for personal, non-commercial use, and may not be used for any purpose other than to identify prospective properties consumers may be interested in purchasing. Information is deemed reliable but not guaranteed. This site will be monitored for ‘scraping’ and any use of search facilities of data on the site other than by potential buyers/sellers is prohibited. All Sale data is for informational purposes only and is not an indication of a market analysis or appraisal. Properties marked with the Triad MLS, Inc. icon are provided courtesy of the Triad MLS, Inc.’s, Internet Data Exchange Database.
New listings near 910 Hanks Street
- New
 $817,500Active3 beds 4 baths3,044 sq. ft.
184 Grandview Circle, Traphill, NC 28685
MLS# 1233971Listed by: REALTY ONE GROUP RESULTS - New
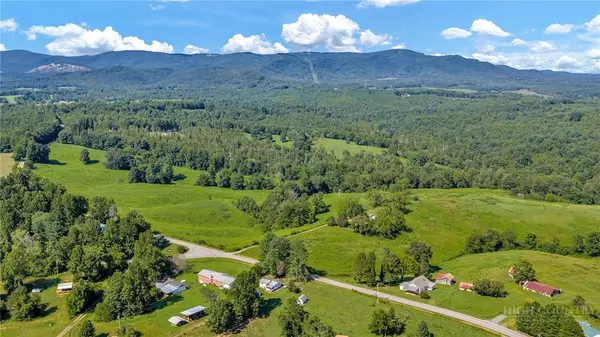 $1,200,000Active100 Acres
1701 Round Hill Church Road, Traphill, NC 28685
MLS# 264030Listed by: MOUNTAIN DREAMS REALTY - New
 $1,950,000Active167 Acres
8586 Traphill Road, Traphill, NC 28685
MLS# 264001Listed by: MOUNTAIN DREAMS REALTY  $279,900Pending2 beds 1 baths1,168 sq. ft.
390 Wells Knob Road, Elkin, NC 28621
MLS# 1232896Listed by: KELLER WILLIAMS REALTY ELITE $29,500Active0.62 Acres
4 Greenstreet Drive, Traphill, NC 28685
MLS# 1231801Listed by: BASIN CREEK REALTY $16,500Active0.92 Acres
71 Grandview Drive, Traphill, NC 28685
MLS# 1231805Listed by: BASIN CREEK REALTY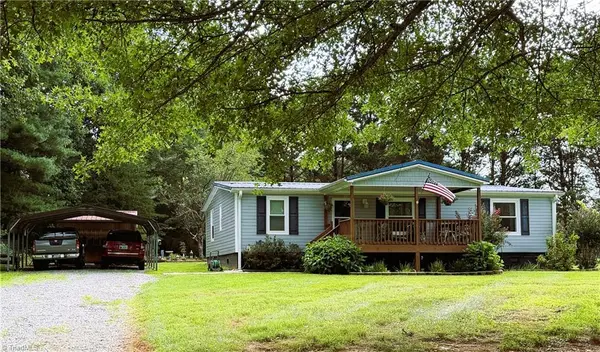 $200,000Pending3 beds 2 baths1,183 sq. ft.
1094 Traphill Union Road, Traphill, NC 28685
MLS# 1231675Listed by: REALTY ONE GROUP RESULTS $6,900Active0.9 Acres
144 View Point Drive, Traphill, NC 28685
MLS# 1231015Listed by: CAROLINA'S LAND, INC.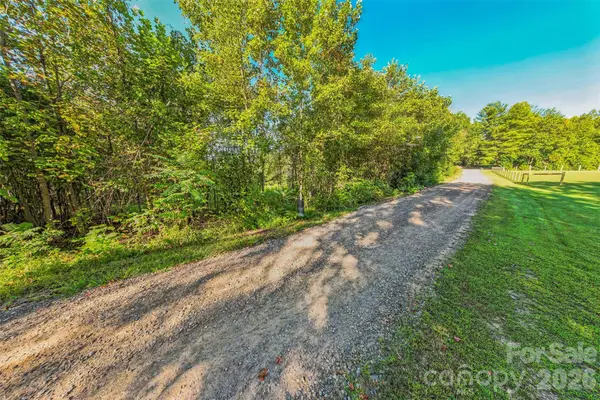 $35,000Active2.88 Acres
307 Rc Road, Traphill, NC 28685
MLS# 4413208Listed by: NORTHSTAR REAL ESTATE, LLC


Protect your home and budget from life's surprises with an Assurant Home Warranty, backed by a partner that supports you through every step of homeownership. Explore Plans.
© 2023 - 2026 ERA Franchise Systems LLC. All rights reserved. ERA Franchise Systems LLC fully supports the principles of the Fair Housing Act and the Equal Opportunity Act. ERA, ERA Real Estate powered, and their respective logos are registered service marks of ERA Franchise Systems LLC. Each office is independently owned and operated.