
5208 Pinetree Lane, Trent Woods, NC 28562
Local realty services provided by:ERA Wilder Realty
5208 Pinetree Lane,Trent Woods, NC 28562
$230,000
- 3 Beds
- 2 Baths
- 1,380 sq. ft.
- Single family
- Active
Listed by: drake bratton
Office: coldwell banker sea coast advantage
MLS#:100600423
Source:NC_CCAR
Price summary
- Price:$230,000
- Price per sq. ft.:$166.67
About this home
A rare opportunity in Trent Woods! This classic brick ranch offers 1,380 square feet with 3 bedrooms and 2 full baths, situated on a spacious 0.48-acre lot in an excellent location directly across from Cottle Park. Ready for renovation and a new vision, this home provides an increasingly hard-to-find opportunity to update and customize a property in one of New Bern's most established communities. Mature shade trees create a beautiful setting, while the fenced backyard offers plenty of room for outdoor living, pets, gardening, or play. A newly installed treated-wood deck provides a great starting point for enjoying the private backyard. Whether you're searching for a renovation project, investment opportunity, or a home you can transform to suit your own style, this Trent Woods property offers location, lot size, and potential that's becoming increasingly difficult to find.
Contact an agent
Home facts
- Year built:1965
- Subdivision & Development:Country Club Park
- Listing ID #:100600423
- Added:2 day(s) ago
- Updated:September 04, 2026 at 10:36 AM
Rooms and interior
- Bedrooms:3
- Total bathrooms:2
- Full bathrooms:2
- Rooms Total:6
- Flooring:Tile, Vinyl
- Kitchen Description:Dishwasher
- Living area:1,380 sq. ft.
Heating and cooling
- Cooling:Heat Pump
- Heating:Electric, Heat Pump, Heating
Structure and exterior
- Roof:Shingle
- Year built:1965
- Building area:1,380 sq. ft.
- Lot area:0.48 Acres
- Lot Features:Level
- Construction Materials:Brick Veneer, Wood Frame
- Exterior Features:Deck
- Foundation Description:Crawl Space
- Levels:1 Story
Schools
- High school:New Bern
- Middle school:H. J. MacDonald
- Elementary school:A. H. Bangert
Finances and disclosures
- Price:$230,000
- Price per sq. ft.:$166.67
Features and amenities
- Appliances:Dishwasher
- Laundry features:In Kitchen, Laundry Room
- Amenities:Dog Park, Pickleball, Picnic Area, Playground
Parking
- Total parking spaces:3
- Parking description:Concrete, No Garage, Storage
- Carport spaces:1

New listings near 5208 Pinetree Lane
- New
 $358,000Active4 beds 3 baths2,110 sq. ft.
1007 Croaker Court, New Bern, NC 28562
MLS# 100601023Listed by: KELLER WILLIAMS REALTY - New
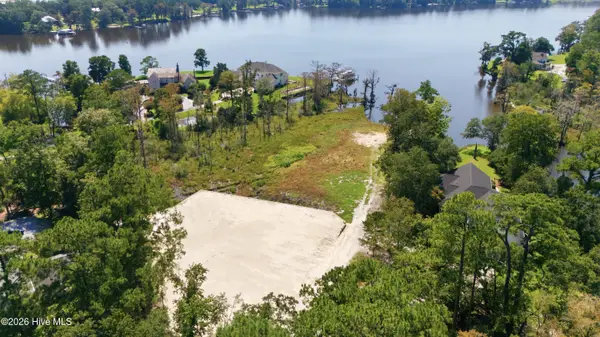 $1,500,000Active3.26 Acres
101 Lodge Drive, Trent Woods, NC 28562
MLS# 100600900Listed by: KELLER WILLIAMS REALTY - New
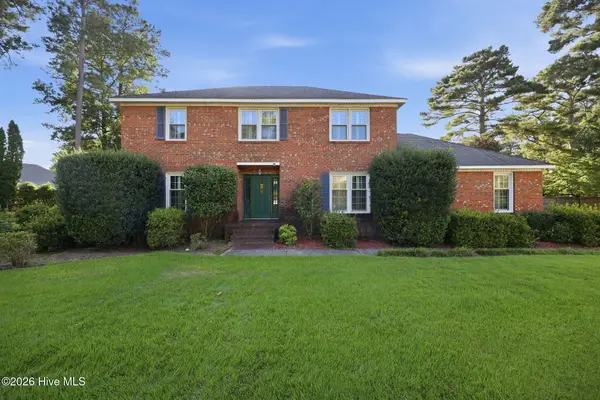 $500,000Active3 beds 3 baths2,200 sq. ft.
1053 Colleton Way, Trent Woods, NC 28562
MLS# 100600825Listed by: PRIME REALTY NC, LLC - New
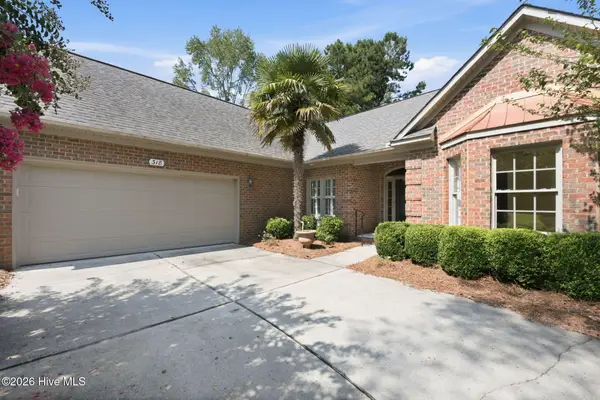 $799,000Active3 beds 2 baths2,421 sq. ft.
318 Village Green Drive, Trent Woods, NC 28562
MLS# 100599059Listed by: COLDWELL BANKER SEA COAST ADVANTAGE  $375,000Pending3 beds 2 baths1,749 sq. ft.
4904 Hillandale Road, Trent Woods, NC 28562
MLS# 100596435Listed by: CENTURY 21 ZAYTOUN RAINES $385,000Active3 beds 3 baths2,050 sq. ft.
3017 Red Fox Road, Trent Woods, NC 28562
MLS# 100595715Listed by: CENTURY 21 ZAYTOUN RAINES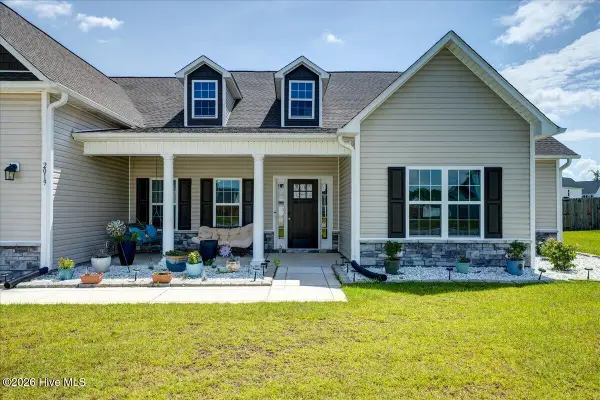 $460,000Active4 beds 4 baths3,196 sq. ft.
2019 Tarpon Trail, New Bern, NC 28562
MLS# 100597313Listed by: KELLER WILLIAMS REALTY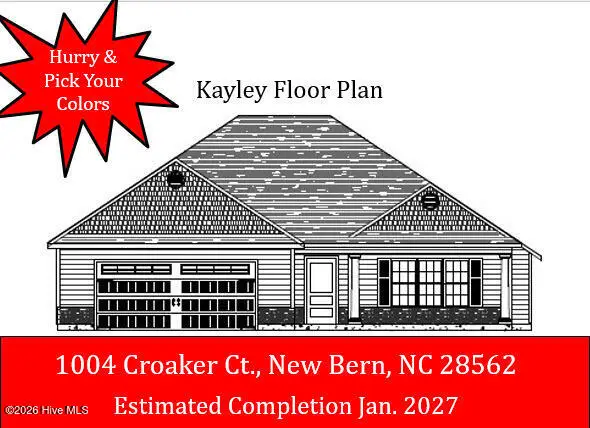 $316,000Active3 beds 2 baths1,528 sq. ft.
1004 Croaker Court, New Bern, NC 28562
MLS# 100594267Listed by: KELLER WILLIAMS REALTY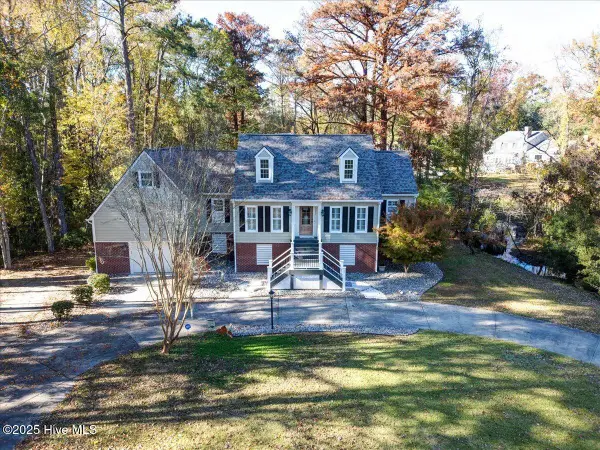 $625,000Pending4 beds 3 baths2,596 sq. ft.
3302 Country Club Road, Trent Woods, NC 28562
MLS# 100593107Listed by: CENTURY 21 ZAYTOUN RAINES


Protect your home and budget from life's surprises with an Assurant Home Warranty, backed by a partner that supports you through every step of homeownership. Explore Plans.
© 2023 - 2026 ERA Franchise Systems LLC. All rights reserved. ERA Franchise Systems LLC fully supports the principles of the Fair Housing Act and the Equal Opportunity Act. ERA, ERA Real Estate powered, and their respective logos are registered service marks of ERA Franchise Systems LLC. Each office is independently owned and operated.