
602 Circle Drive, Trent Woods, NC 28562
Local realty services provided by:ERA Wilder Realty
Listed by: the donna and team new bern, jaime minges
Office: keller williams realty
MLS#:100607110
Source:NC_CCAR
Price summary
- Price:$385,000
- Price per sq. ft.:$222.93
About this home
A rare find in desirable Trent Woods, this charming brick ranch is set on more than half an acre and features an inground pool, generous living spaces, and an expansive backyard made for relaxing, entertaining, and enjoying the outdoors. Inside, the open floor plan offers plenty of room to gather, with a spacious living room, a warm and welcoming family room with fireplace, and a dedicated dining area. The kitchen features stainless steel appliances and connects easily with the surrounding living spaces.
The owner's suite offers a comfortable retreat with its own ensuite bath, while three additional bedrooms and another full bath provide plenty of flexibility for guests, a home office, hobbies, or everyday living.
Out back, enjoy eastern North Carolina's beautiful seasons from the covered patio, spend sunny afternoons by the inground pool, or take advantage of the expansive yard with room for gardening, recreation, entertaining, and more. A storage shed provides convenient space for lawn equipment, pool supplies, and outdoor essentials.
Located within an easy drive of historic Downtown New Bern, enjoy the scenic waterfront, riverfront parks, locally owned restaurants and shops, galleries, community events, and the charm of the downtown district. Shopping, dining, and medical facilities are also conveniently nearby. With spacious interiors, a pool, and more than half an acre to enjoy, this Trent Woods home offers a relaxed lifestyle with room to spread out both indoors and out....
Contact an agent
Home facts
- Year built:1976
- Subdivision & Development:Creekwood
- Listing ID #:100607110
- Added:1 day(s) ago
- Updated:October 01, 2026 at 10:58 AM
Rooms and interior
- Bedrooms:4
- Total bathrooms:2
- Full bathrooms:2
- Rooms Total:7
- Flooring:Laminate
- Bathrooms Description:Walk-in Shower
- Kitchen Description:Dishwasher, Refrigerator
- Bedroom Description:Master Downstairs
- Living area:1,727 sq. ft.
Heating and cooling
- Cooling:Central Air
- Heating:Gas Pack, Heating, Natural Gas
- Central air:Yes
Structure and exterior
- Roof:Architectural Shingle
- Year built:1976
- Building area:1,727 sq. ft.
- Lot area:0.59 Acres
- Construction Materials:Brick, Wood Frame
- Exterior Features:Deck
- Foundation Description:Crawl Space
- Levels:1 Story
Schools
- High school:New Bern
- Middle school:H. J. MacDonald
- Elementary school:A. H. Bangert
Finances and disclosures
- Price:$385,000
- Price per sq. ft.:$222.93
Features and amenities
- Appliances:Dishwasher, Dryer, Refrigerator, Washer
- Laundry features:Dryer, In Kitchen, Laundry Closet, Washer
- Amenities:Ceiling Fan(s)
Parking
- Parking description:Paved

New listings near 602 Circle Drive
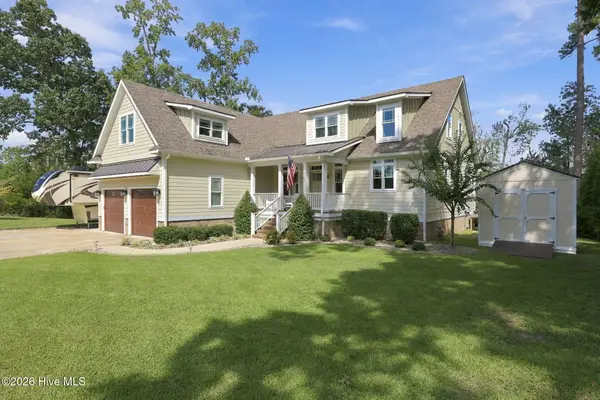 $950,000Pending3 beds 4 baths3,320 sq. ft.
706 W Wilson Creek Drive, Trent Woods, NC 28562
MLS# 100605485Listed by: KELLER WILLIAMS REALTY- New
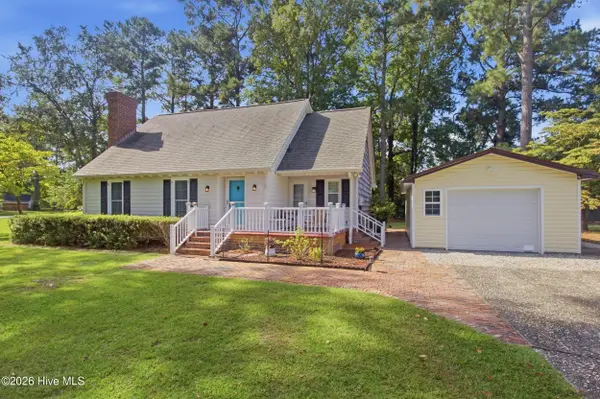 $385,000Active3 beds 3 baths1,813 sq. ft.
3308 Hunt Master Road, Trent Woods, NC 28562
MLS# 100605149Listed by: KELLER WILLIAMS REALTY 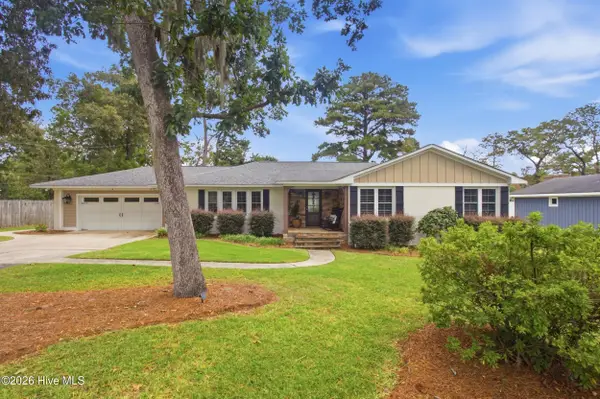 $875,000Pending4 beds 3 baths2,664 sq. ft.
602 W Wilson Creek Drive, Trent Woods, NC 28562
MLS# 100604616Listed by: KELLER WILLIAMS REALTY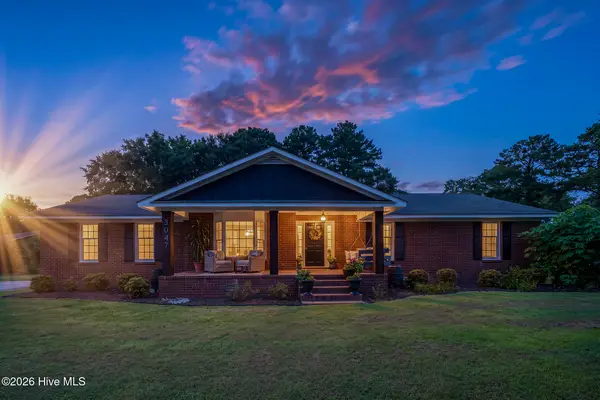 $375,000Pending3 beds 2 baths1,780 sq. ft.
3047 Bridle Path, Trent Woods, NC 28562
MLS# 100603483Listed by: KELLER WILLIAMS REALTY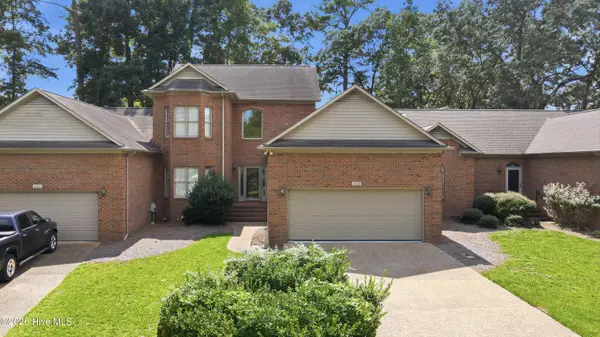 $480,000Pending3 beds 3 baths2,085 sq. ft.
1103 Devonshire Drive, Trent Woods, NC 28562
MLS# 100603089Listed by: CENTURY 21 COASTAL ADVANTAGE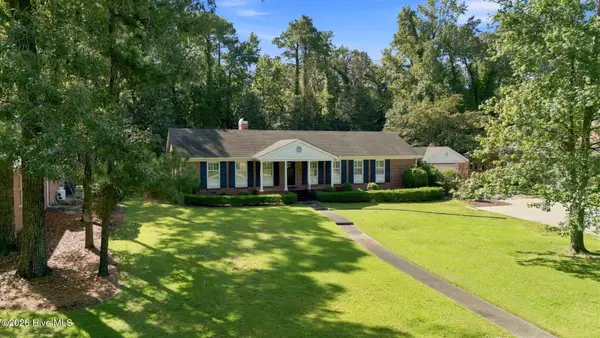 $535,000Pending3 beds 3 baths2,555 sq. ft.
3601 Wedgewood Drive, Trent Woods, NC 28562
MLS# 100602719Listed by: COLDWELL BANKER SEA COAST ADVANTAGE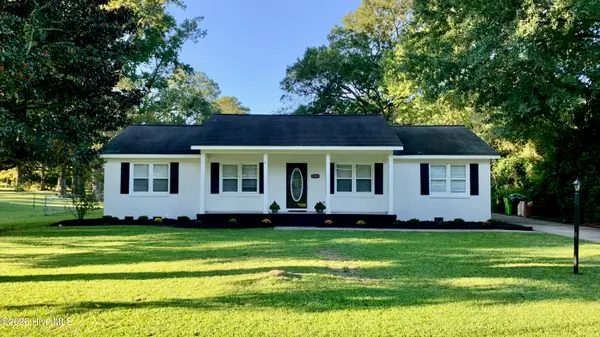 $325,000Active3 beds 2 baths1,548 sq. ft.
5203 Meadowbrook Drive, Trent Woods, NC 28562
MLS# 100602557Listed by: KELLER WILLIAMS REALTY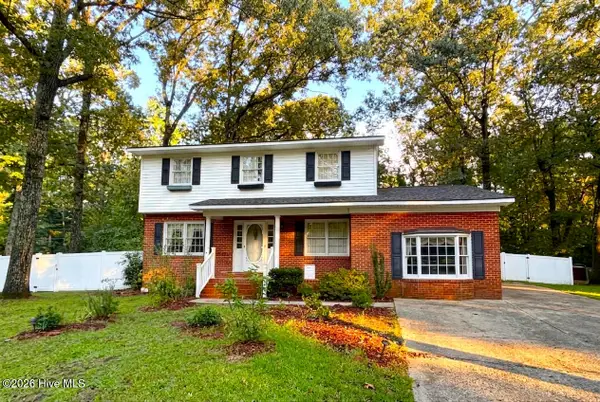 $400,000Active4 beds 3 baths2,405 sq. ft.
3501 Wedgewood Drive, Trent Woods, NC 28562
MLS# 100601367Listed by: KELLER WILLIAMS REALTY $358,000Active4 beds 3 baths2,110 sq. ft.
1007 Croaker Court, New Bern, NC 28562
MLS# 100601023Listed by: KELLER WILLIAMS REALTY


Protect your home and budget from life's surprises with an Assurant Home Warranty, backed by a partner that supports you through every step of homeownership. Explore Plans.
© 2023 - 2026 ERA Franchise Systems LLC. All rights reserved. ERA Franchise Systems LLC fully supports the principles of the Fair Housing Act and the Equal Opportunity Act. ERA, ERA Real Estate powered, and their respective logos are registered service marks of ERA Franchise Systems LLC. Each office is independently owned and operated.