
119 Brandon Lane, Trinity, NC 27370
Local realty services provided by:ERA Live Moore
119 Brandon Lane,Trinity, NC 27370
$299,990
- 3 Beds
- 3 Baths
- - sq. ft.
- Single family
- Active
Upcoming open houses
- Sun, May 3102:00 pm - 04:00 pm
Listed by: melanie pipes
Office: keller williams ballantyne area market center704-887-6600
MLS#:1222222
Source:NC_TRIAD
Price summary
- Price:$299,990
About this home
Don’t miss this inviting 3 bedroom, 2.5 bath home located in the established Oak Forest neighborhood in Trinity. From the moment you walk in, you’ll appreciate the cozy feel and functional layout this home has to offer. The spacious living area features a beautiful stone fireplace and opens to a large back deck overlooking the private backyard just perfect for entertaining, grilling, or simply relaxing outdoors. The kitchen has been updated with granite countertops and new appliances. Additional improvements throughout the home include new flooring, paint, HVAC, windows, roof, gutters & landscaping. Outside you will find a storage building and mature trees that provide added privacy. Added bonus, NO HOA! Conveniently located near Archdale with quick access to shopping, dining, schools, and major highways. This home offers both comfort and convenience in one great location.
Contact an agent
Home facts
- Year built:1987
- Listing ID #:1222222
- Added:1 day(s) ago
- Updated:May 30, 2026 at 04:55 AM
Rooms and interior
- Bedrooms:3
- Total bathrooms:3
- Full bathrooms:2
- Half bathrooms:1
- Kitchen Description:Dishwasher
- Basement Description:Crawl Space
Heating and cooling
- Cooling:Ceiling Fan(s), Central Air
- Heating:Electric, Heat Pump
- Central air:Yes
Structure and exterior
- Year built:1987
- Construction Materials:Vinyl Siding
Utilities
- Water:Public
- Sewer:Public Sewer
Finances and disclosures
- Price:$299,990
- Tax amount:$2,381
Features and amenities
- Appliances:Dishwasher
- Laundry features:Dryer Connection
- Amenities:Ceiling Fan(s)
Parking
- Parking description:Attached, Attached Garage, Driveway, Garage
- Garage spaces:2
 2026 Triad MLS, Inc. All rights reserved. IDX information is provided exclusively for personal, non-commercial use, and may not be used for any purpose other than to identify prospective properties consumers may be interested in purchasing. Information is deemed reliable but not guaranteed. This site will be monitored for ‘scraping’ and any use of search facilities of data on the site other than by potential buyers/sellers is prohibited. All Sale data is for informational purposes only and is not an indication of a market analysis or appraisal. Properties marked with the Triad MLS, Inc. icon are provided courtesy of the Triad MLS, Inc.’s, Internet Data Exchange Database.
New listings near 119 Brandon Lane
- New
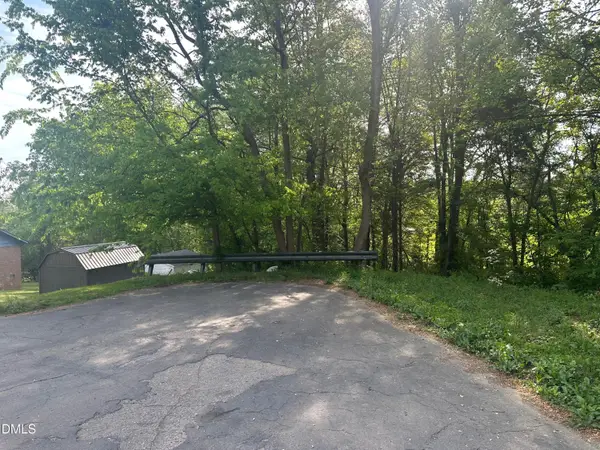 $750Active0.19 Acres
0 Jerry Street, Trinity, NC 27370
MLS# 10170399Listed by: CAROLINA LAND EXPERTS - New
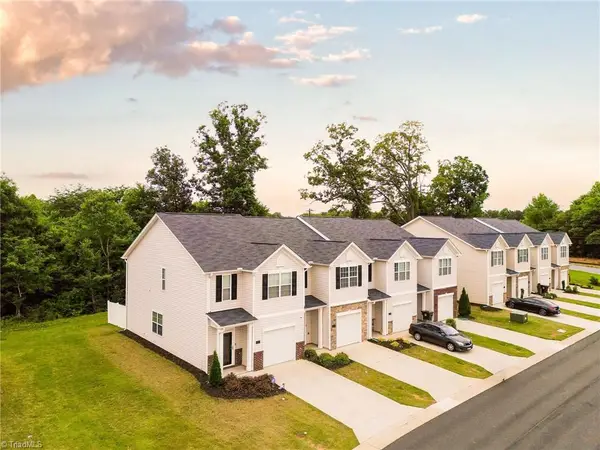 $230,000Active3 beds 3 baths
5675 Carrington Court, Trinity, NC 27370
MLS# 1222458Listed by: ONYX REALTY GROUP LLC - New
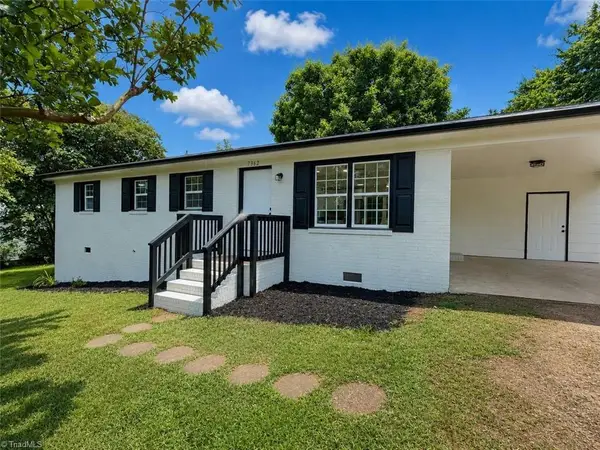 $282,000Active3 beds 2 baths
7362 Lansdowne Place, Thomasville, NC 27360
MLS# 1222447Listed by: LISTWITHFREEDOM.COM INC - New
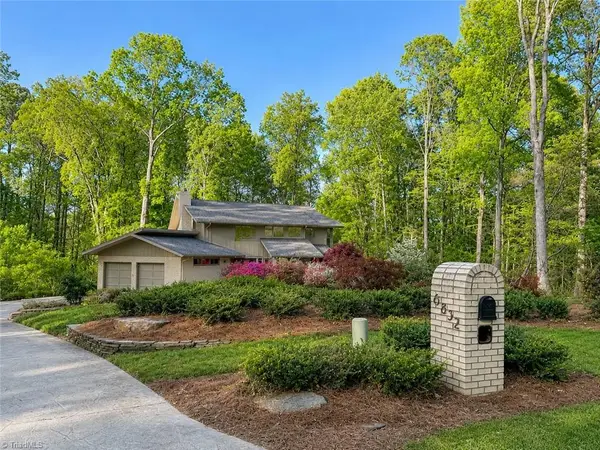 $880,000Active3 beds 4 baths
6832 Colonial Club Drive, Thomasville, NC 27360
MLS# 1222134Listed by: NORTHGROUP REAL ESTATE - New
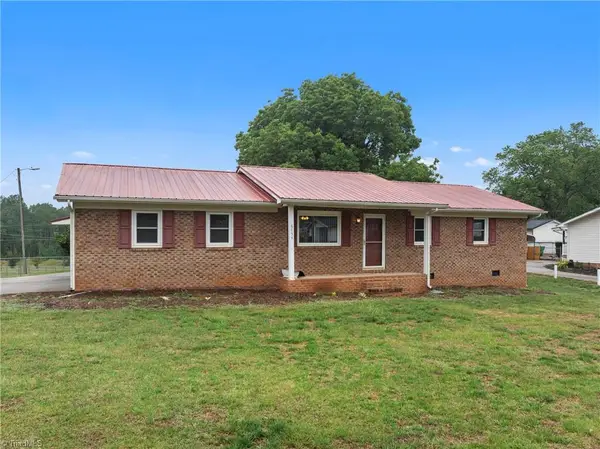 $259,000Active3 beds 2 baths
6754 Rosewood Drive, Trinity, NC 27370
MLS# 1222005Listed by: HEPLER REALTY 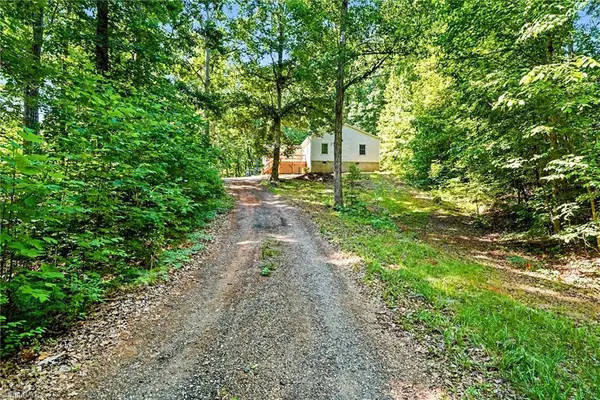 $274,900Pending3 beds 2 baths
9501 Us Highway 64 W, Trinity, NC 27370
MLS# 1221968Listed by: COLDWELL BANKER - HP&W $615,000Pending3 beds 2 baths
5516 Fairview Church Road, Trinity, NC 27370
MLS# 1221815Listed by: R&B LEGACY GROUP- New
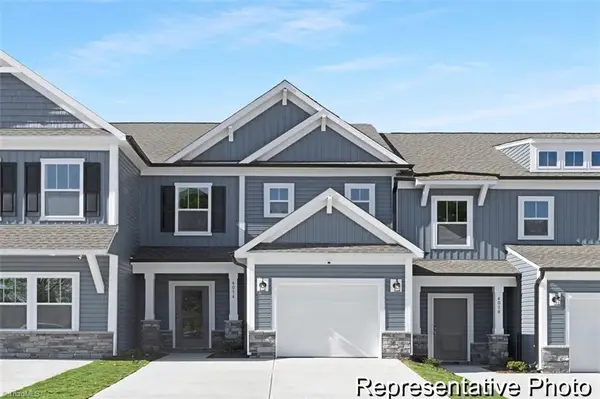 $255,500Active3 beds 3 baths
4211 Arable Street #237, Thomasville, NC 27360
MLS# 1220496Listed by: TLS REALTY LLC - New
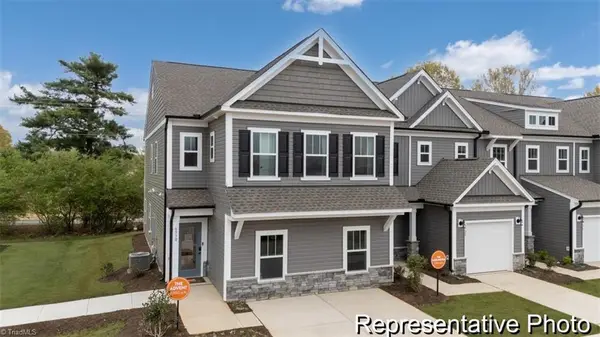 $299,500Active3 beds 3 baths
4238 Arable Street #229, Thomasville, NC 27360
MLS# 1220497Listed by: TLS REALTY LLC


Protect your home and budget from life's surprises with an Assurant Home Warranty, backed by a partner that supports you through every step of homeownership. Explore Plans.
© 2023 - 2026 ERA Franchise Systems LLC. All rights reserved. ERA Franchise Systems LLC fully supports the principles of the Fair Housing Act and the Equal Opportunity Act. ERA, ERA Real Estate powered, and their respective logos are registered service marks of ERA Franchise Systems LLC. Each office is independently owned and operated.