
3752 Red Fox Road, Trinity, NC 27370
Local realty services provided by:ERA Live Moore
3752 Red Fox Road,Trinity, NC 27370
$365,000
- 3 Beds
- 2 Baths
- 2,281 sq. ft.
- Single family
- Active
Upcoming open houses
- Sun, Nov 2202:00 pm - 04:00 pm
Listed by: lauren stanton
Office: everhome real estate336-289-9640
MLS#:1242599
Source:NC_TRIAD
Price summary
- Price:$365,000
- Price per sq. ft.:$160.02
About this home
Welcome to 3752 Red Fox Road in Trinity! This split level home offers plenty of room to spread out, entertain, and enjoy the best of summer with your own backyard pool. Inside, you'll find a spacious living room featuring a cozy brick fireplace with a wood stove insert, flowing into a bright kitchen with subway tile and stainless steel appliances. A separate dining area and breakfast nook provide plenty of space for gathering. The primary suite features two closets and private bath with a tiled glass shower! Two additional bedrooms and a second full bath can be found upstairs! The finished lower level offers even more flexibility with a bonus room and an additional flex space that could easily serve as a fourth bedroom, home office, or whatever best fits your needs. Outside, enjoy the fenced in pool with a newer liner, a two car garage, and a peaceful wooded setting. And here's an added bonus: the washer, dryer, refrigerator, and outbuilding all convey!
Contact an agent
Home facts
- Year built:1975
- Subdivision & Development:Hidden Valley
- Listing ID #:1242599
- Added:1 day(s) ago
- Updated:November 19, 2026 at 05:49 PM
Rooms and interior
- Bedrooms:3
- Total bathrooms:2
- Full bathrooms:2
- Basement Description:Crawl Space
- Living area:2,281 sq. ft.
Heating and cooling
- Cooling:Central Air
- Heating:Electric, Heat Pump
- Central air:Yes
Structure and exterior
- Year built:1975
- Building area:2,281 sq. ft.
- Lot area:1.07 Acres
- Architectural Style:Split Level
- Construction Materials:Brick, Wood Siding
Schools
- High school:Wheatmore
- Elementary school:Hopewell
Utilities
- Water:Public
- Sewer:Septic Tank
Finances and disclosures
- Price:$365,000
- Price per sq. ft.:$160.02
- Tax amount:$2,283
Features and amenities
- Pool features:In Ground
Parking
- Parking description:Attached, Attached Garage, Driveway, Garage
- Garage spaces:2
 2026 Triad MLS, Inc. All rights reserved. IDX information is provided exclusively for personal, non-commercial use, and may not be used for any purpose other than to identify prospective properties consumers may be interested in purchasing. Information is deemed reliable but not guaranteed. This site will be monitored for ‘scraping’ and any use of search facilities of data on the site other than by potential buyers/sellers is prohibited. All Sale data is for informational purposes only and is not an indication of a market analysis or appraisal. Properties marked with the Triad MLS, Inc. icon are provided courtesy of the Triad MLS, Inc.’s, Internet Data Exchange Database.
New listings near 3752 Red Fox Road
- New
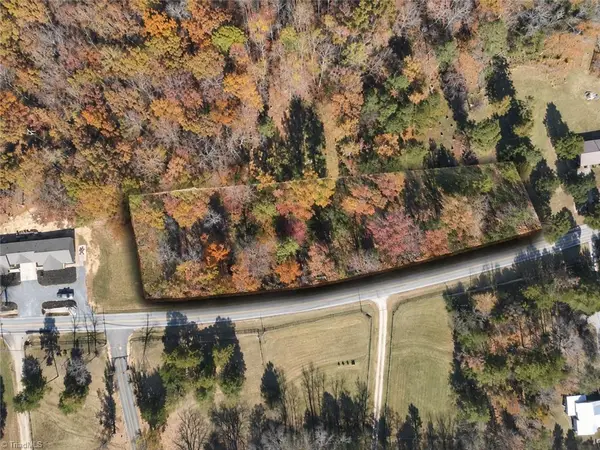 $45,000Active1.12 Acres
00 Kennedy Road, Trinity, NC 27370
MLS# 1242316Listed by: EXP REALTY - New
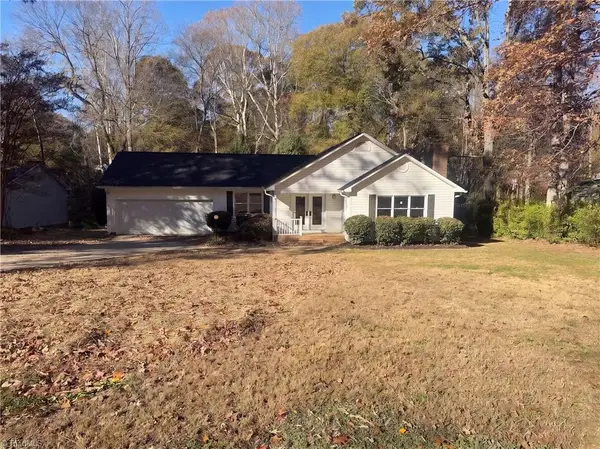 $288,000Active3 beds 2 baths1,612 sq. ft.
4641 Oakview Drive, Trinity, NC 27370
MLS# 1242319Listed by: OPENDOOR BROKERAGE LLC - New
 $260,000Active3 beds 3 baths1,852 sq. ft.
4804 Whisper Oak Drive, Trinity, NC 27370
MLS# 4442481Listed by: GREEN REALTY PLUS - New
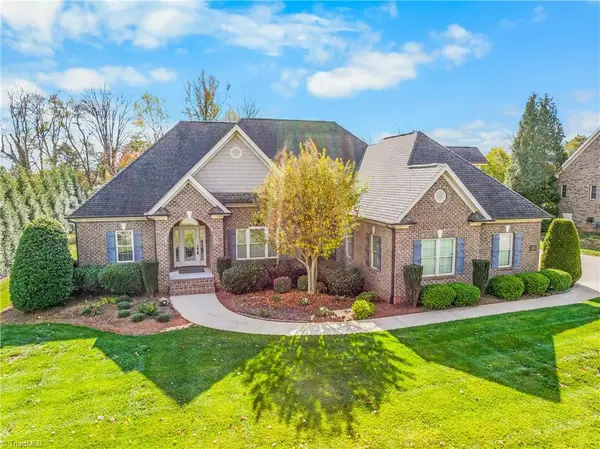 $549,900Active3 beds 3 baths2,746 sq. ft.
7037 English Pride Drive, Trinity, NC 27370
MLS# 1241602Listed by: COLDWELL BANKER ADVANTAGE - New
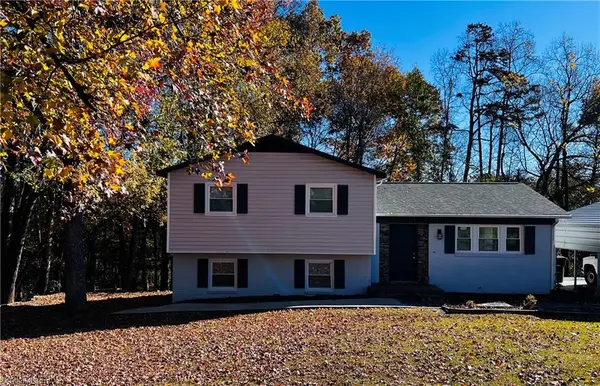 $339,000Active3 beds 3 baths1,626 sq. ft.
5005 Windemere Circle, Trinity, NC 27370
MLS# 1242130Listed by: JASON MITCHELL REAL ESTATE - Open Sun, 1 to 2pmNew
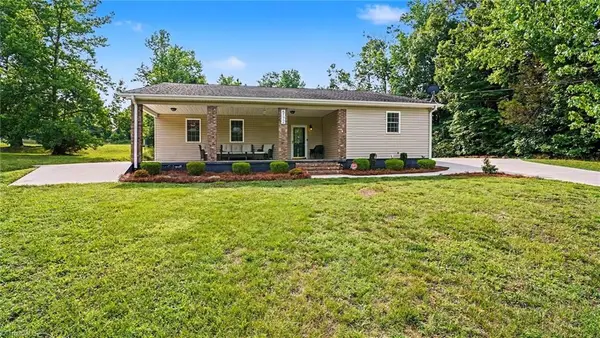 $330,000Active4 beds 3 baths2,577 sq. ft.
5172 Payne Street, Trinity, NC 27370
MLS# 1242079Listed by: EVERHOME REAL ESTATE - Open Sat, 12 to 2pmNew
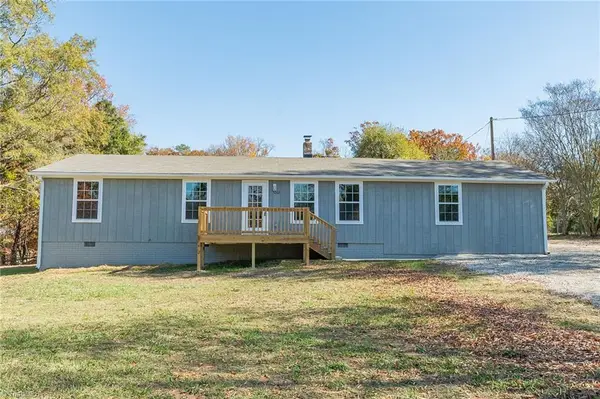 $239,900Active3 beds 2 baths1,129 sq. ft.
5262 Rosedale Street, Trinity, NC 27370
MLS# 1241947Listed by: LOCAL R.E. INC. - New
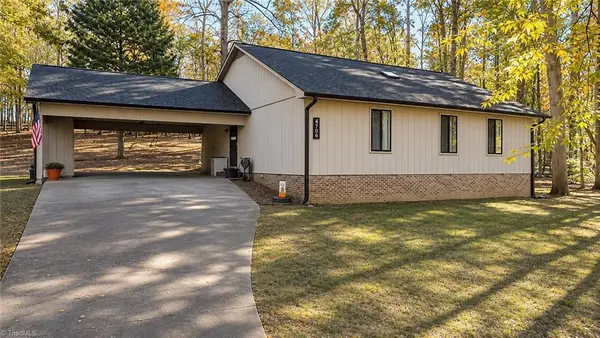 $318,000Active3 beds 2 baths1,640 sq. ft.
4706 Tallwood Drive, Trinity, NC 27370
MLS# 1241746Listed by: HEPLER REALTY - New
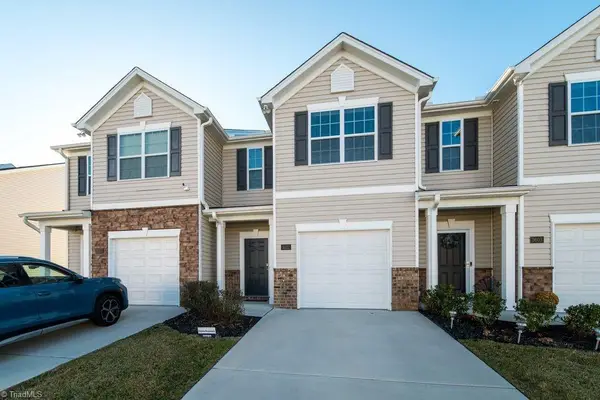 $235,000Active3 beds 3 baths1,462 sq. ft.
5521 Carrington Court, Trinity, NC 27370
MLS# 1241718Listed by: RE/MAX PREFERRED PROPERTIES


Protect your home and budget from life's surprises with an Assurant Home Warranty, backed by a partner that supports you through every step of homeownership. Explore Plans.
© 2023 - 2026 ERA Franchise Systems LLC. All rights reserved. ERA Franchise Systems LLC fully supports the principles of the Fair Housing Act and the Equal Opportunity Act. ERA, ERA Real Estate powered, and their respective logos are registered service marks of ERA Franchise Systems LLC. Each office is independently owned and operated.