
4031 Sherwood Forest Drive, Trinity, NC 27370
Local realty services provided by:ERA Live Moore
4031 Sherwood Forest Drive,Trinity, NC 27370
$219,900
- 3 Beds
- 2 Baths
- 1,047 sq. ft.
- Single family
- Pending
Upcoming open houses
- Sun, Sep 2702:00 pm - 04:00 pm
Listed by: melanie york
Office: allyork realty336-267-7074
MLS#:1231189
Source:NC_TRIAD
Price summary
- Price:$219,900
- Price per sq. ft.:$210.03
About this home
BACK ON MARKET, NO FAULT OF THE SELLERS. The updates are done. The keys are next. This 3-bedroom, 1.5-bath brick ranch offers an easy one-level layout with over 1,000 square feet and a list of improvements that makes this one stand out. Since 2024, the home has received a new roof, new flooring throughout, updated lighting, and a new back deck, plus a new water heater in 2025. Step inside to a comfortable, functional floor plan with all three bedrooms, laundry, and living spaces on one level. Outside, nearly half an acre gives you room to enjoy without signing up for an entire weekend of yard work, and the newer back deck is ready for grilling, relaxing, or entertaining. Located in an established Trinity neighborhood with convenient access to both Asheboro and Greensboro. Big updates, manageable space, and a location that keeps you close to where you need to be. Come see why 4031 Sherwood Forest Drive deserves a spot on your showing list.
Contact an agent
Home facts
- Year built:1980
- Subdivision & Development:Sherwood Forest
- Listing ID #:1231189
- Added:38 day(s) ago
- Updated:September 27, 2026 at 09:51 PM
Rooms and interior
- Bedrooms:3
- Total bathrooms:2
- Full bathrooms:1
- Half bathrooms:1
- Flooring:Vinyl
- Basement Description:Crawl Space
- Living area:1,047 sq. ft.
Heating and cooling
- Cooling:Central Air
- Heating:Electric, Heat Pump
- Central air:Yes
Structure and exterior
- Year built:1980
- Building area:1,047 sq. ft.
- Lot area:0.45 Acres
- Architectural Style:Ranch
- Construction Materials:Brick
Schools
- High school:Wheatmore
- Middle school:Wheatmore
- Elementary school:Hopewell
Utilities
- Water:Public
- Sewer:Public Sewer
Finances and disclosures
- Price:$219,900
- Price per sq. ft.:$210.03
- Tax amount:$1,145
Features and amenities
- Laundry features:Main Level
Parking
- Parking description:Driveway, Gravel
 2026 Triad MLS, Inc. All rights reserved. IDX information is provided exclusively for personal, non-commercial use, and may not be used for any purpose other than to identify prospective properties consumers may be interested in purchasing. Information is deemed reliable but not guaranteed. This site will be monitored for ‘scraping’ and any use of search facilities of data on the site other than by potential buyers/sellers is prohibited. All Sale data is for informational purposes only and is not an indication of a market analysis or appraisal. Properties marked with the Triad MLS, Inc. icon are provided courtesy of the Triad MLS, Inc.’s, Internet Data Exchange Database.
New listings near 4031 Sherwood Forest Drive
- New
 $317,840Active3 beds 2 baths1,654 sq. ft.
5551 Rock Valley Drive, Trinity, NC 27370
MLS# 1237032Listed by: GARMAN HOMES - New
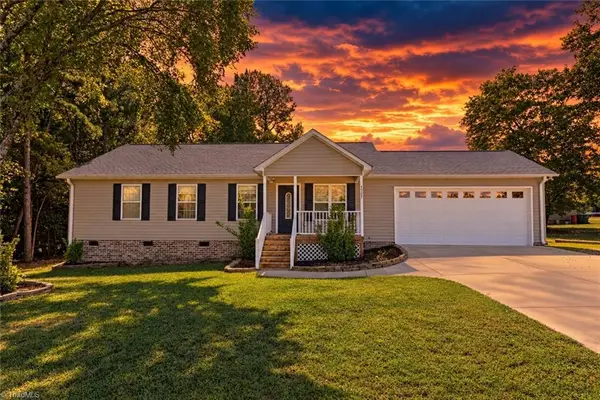 $308,000Active3 beds 2 baths1,408 sq. ft.
7527 Turnpike Road, Archdale, NC 27263
MLS# 1236586Listed by: COLDWELL BANKER REALTY - New
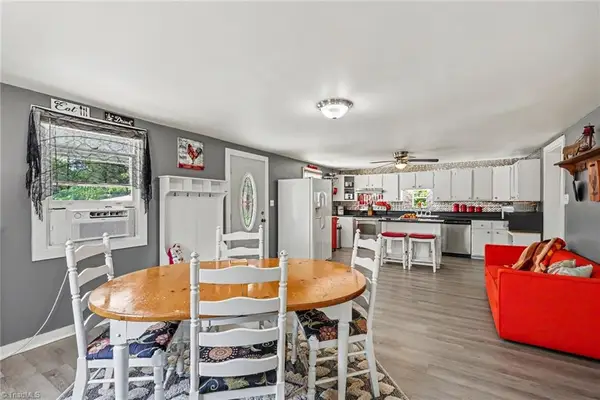 $269,999Active2 beds 1 baths1,552 sq. ft.
5883 Mendenhall Road, Archdale, NC 27263
MLS# 1236892Listed by: CALL IT CLOSED INTERNATIONAL INC - New
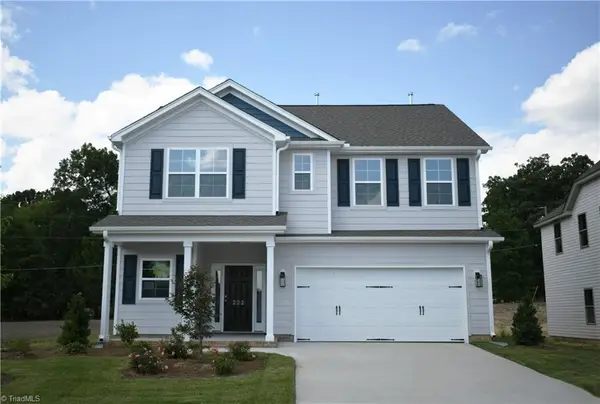 $424,360Active5 beds 4 baths2,845 sq. ft.
222 Royal Pines Drive, Trinity, NC 27370
MLS# 1236763Listed by: KEYSTONE REALTY GROUP - New
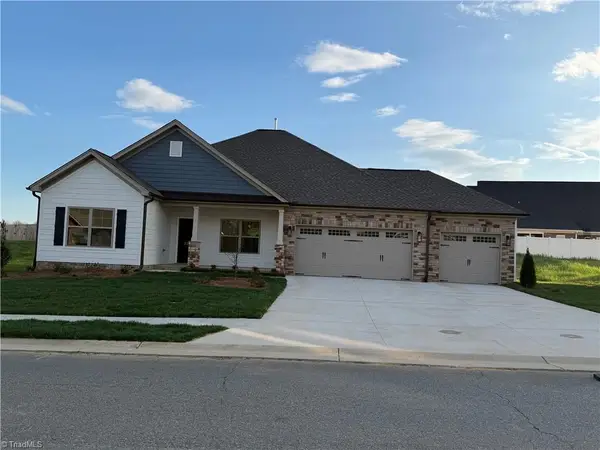 $434,985Active3 beds 3 baths2,275 sq. ft.
203 Royal Pines Drive, Trinity, NC 27370
MLS# 1236760Listed by: KEYSTONE REALTY GROUP - New
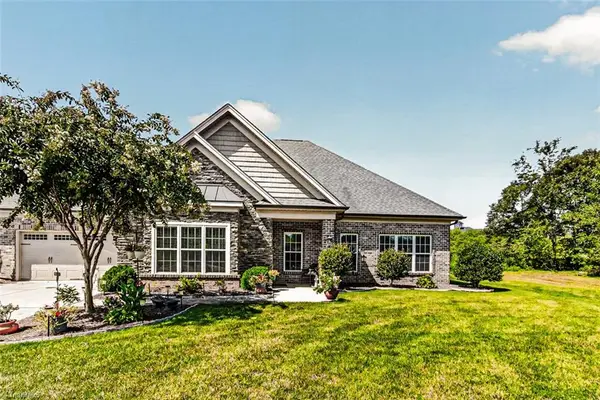 $405,900Active3 beds 2 baths2,268 sq. ft.
7045 Stone Gables Drive, Thomasville, NC 27360
MLS# 1236633Listed by: RE/MAX CENTRAL REALTY  $334,240Pending3 beds 2 baths1,654 sq. ft.
5539 Rock Valley Drive, Trinity, NC 27370
MLS# 1236310Listed by: GARMAN HOMES- New
 $229,900Active3 beds 3 baths1,762 sq. ft.
4222 Arable Street #223, Thomasville, NC 27360
MLS# 1236361Listed by: TLS REALTY LLC - New
 $699,000Active4 beds 3 baths2,750 sq. ft.
7479 Fox Chase Drive, Trinity, NC 27370
MLS# 1235868Listed by: COLDWELL BANKER ADVANTAGE 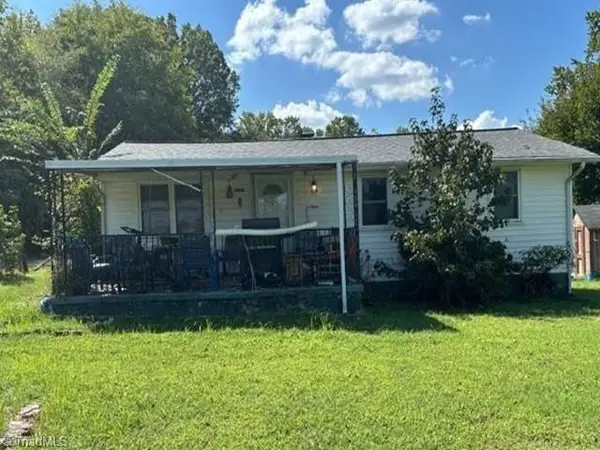 $59,280Active3 beds 1 baths760 sq. ft.
4810 Archdale Road, Trinity, NC 27370
MLS# 1235748Listed by: REAL HOME SERVICES AND SOLUTIONS, INC.


Protect your home and budget from life's surprises with an Assurant Home Warranty, backed by a partner that supports you through every step of homeownership. Explore Plans.
© 2023 - 2026 ERA Franchise Systems LLC. All rights reserved. ERA Franchise Systems LLC fully supports the principles of the Fair Housing Act and the Equal Opportunity Act. ERA, ERA Real Estate powered, and their respective logos are registered service marks of ERA Franchise Systems LLC. Each office is independently owned and operated.