
4322 Oak Brook Court, Trinity, NC 27370
Local realty services provided by:ERA Live Moore
4322 Oak Brook Court,Trinity, NC 27370
$210,000
- 3 Beds
- 2 Baths
- - sq. ft.
- Single family
- Sold
Listed by: donna hughes
Office: top dog realty nc-south336-953-5462
MLS#:1231379
Source:NC_TRIAD
Sorry, we are unable to map this address
Price summary
- Price:$210,000
About this home
Welcome home! This one level home should be at the top of your list to see asap! Beautifully redone primary bath, updated kitchen, rocking chair front porch, spacious corner lot, HVAC-Trane-2024. Carport. If you need one level, this home is calling your name! Just a little TLC needed, not far from perfection! Enjoy your morning coffee on the front porch which has a private setting. Priced right, priced to move fast. Don't hesitate, it won't wait! Make your appointment now!
Contact an agent
Home facts
- Year built:1995
- Subdivision & Development:Hunters Trace
- Listing ID #:1231379
- Added:46 day(s) ago
- Updated:October 01, 2026 at 12:51 AM
Rooms and interior
- Bedrooms:3
- Total bathrooms:2
- Full bathrooms:2
- Flooring:Carpet, Laminate
- Basement Description:Crawl Space
Heating and cooling
- Cooling:Ceiling Fan(s), Central Air
- Heating:Electric, Heat Pump
- Central air:Yes
Structure and exterior
- Year built:1995
- Lot Features:Corner Lot
- Construction Materials:Vinyl Siding, Wood Siding
Utilities
- Water:Public
- Sewer:Septic Tank
Finances and disclosures
- Price:$210,000
- Tax amount:$1,508
Features and amenities
- Laundry features:Dryer Connection, Main Level
- Amenities:Ceiling Fan(s)
Parking
- Parking description:Attached Carport, Carport, Driveway
- Garage spaces:1
 2026 Triad MLS, Inc. All rights reserved. IDX information is provided exclusively for personal, non-commercial use, and may not be used for any purpose other than to identify prospective properties consumers may be interested in purchasing. Information is deemed reliable but not guaranteed. This site will be monitored for ‘scraping’ and any use of search facilities of data on the site other than by potential buyers/sellers is prohibited. All Sale data is for informational purposes only and is not an indication of a market analysis or appraisal. Properties marked with the Triad MLS, Inc. icon are provided courtesy of the Triad MLS, Inc.’s, Internet Data Exchange Database.
New listings near 4322 Oak Brook Court
- New
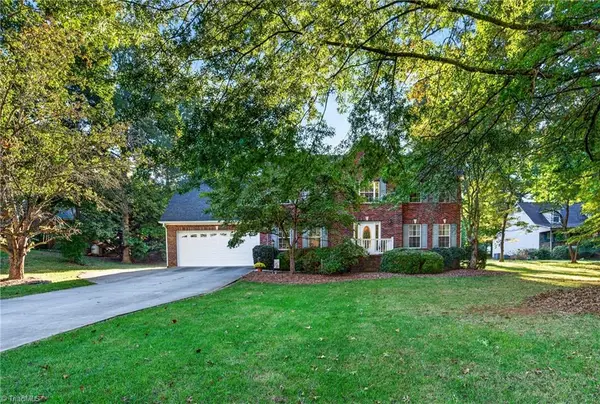 $359,000Active3 beds 3 baths2,015 sq. ft.
4668 Oakview Drive, Trinity, NC 27370
MLS# 1237367Listed by: RE/MAX CENTRAL REALTY - New
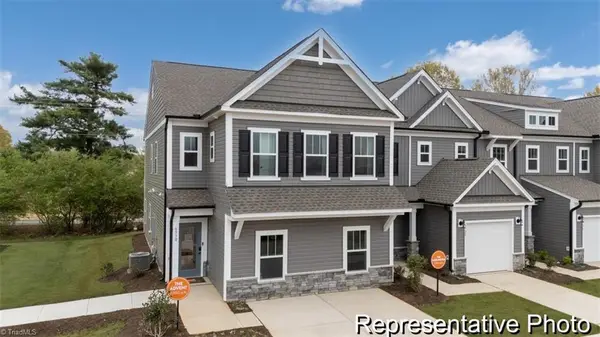 $299,900Active3 beds 3 baths2,174 sq. ft.
4210 Arable Street #219, Thomasville, NC 27360
MLS# 1237283Listed by: TLS REALTY LLC - New
 $305,000Active4 beds 2 baths1,764 sq. ft.
5026 Crest Court, Trinity, NC 27370
MLS# 1236308Listed by: EXP REALTY LLC - New
 $317,840Active3 beds 2 baths1,654 sq. ft.
5551 Rock Valley Drive, Trinity, NC 27370
MLS# 1237032Listed by: GARMAN HOMES - New
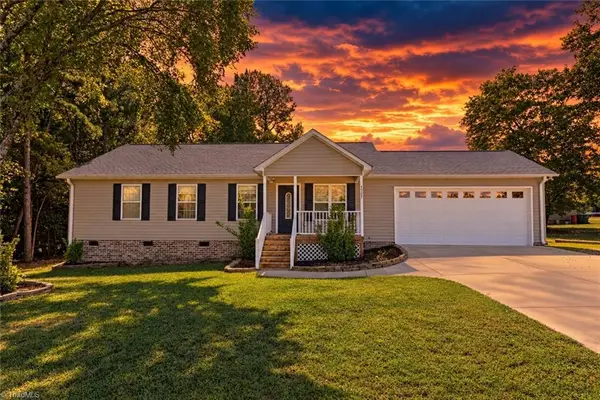 $308,000Active3 beds 2 baths1,423 sq. ft.
7527 Turnpike Road, Archdale, NC 27263
MLS# 1236586Listed by: COLDWELL BANKER REALTY - New
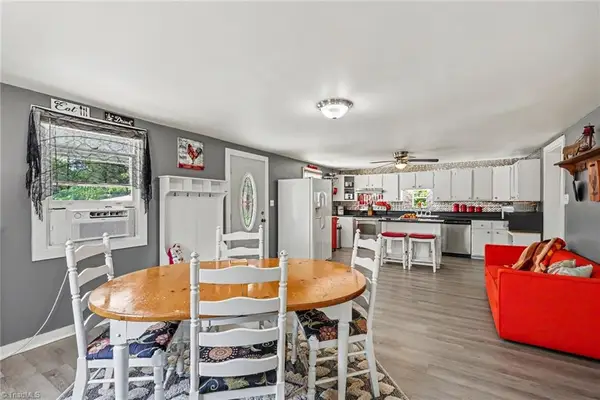 $269,999Active2 beds 1 baths1,552 sq. ft.
5883 Mendenhall Road, Archdale, NC 27263
MLS# 1236892Listed by: CALL IT CLOSED INTERNATIONAL INC - New
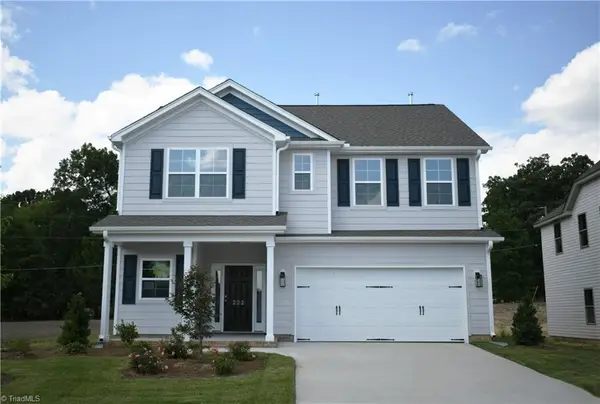 $424,360Active5 beds 4 baths2,845 sq. ft.
222 Royal Pines Drive, Trinity, NC 27370
MLS# 1236763Listed by: KEYSTONE REALTY GROUP - New
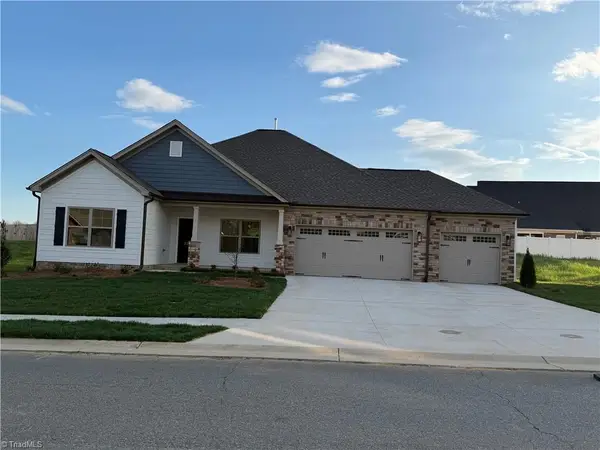 $434,985Active3 beds 3 baths2,275 sq. ft.
203 Royal Pines Drive, Trinity, NC 27370
MLS# 1236760Listed by: KEYSTONE REALTY GROUP - New
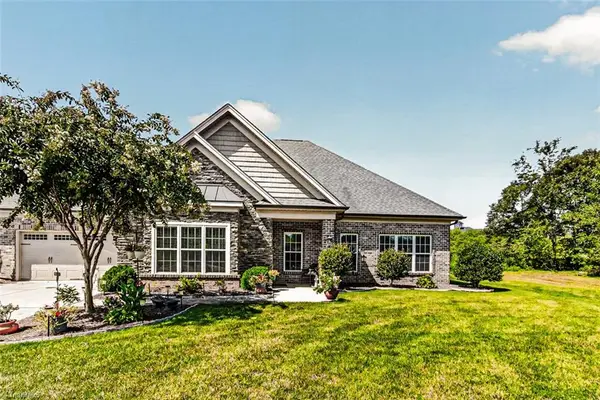 $405,900Active3 beds 2 baths2,268 sq. ft.
7045 Stone Gables Drive, Thomasville, NC 27360
MLS# 1236633Listed by: RE/MAX CENTRAL REALTY  $334,240Pending3 beds 2 baths1,654 sq. ft.
5539 Rock Valley Drive, Trinity, NC 27370
MLS# 1236310Listed by: GARMAN HOMES


Protect your home and budget from life's surprises with an Assurant Home Warranty, backed by a partner that supports you through every step of homeownership. Explore Plans.
© 2023 - 2026 ERA Franchise Systems LLC. All rights reserved. ERA Franchise Systems LLC fully supports the principles of the Fair Housing Act and the Equal Opportunity Act. ERA, ERA Real Estate powered, and their respective logos are registered service marks of ERA Franchise Systems LLC. Each office is independently owned and operated.