
6826 Bellawood Drive #51, Trinity, NC 27370
Local realty services provided by:ERA Live Moore
Listed by: karmen quakenbush
Office: re/max realty consultants
MLS#:4436099
Source:CH
6826 Bellawood Drive #51,Trinity, NC 27370
$344,900
- 3 Beds
- 3 Baths
- 2,207 sq. ft.
- Single family
- Active
Price summary
- Price:$344,900
- Price per sq. ft.:$156.28
- Monthly HOA dues:$35
About this home
**FINANCING OPPORTUNITIES YOU DON'T WANT TO MISS!** VA assumable loan with a **4.5% interest rate**, subject to approval and qualification! OR eligible first-time homebuyers may qualify for up to $15,000 in down payment assistance through NC Housing Finance Agency! Welcome to 6826 Bellawood Drive! Built in 2022, this 3-bedroom, 2.5-bath home offers over 2,200 square feet, an upstairs loft, and a fenced 0.38-acre lot backing to HOA common area with no homes directly behind! Inside, enjoy a bright living room with fireplace, dedicated dining area, and versatile loft. Step outside to the showstopper: a custom covered deck by Archadeck with transferable DuraSeal warranty! Established landscaping, a two-car garage, and outdoor upgrades are already complete. Why wait for new construction when your dream backyard is ready? **Schedule your showing TODAY and call the listing agent for financing details!**
Contact an agent
Home facts
- Year built:2022
- Subdivision & Development:Bellawood
- Listing ID #:4436099
- Updated:October 22, 2026 at 01:22 PM
Rooms and interior
- Bedrooms:3
- Total bathrooms:3
- Full bathrooms:2
- Half bathrooms:1
- Kitchen Description:Dishwasher
- Living area:2,207 sq. ft.
Heating and cooling
- Heating:Forced Air
- Central air:Yes
Structure and exterior
- Year built:2022
- Building area:2,207 sq. ft.
- Lot area:0.38 Acres
- Construction Materials:Vinyl
- Foundation Description:Slab
Schools
- High school:Trinity
- Elementary school:Trinity
Utilities
- Water:Public Water
- Sewer:Public Sewer
Finances and disclosures
- Price:$344,900
- Price per sq. ft.:$156.28
Features and amenities
- Laundry features:Upper Level
Parking
- Parking description:Attached Garage, Driveway
- Garage:Yes
- Garage spaces:2
 Listings courtesy of Canopy MLS as distributed by MLS GRID. Copyright 2021 Canopy MLS. All rights reserved. Canopy MLS, provides content displayed here (“provided content”) on an “as is” basis and makes no representations or warranties regarding the provided content, including, but not limited to those of non-infringement, timeliness, accuracy, or completeness. Individuals and companies using information presented are responsible for verification and validation of information they utilize and present to their customers and clients. Canopy MLS will not be liable for any damage or loss resulting from use of the provided content or the products available through Portals, IDX, VOW, and/or Syndication. Recipients of this information shall not resell, redistribute, reproduce, modify, or otherwise copy any portion thereof without the expressed written consent of Canopy MLS.
New listings near 6826 Bellawood Drive #51
- Coming Soon
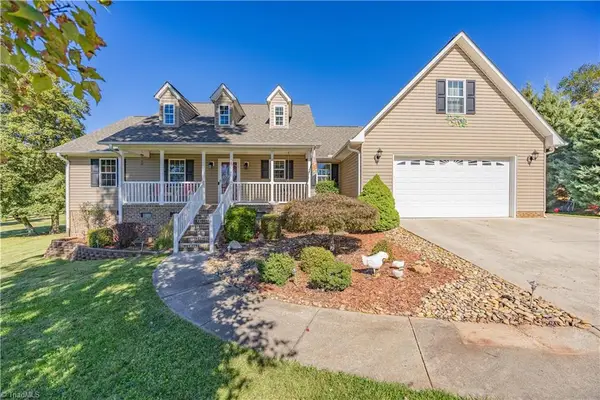 $460,000Coming Soon3 beds 3 baths1,927 sq. ft.
3139 Clear Ridge Drive, Trinity, NC 27370
MLS# 1239303Listed by: ALLRED & COMPANY, REALTORS - New
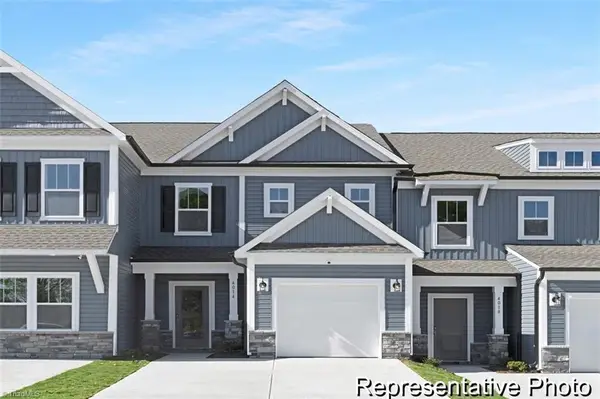 $222,000Active3 beds 3 baths1,762 sq. ft.
4203 Furrow Street #215, Thomasville, NC 27360
MLS# 1239637Listed by: TLS REALTY LLC - New
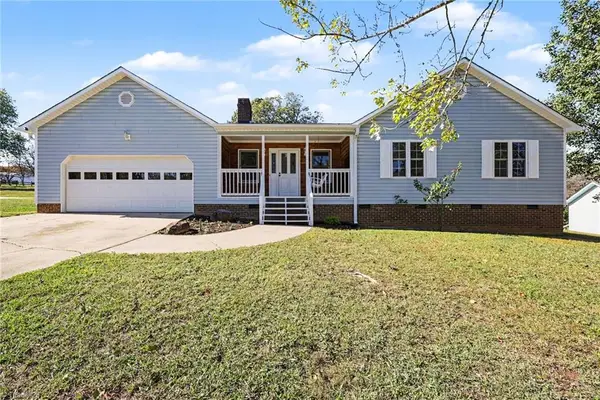 $319,900Active3 beds 2 baths1,590 sq. ft.
3936 Evergreen Drive, Trinity, NC 27370
MLS# 1239583Listed by: EXP REALTY - New
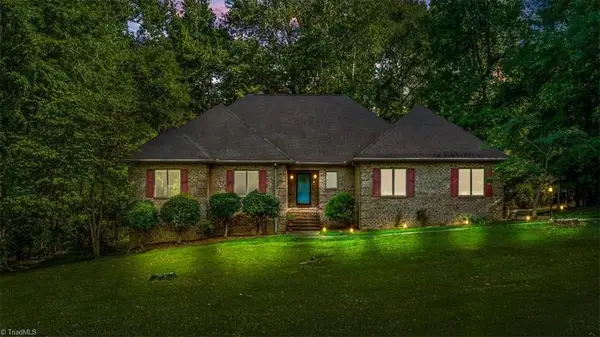 $450,000Active3 beds 3 baths3,474 sq. ft.
3544 Wood Village Drive, Trinity, NC 27370
MLS# 1239422Listed by: ALL ABOUT YOU REALTY TEAM 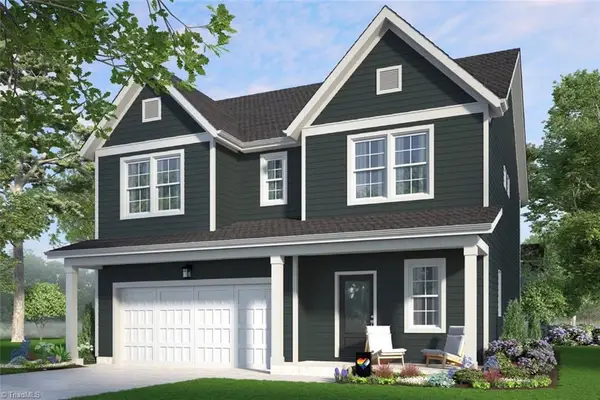 $340,390Pending3 beds 3 baths2,049 sq. ft.
5516 Rock Valley Drive, Trinity, NC 27370
MLS# 1239343Listed by: GARMAN HOMES- New
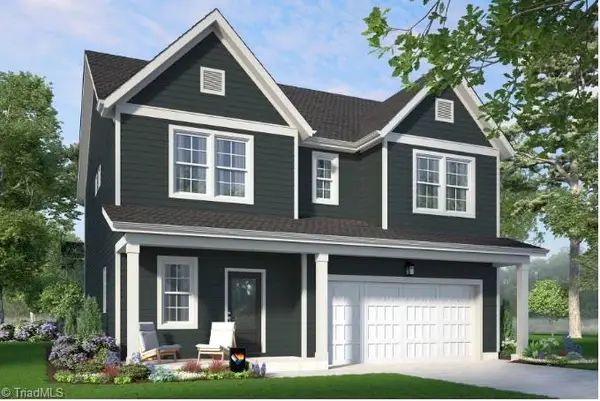 $341,490Active3 beds 3 baths2,049 sq. ft.
5557 Rock Valley Drive, Trinity, NC 27370
MLS# 1239239Listed by: GARMAN HOMES - New
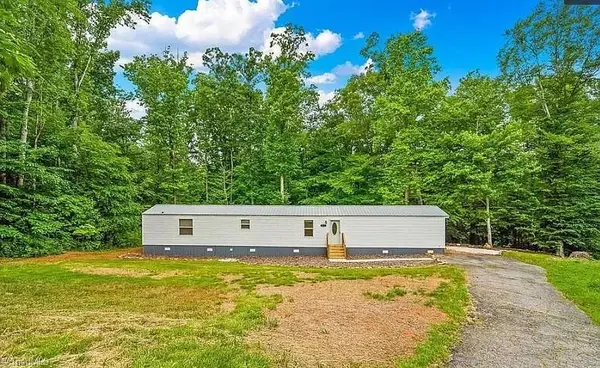 $145,000Active3 beds 2 baths1,056 sq. ft.
6771 Ridgewood Court, Trinity, NC 27370
MLS# 1239275Listed by: ALEMAY REALTY INC. - New
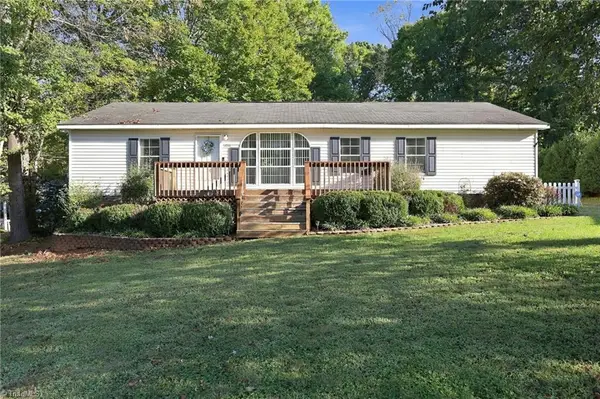 $250,000Active3 beds 2 baths1,493 sq. ft.
5498 Covered Bridge Road, Trinity, NC 27370
MLS# 1238972Listed by: WORLD HEADQUARTERS OF AWESOME INC. DBA DASH CAROLINA - New
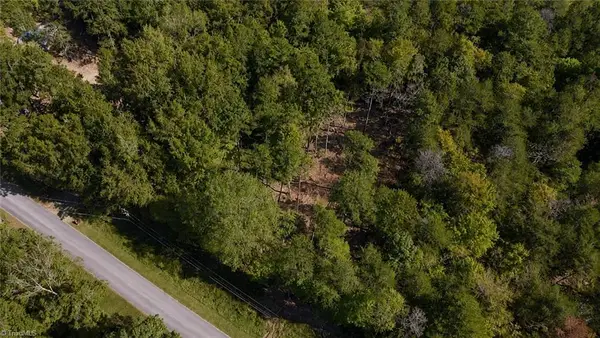 $54,500Active0.67 Acres
0 Oakwood Drive, Trinity, NC 27370
MLS# 1239092Listed by: ADRIANA REYES REALTY


Protect your home and budget from life's surprises with an Assurant Home Warranty, backed by a partner that supports you through every step of homeownership. Explore Plans.
© 2023 - 2026 ERA Franchise Systems LLC. All rights reserved. ERA Franchise Systems LLC fully supports the principles of the Fair Housing Act and the Equal Opportunity Act. ERA, ERA Real Estate powered, and their respective logos are registered service marks of ERA Franchise Systems LLC. Each office is independently owned and operated.