
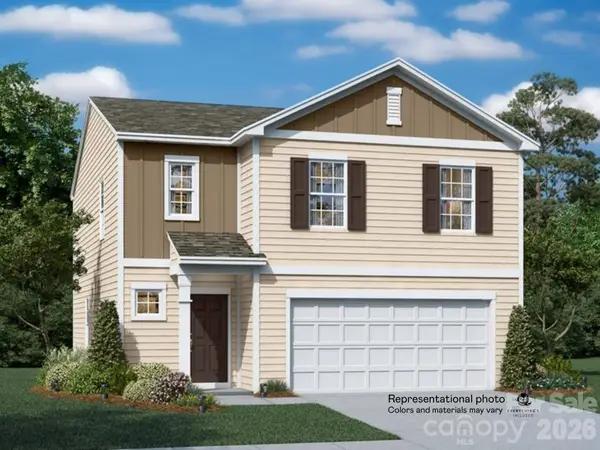
109 Noah Lane, Troutman, NC 28166
Local realty services provided by:ERA Live Moore
Listed by: kristin hildebrand
Office: re/max properties plus, inc.
MLS#:4414438
Source:CH
109 Noah Lane,Troutman, NC 28166
$425,000
- 4 Beds
- 2 Baths
- 1,774 sq. ft.
- Single family
- Active
Upcoming open houses
- Sun, Aug 2311:00 am - 01:00 pm
Price summary
- Price:$425,000
- Price per sq. ft.:$239.57
- Monthly HOA dues:$89.67
About this home
A backyard view like this is hard to find! Built in 2025, this beautiful 4-bedroom, 2-bath home offers the perfect blend of modern finishes, an open-concept layout, and a peaceful setting backing up to the community greenway. From the moment you walk through the gorgeous entryway, you’ll love the spacious feel and natural flow of the home.
The kitchen is the heart of the home, featuring granite countertops, a large eat-at island, and plenty of space for cooking, entertaining, and gathering with family and friends. The spacious primary suite is tucked away for privacy and offers an impressive en suite bathroom and large walk-in closet.
Outside is where this home really shines! Enjoy the beautifully landscaped yard and a fully screened-in back patio—perfect for morning coffee, relaxing evenings, or entertaining. Even better, the backyard backs up to the community greenway, meaning no one can build directly behind you. Instead, you’ll have a peaceful view and the opportunity to enjoy deer and other wildlife right from your own backyard year-round.
A large 2-car garage provides plenty of room for vehicles, storage, and all the extras. The community also offers sidewalks, walking trails, and a dog park, making it easy to get outside and enjoy everything the neighborhood has to offer.
If you’re looking for a newer home with an open layout, beautiful finishes, a little privacy, and a backyard you’ll actually want to spend time in, this one is worth seeing!...
Contact an agent
Home facts
- Year built:2025
- Subdivision & Development:Brookside
- Listing ID #:4414438
- Updated:August 20, 2026 at 04:04 PM
Rooms and interior
- Bedrooms:4
- Total bathrooms:2
- Full bathrooms:2
- Flooring:Vinyl
- Kitchen Description:Dishwasher, Electric Oven, Microwave
- Living area:1,774 sq. ft.
Heating and cooling
- Cooling:Heat Pump
- Heating:Heat Pump
- Central air:Yes
Structure and exterior
- Year built:2025
- Building area:1,774 sq. ft.
- Lot area:0.14 Acres
- Lot Features:Cleared, Level
- Construction Materials:Fiber Cement
- Foundation Description:Slab
Schools
- High school:Unspecified
- Elementary school:Unspecified
Utilities
- Sewer:Public Sewer
Finances and disclosures
- Price:$425,000
- Price per sq. ft.:$239.57
Features and amenities
- Laundry features:Laundry Room, Main Level
- Amenities:Open Floorplan, Walk-In Closet(s), Walk-In Pantry
Parking
- Parking description:Attached Garage, Driveway
- Garage:Yes
- Garage spaces:2
 Listings courtesy of Canopy MLS as distributed by MLS GRID. Copyright 2021 Canopy MLS. All rights reserved. Canopy MLS, provides content displayed here (“provided content”) on an “as is” basis and makes no representations or warranties regarding the provided content, including, but not limited to those of non-infringement, timeliness, accuracy, or completeness. Individuals and companies using information presented are responsible for verification and validation of information they utilize and present to their customers and clients. Canopy MLS will not be liable for any damage or loss resulting from use of the provided content or the products available through Portals, IDX, VOW, and/or Syndication. Recipients of this information shall not resell, redistribute, reproduce, modify, or otherwise copy any portion thereof without the expressed written consent of Canopy MLS.
New listings near 109 Noah Lane
- Coming Soon
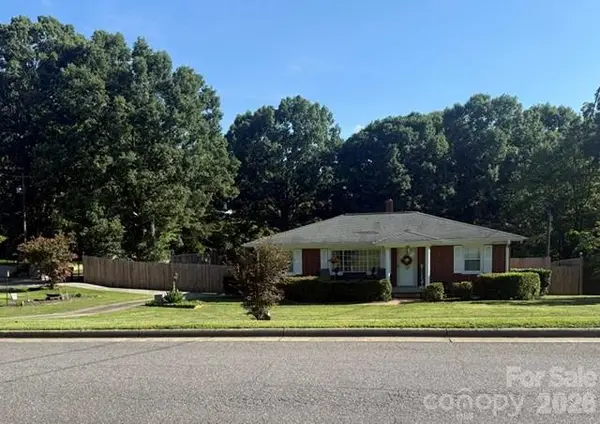 $355,000Coming Soon3 beds 2 baths1,881 sq. ft.
148 Era Street, Troutman, NC 28166
MLS# 4409188Listed by: LAKE NORMAN REALTY, INC. - New
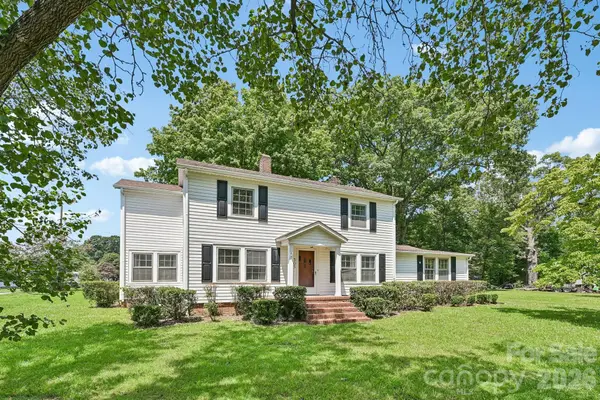 $240,000Active4 beds 2 baths1,951 sq. ft.
305 E Church Street, Troutman, NC 28166
MLS# 4414513Listed by: LAKE REALTY - New
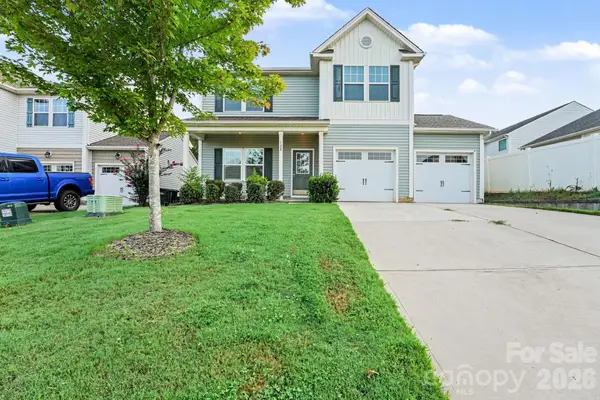 $329,900Active3 beds 3 baths2,064 sq. ft.
128 Sutters Mill Drive, Troutman, NC 28166
MLS# 4414682Listed by: ENTERA REALTY LLC - New
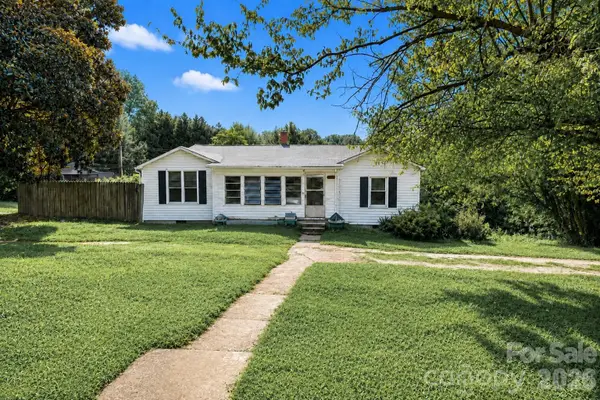 $189,000Active3 beds 1 baths1,597 sq. ft.
141 Pine State Road, Troutman, NC 28166
MLS# 4413374Listed by: HOWARD HANNA ALLEN TATE STATESVILLE - New
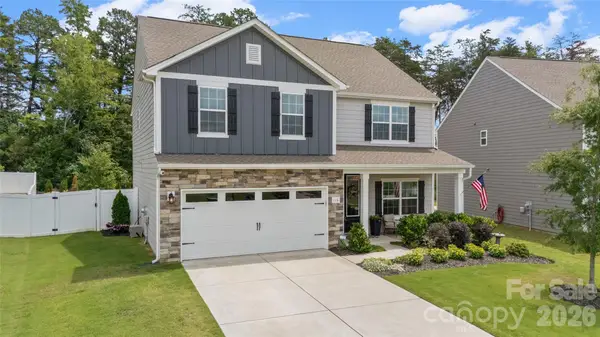 $375,000Active5 beds 3 baths2,343 sq. ft.
116 Tanner Loop, Troutman, NC 28166
MLS# 4415126Listed by: CENTURY 21 ECHELON - New
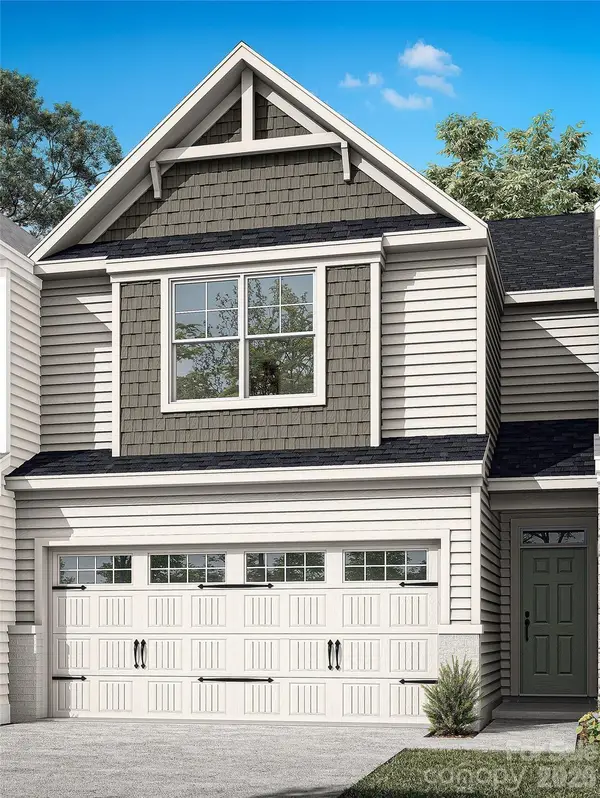 $394,900Active3 beds 3 baths2,017 sq. ft.
103 Pull Lane, Troutman, NC 28166
MLS# 4414842Listed by: EASTWOOD HOMES - New
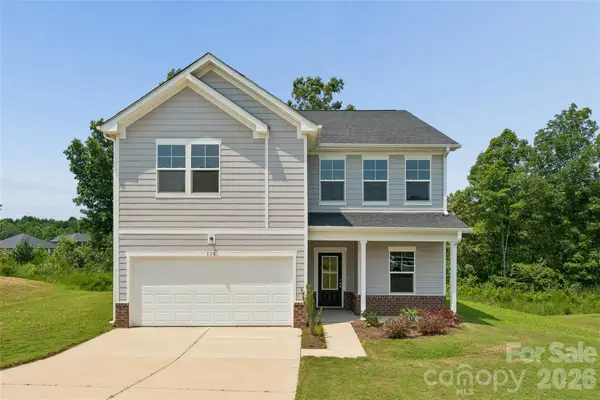 $339,000Active4 beds 3 baths2,762 sq. ft.
110 Morningside Loop, Troutman, NC 28166
MLS# 4389466Listed by: BSI BUILDER SERVICES - New
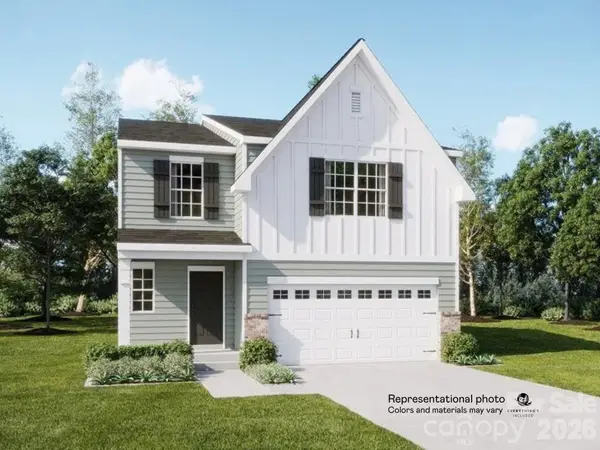 $402,000Active5 beds 3 baths2,577 sq. ft.
165 Spotted Way, Troutman, NC 28166
MLS# 4412759Listed by: LENNAR SALES CORP - New
 $350,000Active4 beds 3 baths1,956 sq. ft.
163 Spotted Way, Troutman, NC 28166
MLS# 4414795Listed by: LENNAR SALES CORP


Protect your home and budget from life's surprises with an Assurant Home Warranty, backed by a partner that supports you through every step of homeownership. Explore Plans.
© 2023 - 2026 ERA Franchise Systems LLC. All rights reserved. ERA Franchise Systems LLC fully supports the principles of the Fair Housing Act and the Equal Opportunity Act. ERA, ERA Real Estate powered, and their respective logos are registered service marks of ERA Franchise Systems LLC. Each office is independently owned and operated.