
111 Leesburg Lane, Troutman, NC 28166
Local realty services provided by:ERA Live Moore
Listed by: christy allen
Office: the allen team inc
MLS#:4420159
Source:CH
111 Leesburg Lane,Troutman, NC 28166
$1,700,000
- 3 Beds
- 3 Baths
- 3,893 sq. ft.
- Single family
- Active
Price summary
- Price:$1,700,000
- Price per sq. ft.:$436.68
About this home
Welcome to waterfront living on beautiful Lake Norman with NO HOA! Situated on a spacious .79-acre lot and tucked away at a dead end, this property offers picturesque water views, privacy, and plenty of room to enjoy life at the lake. A rocking chair front porch welcomes you home, while the screened back porch and deck overlook the lake and provide the perfect place to relax and take in the views.
The pier is already in place with a covered floating slip and vinyl decking designed to stay cooler underfoot—perfect for long summer days by the water.
Inside, you'll find a spacious, open floor plan with a large main-level primary suite featuring a private ensuite bath and two walk-in closets. The open kitchen features granite countertops, a large island, walk-in pantry, and easy flow into the breakfast area and main living spaces. A formal dining room, laundry room with utility sink, and an additional full bath complete the main level.
Upstairs, you'll find generously sized secondary bedrooms along with a large bonus room and additional flex space, offering plenty of options for a home office, media room, hobby space, or whatever fits your needs.
Thoughtful upgrades include a whole-home water filtration and softener system, whole-home propane generator, newer garage flooring, and new 6-inch gutters with gutter guards.
With nearly an acre of land, beautiful Lake Norman views, multiple outdoor living spaces, and your own pier and floating slip, this home offers everything you need to start enjoying the Lake Norman waterfront lifestyle from day one....
Contact an agent
Home facts
- Year built:1995
- Subdivision & Development:None
- Listing ID #:4420159
- Updated:September 04, 2026 at 04:15 PM
Rooms and interior
- Bedrooms:3
- Total bathrooms:3
- Full bathrooms:3
- Flooring:Carpet, Tile, Vinyl, Wood
- Kitchen Description:Convection Oven, Dishwasher, Disposal, Electric Range, Microwave, Self Cleaning Oven
- Living area:3,893 sq. ft.
Heating and cooling
- Cooling:Heat Pump
- Heating:Heat Pump
- Central air:Yes
Structure and exterior
- Year built:1995
- Building area:3,893 sq. ft.
- Lot area:0.79 Acres
- Lot Features:Views
- Construction Materials:Vinyl
- Exterior Features:Fire Pit
- Foundation Description:Crawl Space
Schools
- High school:South Iredell
- Elementary school:Troutman
Utilities
- Water:Well
- Sewer:Septic (At Site)
Finances and disclosures
- Price:$1,700,000
- Price per sq. ft.:$436.68
Features and amenities
- Laundry features:Laundry Room, Main Level
- Amenities:Garden Tub, Walk-In Pantry
Parking
- Parking description:Attached Garage, Driveway, Garage Door Opener
- Garage:Yes
- Garage spaces:2
 Listings courtesy of Canopy MLS as distributed by MLS GRID. Copyright 2021 Canopy MLS. All rights reserved. Canopy MLS, provides content displayed here (“provided content”) on an “as is” basis and makes no representations or warranties regarding the provided content, including, but not limited to those of non-infringement, timeliness, accuracy, or completeness. Individuals and companies using information presented are responsible for verification and validation of information they utilize and present to their customers and clients. Canopy MLS will not be liable for any damage or loss resulting from use of the provided content or the products available through Portals, IDX, VOW, and/or Syndication. Recipients of this information shall not resell, redistribute, reproduce, modify, or otherwise copy any portion thereof without the expressed written consent of Canopy MLS.
New listings near 111 Leesburg Lane
- Coming Soon
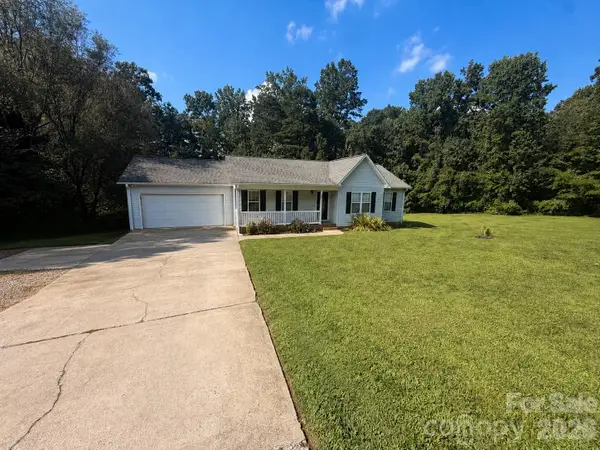 $350,000Coming Soon3 beds 2 baths1,284 sq. ft.
170 State Park Road, Troutman, NC 28166
MLS# 4417821Listed by: NORTH & CO. LLC - New
 $260,000Active3 beds 2 baths1,500 sq. ft.
223 Ridge Creek Drive, Troutman, NC 28166
MLS# 4418175Listed by: REAL BROKER, LLC INDIAN LAND - New
 $359,000Active4 beds 3 baths1,888 sq. ft.
240 Valleybrook Lane, Troutman, NC 28166
MLS# 4421195Listed by: KELLER WILLIAMS UNIFIED - New
 $359,000Active4 beds 3 baths1,888 sq. ft.
242 Valleybrook Lane, Troutman, NC 28166
MLS# 4421198Listed by: KELLER WILLIAMS UNIFIED 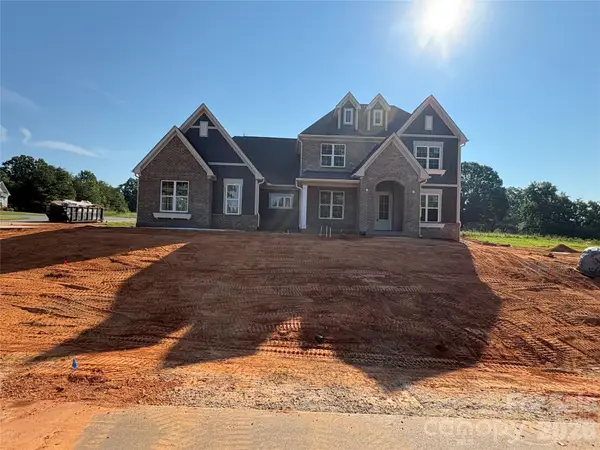 $1,075,702Pending4 beds 5 baths3,668 sq. ft.
148 Saddlehorn Trail #17, Troutman, NC 28166
MLS# 4421256Listed by: NIBLOCK DEVELOPMENT CORP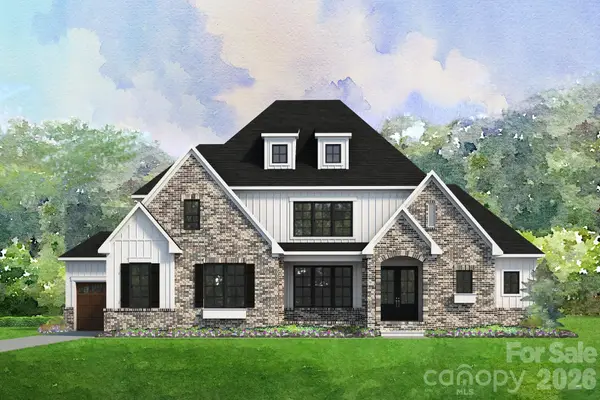 $1,251,376Pending4 beds 4 baths1,612 sq. ft.
126 Saddlehorn Trail #20, Troutman, NC 28166
MLS# 4421487Listed by: NIBLOCK DEVELOPMENT CORP- New
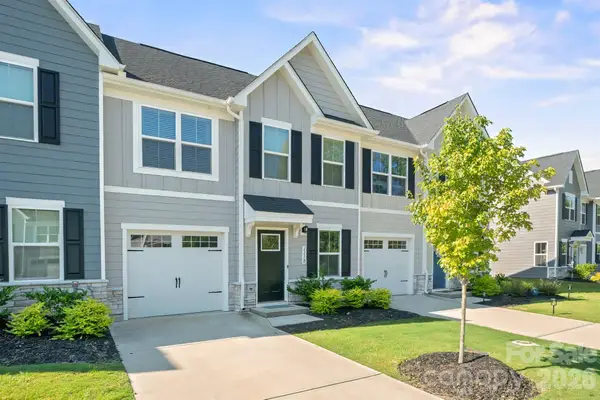 $302,500Active3 beds 3 baths1,654 sq. ft.
111 Skylar View Way #D, Troutman, NC 28166
MLS# 4419995Listed by: SOUTHERN HOMES OF THE CAROLINAS, INC - New
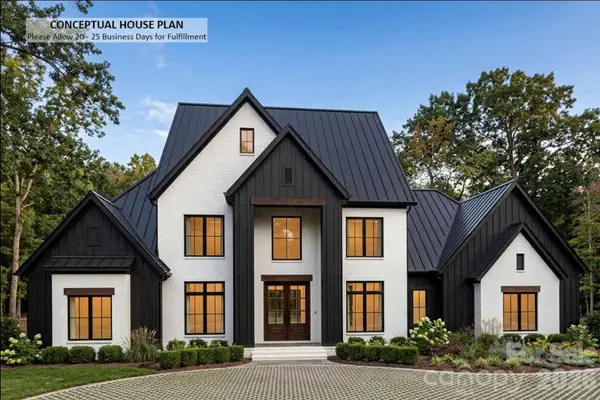 $1,800,000Active4 beds 5 baths5,602 sq. ft.
398 Hemi Drive, Troutman, NC 28166
MLS# 4420467Listed by: KELLER WILLIAMS SOUTH PARK - New
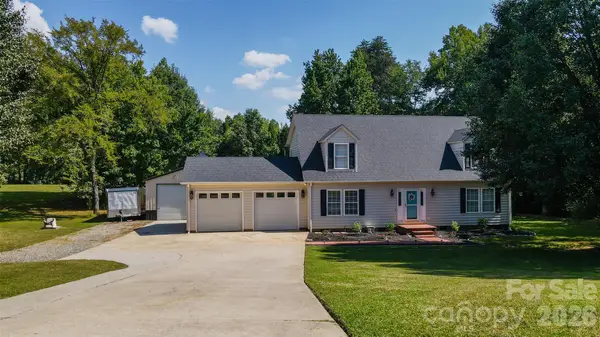 $549,900Active3 beds 3 baths2,248 sq. ft.
117 Penicillin Point, Troutman, NC 28166
MLS# 4418260Listed by: PROPERTIES OF THE CAROLINAS


Protect your home and budget from life's surprises with an Assurant Home Warranty, backed by a partner that supports you through every step of homeownership. Explore Plans.
© 2023 - 2026 ERA Franchise Systems LLC. All rights reserved. ERA Franchise Systems LLC fully supports the principles of the Fair Housing Act and the Equal Opportunity Act. ERA, ERA Real Estate powered, and their respective logos are registered service marks of ERA Franchise Systems LLC. Each office is independently owned and operated.