
111 Skylar View Way #D, Troutman, NC 28166
Local realty services provided by:ERA Live Moore
Listed by: jolene handysides
Office: southern homes of the carolinas, inc
MLS#:4419995
Source:CH
111 Skylar View Way #D,Troutman, NC 28166
$302,500
- 3 Beds
- 3 Baths
- 1,654 sq. ft.
- Townhouse
- Active
Price summary
- Price:$302,500
- Price per sq. ft.:$182.89
- Monthly HOA dues:$203
About this home
Enjoy easy living in this just like new townhome located within minutes of I-77, downtown Mooresville and all that Lake Norman has to offer. Move in ready with all the upgrades and recent paint! This home has a spacious open floor plan with a sizable primary suite on the main floor that includes a walk in shower, dual vanities and a walk in closet. The kitchen is equipped with a large island, farm sink, stainless steel appliances and granite countertops. Refrigerator and washer/dryer included. Upper level offers two bedrooms, a full bathroom and an ideal storage space. Private back porch with a blank slate to make it your own! Wallpaper is peel and stick so easily removed if desired. Also available for rent. See MLS #4421447.
Contact an agent
Home facts
- Year built:2024
- Subdivision & Development:Smith Village
- Listing ID #:4419995
- Updated:September 04, 2026 at 12:02 PM
Rooms and interior
- Bedrooms:3
- Total bathrooms:3
- Full bathrooms:2
- Half bathrooms:1
- Flooring:Carpet, Tile, Vinyl
- Kitchen Description:Dishwasher, Disposal, Electric Range, Microwave
- Living area:1,654 sq. ft.
Heating and cooling
- Heating:Natural Gas
- Central air:Yes
Structure and exterior
- Year built:2024
- Building area:1,654 sq. ft.
- Lot area:0.05 Acres
- Construction Materials:Fiber Cement
- Foundation Description:Slab
Schools
- High school:South Iredell
- Elementary school:Shepherd
Utilities
- Sewer:Public Sewer
Finances and disclosures
- Price:$302,500
- Price per sq. ft.:$182.89
Features and amenities
- Laundry features:Utility Room
- Amenities:Open Floorplan, Walk-In Closet(s)
Parking
- Parking description:Attached Garage
- Garage:Yes
- Garage spaces:1
 Listings courtesy of Canopy MLS as distributed by MLS GRID. Copyright 2021 Canopy MLS. All rights reserved. Canopy MLS, provides content displayed here (“provided content”) on an “as is” basis and makes no representations or warranties regarding the provided content, including, but not limited to those of non-infringement, timeliness, accuracy, or completeness. Individuals and companies using information presented are responsible for verification and validation of information they utilize and present to their customers and clients. Canopy MLS will not be liable for any damage or loss resulting from use of the provided content or the products available through Portals, IDX, VOW, and/or Syndication. Recipients of this information shall not resell, redistribute, reproduce, modify, or otherwise copy any portion thereof without the expressed written consent of Canopy MLS.
New listings near 111 Skylar View Way #D
- Coming Soon
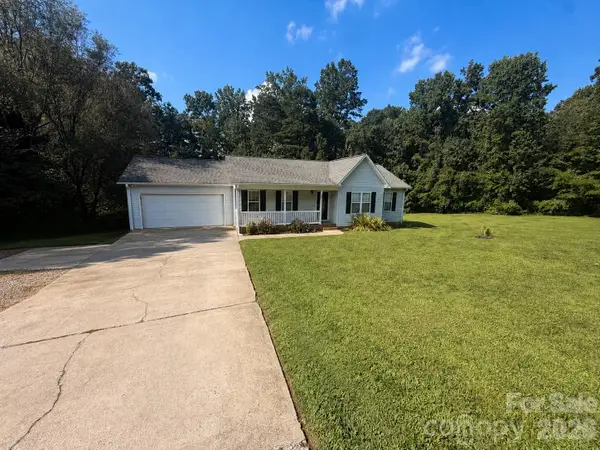 $350,000Coming Soon3 beds 2 baths1,284 sq. ft.
170 State Park Road, Troutman, NC 28166
MLS# 4417821Listed by: NORTH & CO. LLC - New
 $359,000Active4 beds 3 baths1,888 sq. ft.
240 Valleybrook Lane, Troutman, NC 28166
MLS# 4421195Listed by: KELLER WILLIAMS UNIFIED - New
 $359,000Active4 beds 3 baths1,888 sq. ft.
242 Valleybrook Lane, Troutman, NC 28166
MLS# 4421198Listed by: KELLER WILLIAMS UNIFIED - New
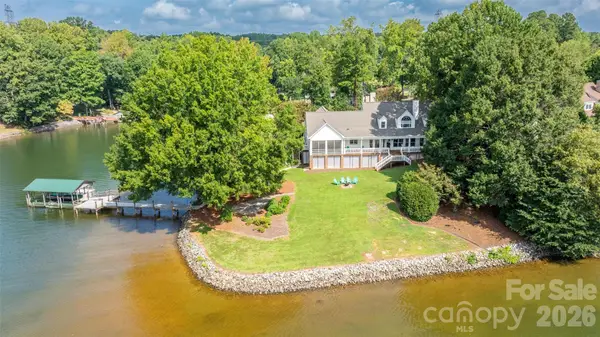 $1,700,000Active3 beds 3 baths3,893 sq. ft.
111 Leesburg Lane, Troutman, NC 28166
MLS# 4420159Listed by: THE ALLEN TEAM INC 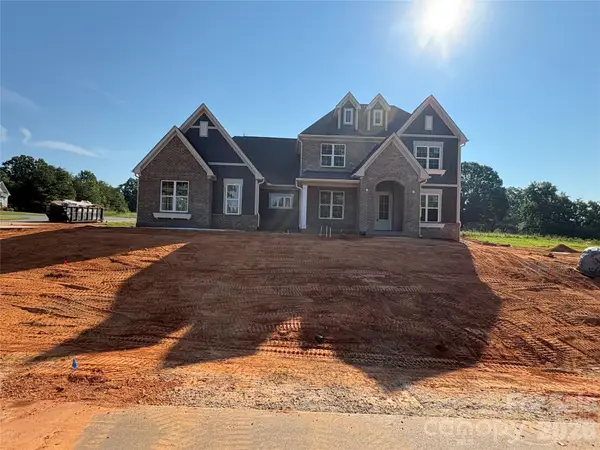 $1,075,702Pending4 beds 5 baths3,668 sq. ft.
148 Saddlehorn Trail #17, Troutman, NC 28166
MLS# 4421256Listed by: NIBLOCK DEVELOPMENT CORP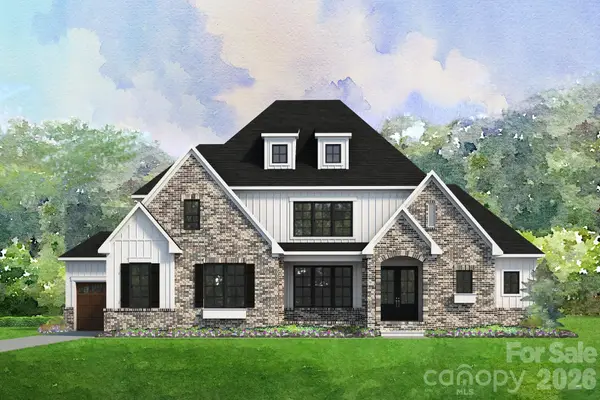 $1,251,376Pending4 beds 4 baths1,612 sq. ft.
126 Saddlehorn Trail #20, Troutman, NC 28166
MLS# 4421487Listed by: NIBLOCK DEVELOPMENT CORP- New
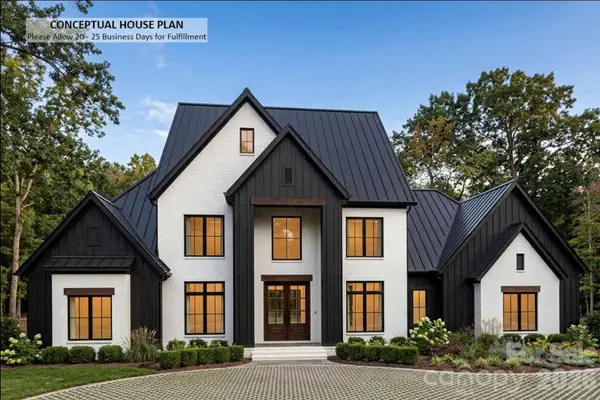 $1,800,000Active4 beds 5 baths5,602 sq. ft.
398 Hemi Drive, Troutman, NC 28166
MLS# 4420467Listed by: KELLER WILLIAMS SOUTH PARK - New
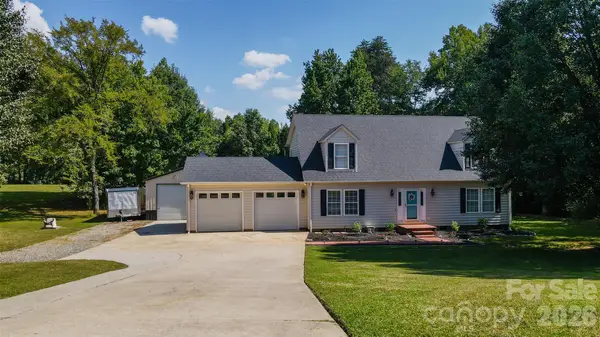 $549,900Active3 beds 3 baths2,248 sq. ft.
117 Penicillin Point, Troutman, NC 28166
MLS# 4418260Listed by: PROPERTIES OF THE CAROLINAS - New
 $335,000Active3 beds 3 baths1,922 sq. ft.
140 North Hill Lane, Troutman, NC 28166
MLS# 4419506Listed by: HOMECOIN.COM


Protect your home and budget from life's surprises with an Assurant Home Warranty, backed by a partner that supports you through every step of homeownership. Explore Plans.
© 2023 - 2026 ERA Franchise Systems LLC. All rights reserved. ERA Franchise Systems LLC fully supports the principles of the Fair Housing Act and the Equal Opportunity Act. ERA, ERA Real Estate powered, and their respective logos are registered service marks of ERA Franchise Systems LLC. Each office is independently owned and operated.