
114 Pointer Trail, Troutman, NC 28166
Local realty services provided by:ERA Live Moore
Listed by: michael conley
Office: eastwood homes
MLS#:4387480
Source:CH
Price summary
- Price:$359,900
- Price per sq. ft.:$206.25
- Monthly HOA dues:$200
About this home
Welcome to the Elijah floorplan in the brand-new Norman Creek community in Troutman! This end unit homesite features 3 bedrooms, 2.5 baths, and more than 1,700 square feet of living space. Enter the home through the foyer and be greeted by an open floorplan. On the main level you will find the spacious kitchen with island, pantry, white shaker soft closed cabinets with matte black hardware, quartz countertops, stainless appliances and tile backsplash. A breakfast area is open to the family room making entertaining simple. Walk out of the main level onto your covered porch and enjoy the outdoors. walks out to a covered porch. The open main floor has beautiful and durable Enhanced Vinyl Plank (EVP) flooring throughout. The upper floor features a loft, all 3 bedrooms, 2 full baths and laundry room. The primary bath has a tiled shower, with framed door, chrome fixtures and dual vanities. The primary also offers a walk-in closet. The upstairs full bath has a tub/shower combo. All baths have white cabinetry and white quartz countertops. Enjoy easy access to interstates, shopping, dining & recreation. Community amenities include an outdoor pool and cabana. Find out more today!...
Contact an agent
Home facts
- Year built:2026
- Subdivision & Development:Norman Creek
- Listing ID #:4387480
- Updated:October 12, 2026 at 01:25 PM
Rooms and interior
- Bedrooms:3
- Total bathrooms:3
- Full bathrooms:2
- Half bathrooms:1
- Flooring:Carpet, Vinyl
- Kitchen Description:Dishwasher, Disposal, Exhaust Fan, Gas Range, Microwave, Self Cleaning Oven
- Living area:1,745 sq. ft.
Heating and cooling
- Heating:Forced Air, Natural Gas
- Central air:Yes
Structure and exterior
- Roof:Composition
- Year built:2026
- Building area:1,745 sq. ft.
- Lot area:0.08 Acres
- Construction Materials:Stone Veneer, Vinyl
- Foundation Description:Slab
Schools
- High school:South Iredell
- Elementary school:Troutman
Utilities
- Sewer:Public Sewer
Finances and disclosures
- Price:$359,900
- Price per sq. ft.:$206.25
Features and amenities
- Laundry features:Laundry Room, Upper Level
- Amenities:Open Floorplan, Walk-In Closet(s)
Parking
- Parking description:Attached Garage, Driveway, Garage Door Opener
- Garage:Yes
- Garage spaces:2
 Listings courtesy of Canopy MLS as distributed by MLS GRID. Copyright 2021 Canopy MLS. All rights reserved. Canopy MLS, provides content displayed here (“provided content”) on an “as is” basis and makes no representations or warranties regarding the provided content, including, but not limited to those of non-infringement, timeliness, accuracy, or completeness. Individuals and companies using information presented are responsible for verification and validation of information they utilize and present to their customers and clients. Canopy MLS will not be liable for any damage or loss resulting from use of the provided content or the products available through Portals, IDX, VOW, and/or Syndication. Recipients of this information shall not resell, redistribute, reproduce, modify, or otherwise copy any portion thereof without the expressed written consent of Canopy MLS.
New listings near 114 Pointer Trail
- Coming Soon
 $229,999Coming Soon3 beds 2 baths1,125 sq. ft.
Address Withheld By Seller, Troutman, NC 28166
MLS# 4431771Listed by: LOXANDKEY REALTY - New
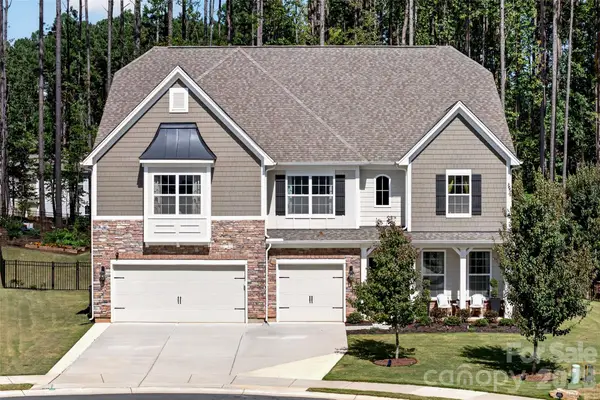 $800,000Active5 beds 5 baths4,577 sq. ft.
113 Vaughn Court, Troutman, NC 28166
MLS# 4433699Listed by: LAKE NORMAN REALTY, INC. - New
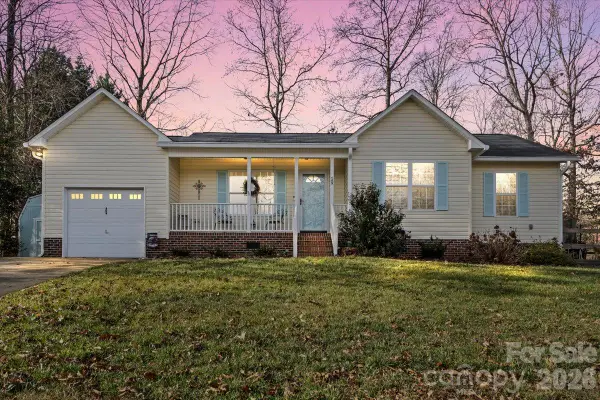 $349,000Active3 beds 2 baths1,155 sq. ft.
169 Meadow Glen Drive, Troutman, NC 28166
MLS# 4432548Listed by: EXP REALTY LLC MOORESVILLE - New
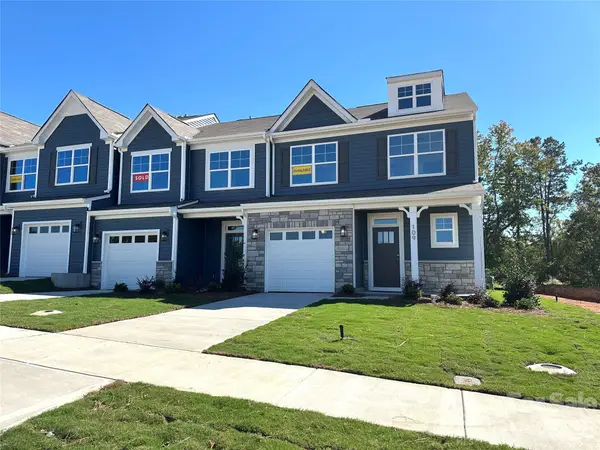 $369,519Active3 beds 3 baths1,909 sq. ft.
109 Pull Lane, Troutman, NC 28166
MLS# 4432420Listed by: EASTWOOD HOMES 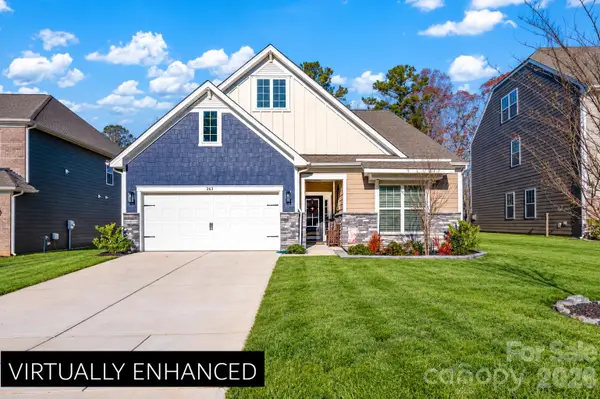 $479,000Pending3 beds 3 baths2,236 sq. ft.
263 Hamptons Cove Road, Troutman, NC 28166
MLS# 4431829Listed by: SOUTHERN HOMES OF THE CAROLINAS, INC- New
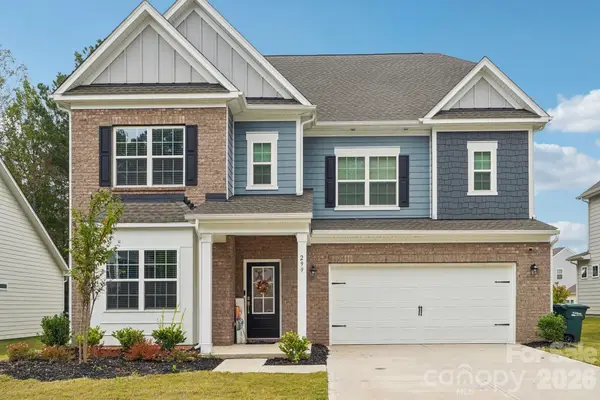 $499,000Active6 beds 6 baths4,041 sq. ft.
299 Hamptons Cove Road, Troutman, NC 28166
MLS# 4431979Listed by: LAKE REALTY - New
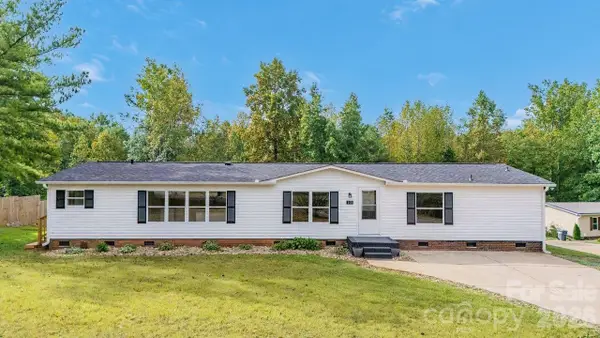 $299,000Active3 beds 3 baths1,850 sq. ft.
140 Ridge Creek Drive #56, Troutman, NC 28166
MLS# 4426047Listed by: NEXTHOME WORLD CLASS - New
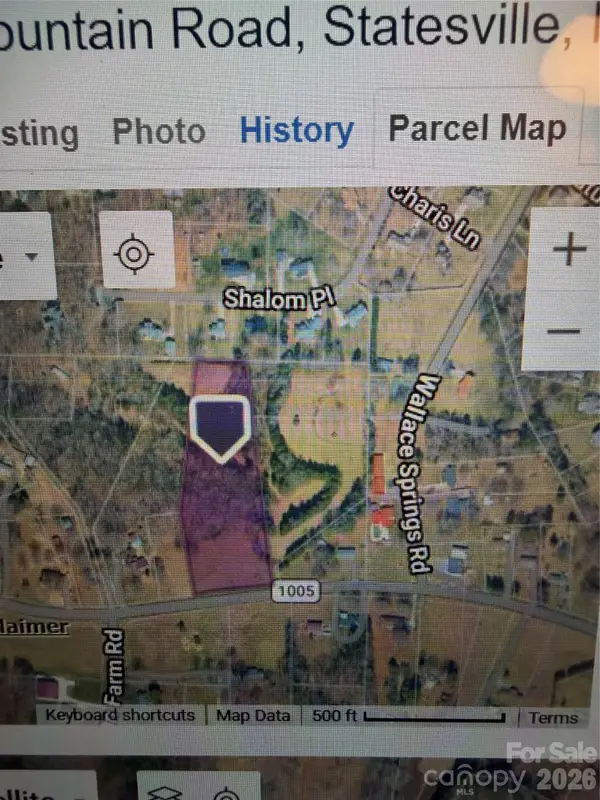 $175,000Active4.98 Acres
00 Old Mountain Road, Statesville, NC 28677
MLS# 4431532Listed by: HOWARD HANNA ALLEN TATE STATESVILLE - New
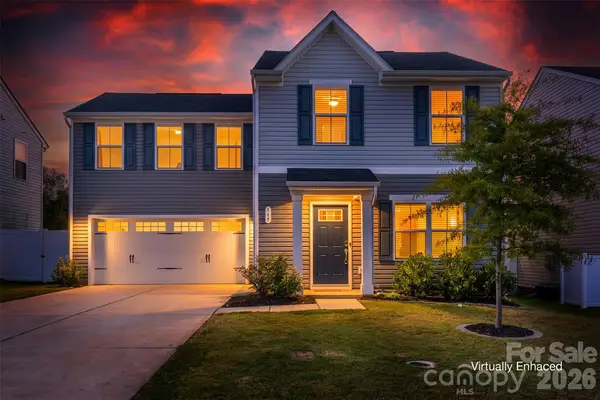 $344,900Active4 beds 3 baths1,726 sq. ft.
117 Crownpiece Street, Troutman, NC 28166
MLS# 4429144Listed by: THE ALLEN TEAM INC - New
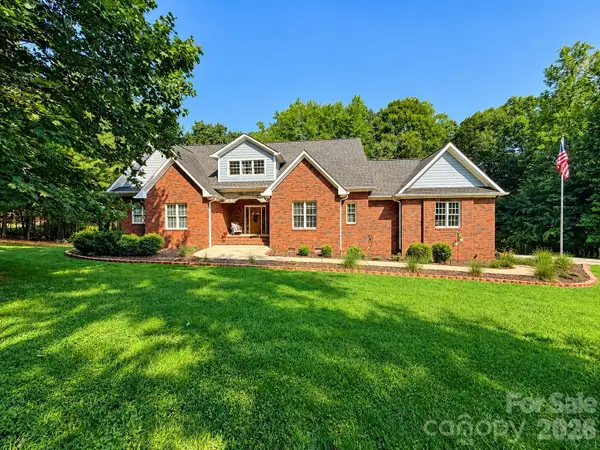 $1,300,000Active3 beds 4 baths5,201 sq. ft.
148 Windwood Lane, Troutman, NC 28166
MLS# 4429920Listed by: EPIQUE REALTY


Protect your home and budget from life's surprises with an Assurant Home Warranty, backed by a partner that supports you through every step of homeownership. Explore Plans.
© 2023 - 2026 ERA Franchise Systems LLC. All rights reserved. ERA Franchise Systems LLC fully supports the principles of the Fair Housing Act and the Equal Opportunity Act. ERA, ERA Real Estate powered, and their respective logos are registered service marks of ERA Franchise Systems LLC. Each office is independently owned and operated.