
115 Autumn Leaf Road, Troutman, NC 28166
Local realty services provided by:ERA Live Moore
Listed by: jordan smith
Office: realty one group revolution
MLS#:4404853
Source:CH
115 Autumn Leaf Road,Troutman, NC 28166
$249,900
- 3 Beds
- 1 Baths
- 1,184 sq. ft.
- Single family
- Active
Price summary
- Price:$249,900
- Price per sq. ft.:$211.06
About this home
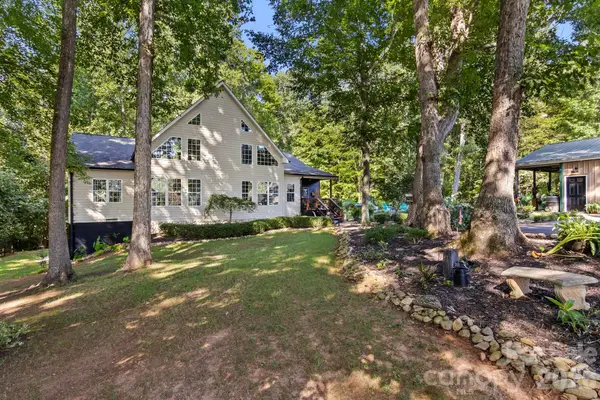
Charming and move-in ready, this fully remodeled home sits just minutes from downtown Troutman! Step inside to find brand-new LVP flooring throughout, fresh paint, and updated light fixtures that give every room a bright, modern feel. The kitchen has been beautifully updated with crisp white shaker cabinetry, quartz countertops, stainless steel appliances, and a stylish subway tile backsplash — perfect for cooking and entertaining. The fully remodeled bathroom features a new vanity and new shower surround for a clean, contemporary look. With thoughtful updates throughout and a location that puts you close to shopping, dining, and everything downtown Troutman has to offer, this one is truly turnkey. Don't miss it!
Contact an agent
Home facts
- Year built:1960
- Subdivision & Development:None
- Listing ID #:4404853
- Updated:September 03, 2026 at 01:12 PM
Rooms and interior
- Bedrooms:3
- Total bathrooms:1
- Full bathrooms:1
- Flooring:Vinyl
- Kitchen Description:Dishwasher, Electric Range, Microwave, Plumbed For Ice Maker, Refrigerator
- Living area:1,184 sq. ft.
Heating and cooling
- Cooling:Central Air, Heat Pump
- Heating:Heat Pump
- Central air:Yes
Structure and exterior
- Year built:1960
- Building area:1,184 sq. ft.
- Lot area:0.26 Acres
- Architectural Style:Ranch
- Foundation Description:Crawl Space
- Levels:1 Story
Schools
- High school:Unspecified
- Elementary school:Unspecified
Utilities
- Sewer:Septic (At Site)
Finances and disclosures
- Price:$249,900
- Price per sq. ft.:$211.06
Features and amenities
- Laundry features:Main Level, Utility Room
Parking
- Parking description:Driveway
 Listings courtesy of Canopy MLS as distributed by MLS GRID. Copyright 2021 Canopy MLS. All rights reserved. Canopy MLS, provides content displayed here (“provided content”) on an “as is” basis and makes no representations or warranties regarding the provided content, including, but not limited to those of non-infringement, timeliness, accuracy, or completeness. Individuals and companies using information presented are responsible for verification and validation of information they utilize and present to their customers and clients. Canopy MLS will not be liable for any damage or loss resulting from use of the provided content or the products available through Portals, IDX, VOW, and/or Syndication. Recipients of this information shall not resell, redistribute, reproduce, modify, or otherwise copy any portion thereof without the expressed written consent of Canopy MLS.
New listings near 115 Autumn Leaf Road
- Coming Soon
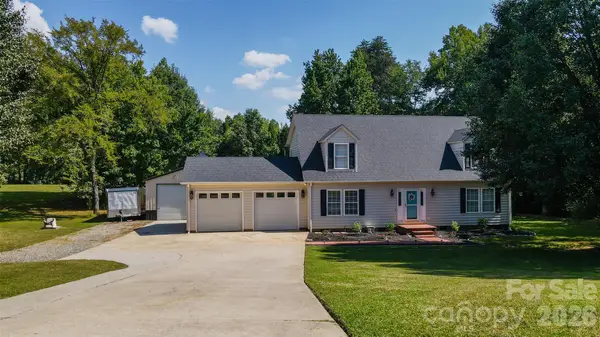 $549,900Coming Soon3 beds 3 baths2,248 sq. ft.
117 Penicillin Point, Troutman, NC 28166
MLS# 4418260Listed by: PROPERTIES OF THE CAROLINAS - Coming Soon
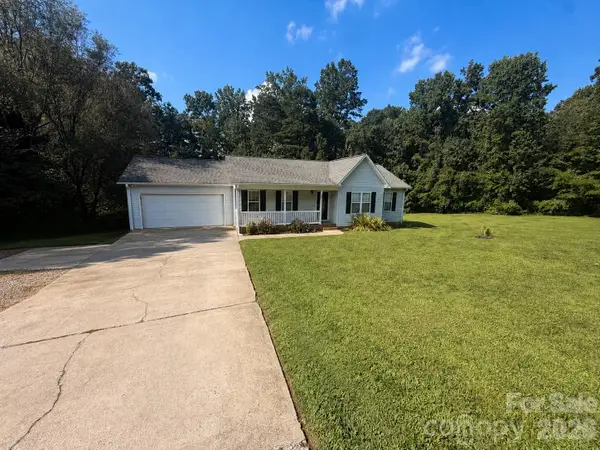 $350,000Coming Soon3 beds 2 baths1,284 sq. ft.
170 State Park Road, Troutman, NC 28166
MLS# 4417821Listed by: NORTH & CO. LLC - New
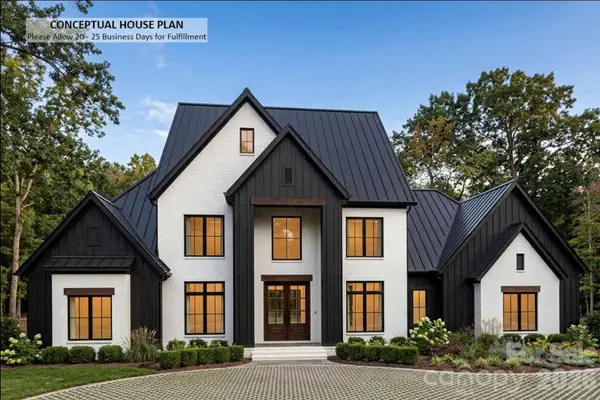 $1,800,000Active4 beds 5 baths5,602 sq. ft.
398 Hemi Drive, Troutman, NC 28166
MLS# 4420467Listed by: KELLER WILLIAMS SOUTH PARK - New
 $335,000Active3 beds 3 baths1,922 sq. ft.
140 North Hill Lane, Troutman, NC 28166
MLS# 4419506Listed by: HOMECOIN.COM - New
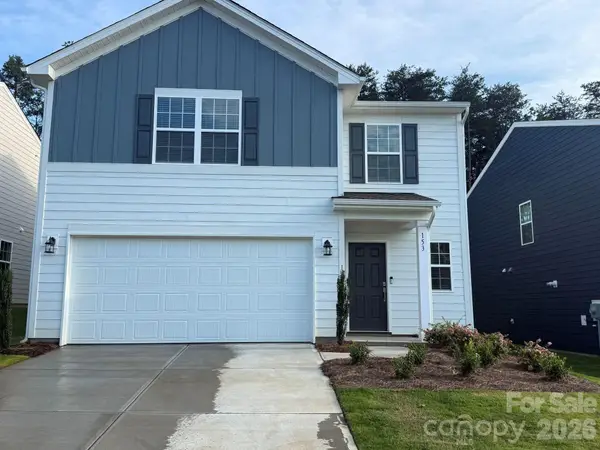 $350,000Active5 beds 3 baths2,203 sq. ft.
153 Spotted Way, Troutman, NC 28166
MLS# 4420626Listed by: LENNAR SALES CORP - New
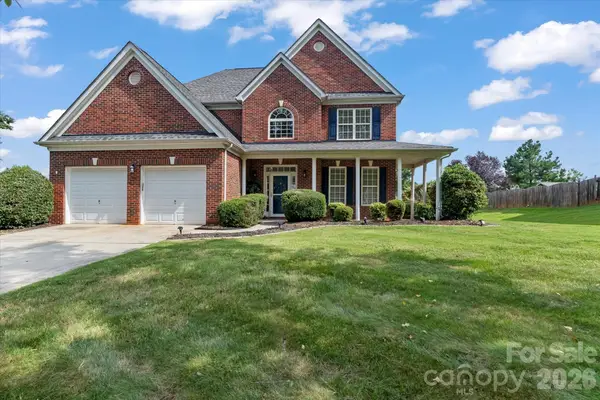 $464,900Active4 beds 3 baths3,315 sq. ft.
186 Autumn Frost Avenue, Statesville, NC 28677
MLS# 4419959Listed by: HOWARD HANNA ALLEN TATE ROYAL PROPERTIES - New
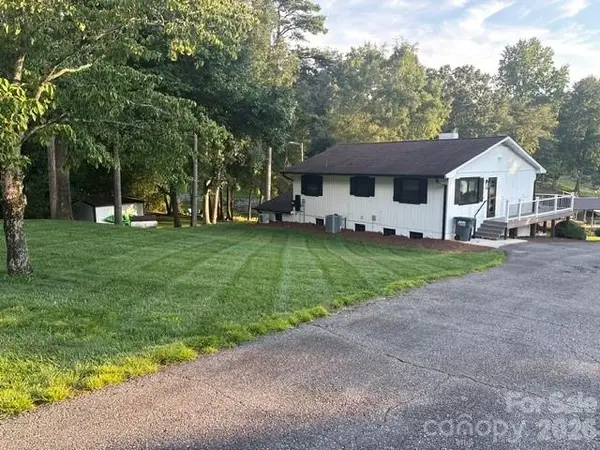 $1,099,000Active3 beds 2 baths2,490 sq. ft.
150 Shady Cove Drive, Troutman, NC 28166
MLS# 4419626Listed by: #1 PROPERTIES OF LAKE NORMAN - New
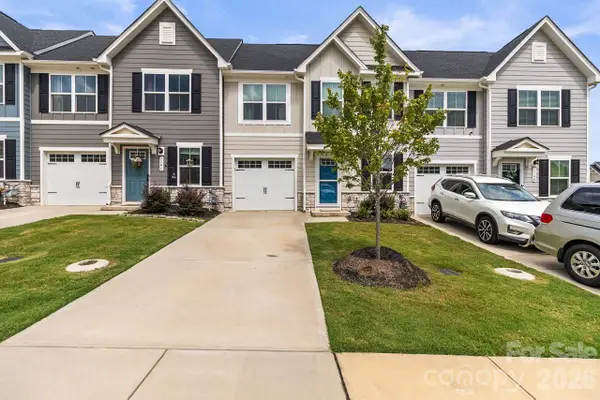 $305,000Active3 beds 3 baths1,544 sq. ft.
114 Stella Lane #D, Troutman, NC 28166
MLS# 4419129Listed by: KELLER WILLIAMS ADVANTAGE - New
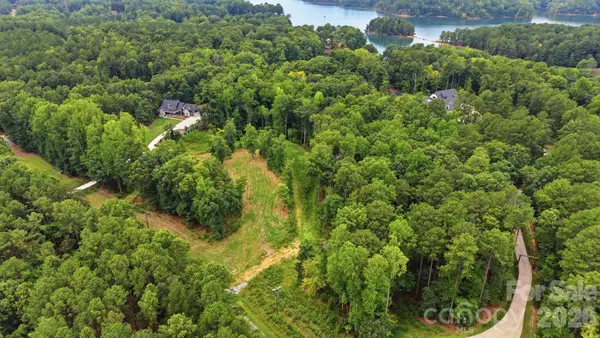 $425,000Active3.36 Acres
414 Morrison Farm Road, Troutman, NC 28166
MLS# 4414929Listed by: EXP REALTY LLC MOORESVILLE - New
 $1,200,000Active4 beds 3 baths5,270 sq. ft.
613 Perry Road, Troutman, NC 28166
MLS# 4418970Listed by: NEXT HOME PROPERTY MANAGEMENT LLC


Protect your home and budget from life's surprises with an Assurant Home Warranty, backed by a partner that supports you through every step of homeownership. Explore Plans.
© 2023 - 2026 ERA Franchise Systems LLC. All rights reserved. ERA Franchise Systems LLC fully supports the principles of the Fair Housing Act and the Equal Opportunity Act. ERA, ERA Real Estate powered, and their respective logos are registered service marks of ERA Franchise Systems LLC. Each office is independently owned and operated.