
115 Jameson Park Drive #1, Troutman, NC 28166
Local realty services provided by:ERA Live Moore
Listed by: tracy dowling
Office: homecoin.com
MLS#:4402004
Source:CH
115 Jameson Park Drive #1,Troutman, NC 28166
$305,000
- 3 Beds
- 3 Baths
- 1,630 sq. ft.
- Townhouse
- Pending
Price summary
- Price:$305,000
- Price per sq. ft.:$187.12
- Monthly HOA dues:$225
About this home
Like New/Move-in Ready Stunning End Unit townhome with extensive premium upgrades & modern design all near Mooresville border. Smith Villages is all built-out. No construction noise with newly finished paved roads! Built in 2024-2025, this home features a bright, open floor plan with Luxury vinyl plank (LVP) flooring throughout entire home. No carpet anywhere! The main level showcases elegant cove moldiing, a spacious living area, and a beautifully equipped kitchen with quartz countertops & upgraded appliances. Enjoy the convenience of a first-floor primary suite with an owner's bath; and large walk-in closet; main-level laundry room and half-bath, all on the 1st floor! Upgrades shine in every corner, including all new updated hardware in kitchen & bathrooms; lighting; bathroom fixtures and ceiling fans in all rooms! Step outside to the relaxing screen-in porch, complete with its own ceiling fan and easy to maintain epoxy floor. Walk-in storage! The exterior features HardiPlank and stone veneer with an outside enclosure for garbage bins. The finished garage features a sleek epoxy floor with exterior keypad, and the entire house, including ceilings, has been freshly repainted with upgraded paint. This townhome is ideally located just 0.8 miles from I-77 (Exit 42) and less than a half-mile from Mooresville border. You are minutes away from a grocery store; popular eateries; gas stations; and Lowe's Home Improvement. DON'T MISS THIS ONE! TURN-KEY Perfection!...
Contact an agent
Home facts
- Year built:2025
- Subdivision & Development:Smith Village
- Listing ID #:4402004
- Updated:August 28, 2026 at 10:53 AM
Rooms and interior
- Bedrooms:3
- Total bathrooms:3
- Full bathrooms:2
- Half bathrooms:1
- Flooring:Tile, Vinyl
- Kitchen Description:Convection Oven, Dishwasher, Disposal, ENERGY STAR Qualified Dishwasher, ENERGY STAR Qualified Refrigerator, Exhaust Fan, Gas Cooktop, Gas Oven, Gas Range, Indoor Grill, Microwave, Oven, Plumbed For Ice Maker, Refrigerator, Self Cleaning Oven
- Living area:1,630 sq. ft.
Heating and cooling
- Heating:Forced Air, Natural Gas
- Central air:Yes
Structure and exterior
- Year built:2025
- Building area:1,630 sq. ft.
- Lot area:0.1 Acres
- Lot Features:End Unit
- Architectural Style:Traditional, Transitional
- Construction Materials:Stone
- Exterior Features:Lawn Maintenance
- Foundation Description:Slab
Schools
- High school:South Iredell
- Elementary school:Shepherd
Utilities
- Water:County Water
- Sewer:County Sewer
Finances and disclosures
- Price:$305,000
- Price per sq. ft.:$187.12
Features and amenities
- Laundry features:Laundry Room, Main Level
- Amenities:Attic Other, Open Floorplan, Walk-In Closet(s)
Parking
- Parking description:Attached Garage, Driveway, Garage Door Opener, Keypad Entry
- Garage:Yes
- Garage spaces:1
 Listings courtesy of Canopy MLS as distributed by MLS GRID. Copyright 2021 Canopy MLS. All rights reserved. Canopy MLS, provides content displayed here (“provided content”) on an “as is” basis and makes no representations or warranties regarding the provided content, including, but not limited to those of non-infringement, timeliness, accuracy, or completeness. Individuals and companies using information presented are responsible for verification and validation of information they utilize and present to their customers and clients. Canopy MLS will not be liable for any damage or loss resulting from use of the provided content or the products available through Portals, IDX, VOW, and/or Syndication. Recipients of this information shall not resell, redistribute, reproduce, modify, or otherwise copy any portion thereof without the expressed written consent of Canopy MLS.
New listings near 115 Jameson Park Drive #1
- Coming Soon
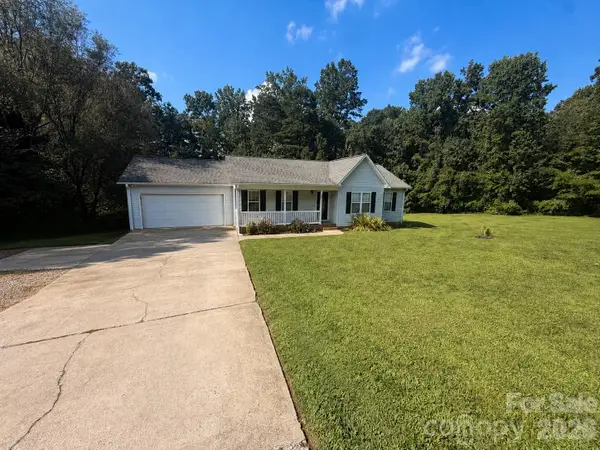 $350,000Coming Soon3 beds 2 baths1,284 sq. ft.
170 State Park Road, Troutman, NC 28166
MLS# 4417821Listed by: NORTH & CO. LLC - Coming Soon
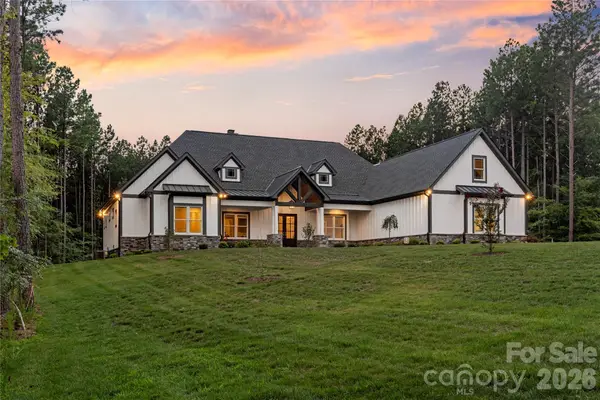 $1,950,000Coming Soon4 beds 5 baths5,579 sq. ft.
154 Emerald Creek Drive, Troutman, NC 28166
MLS# 4414712Listed by: KELLER WILLIAMS UNIFIED - Coming SoonOpen Sat, 11am to 2pm
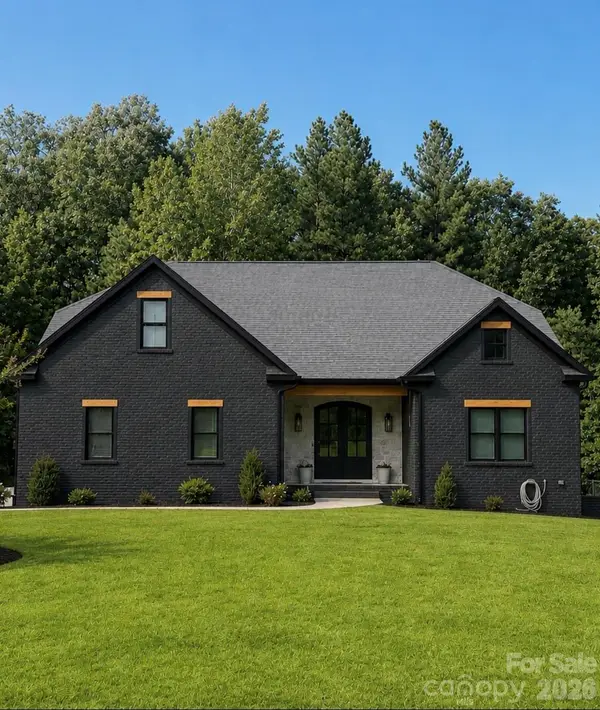 $929,000Coming Soon3 beds 4 baths4,687 sq. ft.
140 Crooked Branch Way, Troutman, NC 28166
MLS# 4416976Listed by: SOUTHERN HOMES OF THE CAROLINAS, INC - New
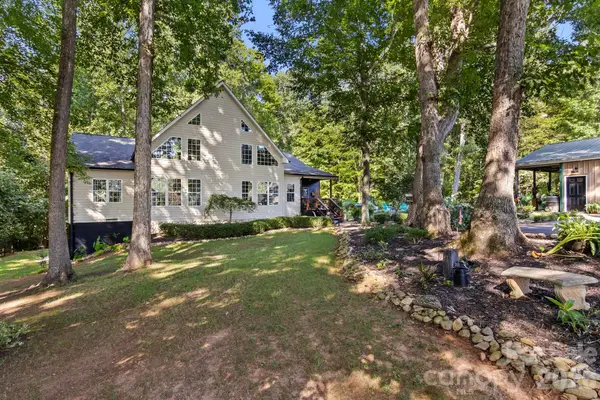 $1,200,000Active4 beds 3 baths5,270 sq. ft.
613 Perry Road, Troutman, NC 28166
MLS# 4418970Listed by: NEXT HOME PROPERTY MANAGEMENT LLC - Open Sat, 1 to 5pm
 $449,900Active4 beds 3 baths2,565 sq. ft.
124 Swing Lane, Troutman, NC 28166
MLS# 4382366Listed by: EASTWOOD HOMES 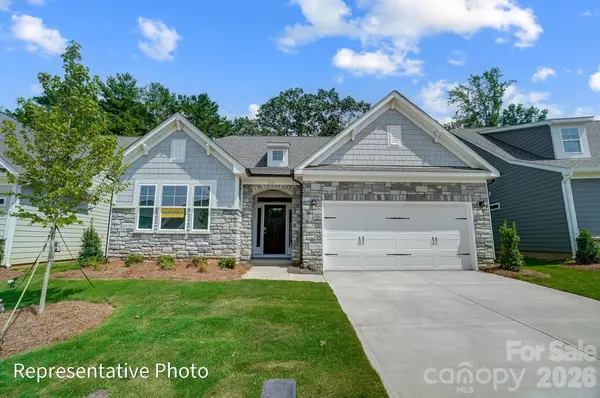 $434,900Active3 beds 2 baths1,829 sq. ft.
116 Swing Lane, Troutman, NC 28166
MLS# 4391584Listed by: EASTWOOD HOMES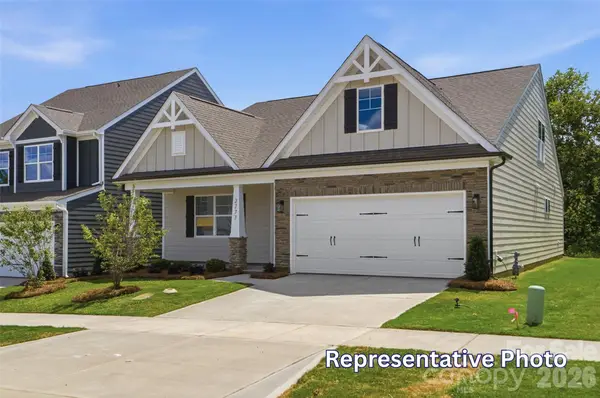 $459,900Active4 beds 3 baths2,162 sq. ft.
118 Swing Lane, Troutman, NC 28166
MLS# 4391618Listed by: EASTWOOD HOMES $405,200Active4 beds 3 baths2,162 sq. ft.
102 Swing Lane, Troutman, NC 28166
MLS# 4398674Listed by: EASTWOOD HOMES- New
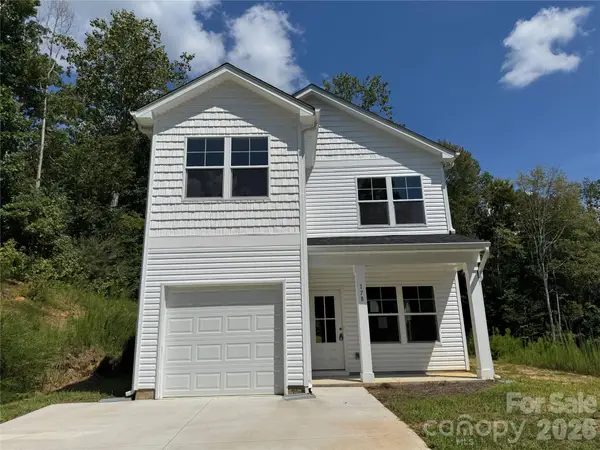 $300,000Active3 beds 3 baths1,598 sq. ft.
178 E Panther Creek Road, Troutman, NC 28166
MLS# 4418750Listed by: HINES & ASSOCIATES REALTY LLC  $494,900Active4 beds 3 baths2,449 sq. ft.
119 Swing Lane, Troutman, NC 28166
MLS# 4384265Listed by: EASTWOOD HOMES


Protect your home and budget from life's surprises with an Assurant Home Warranty, backed by a partner that supports you through every step of homeownership. Explore Plans.
© 2023 - 2026 ERA Franchise Systems LLC. All rights reserved. ERA Franchise Systems LLC fully supports the principles of the Fair Housing Act and the Equal Opportunity Act. ERA, ERA Real Estate powered, and their respective logos are registered service marks of ERA Franchise Systems LLC. Each office is independently owned and operated.