
117 Penicillin Point, Troutman, NC 28166
Local realty services provided by:ERA Live Moore
Listed by: david hodson, jenny fowles
Office: properties of the carolinas
MLS#:4418260
Source:CH
117 Penicillin Point,Troutman, NC 28166
$549,900
- 3 Beds
- 3 Baths
- 2,248 sq. ft.
- Single family
- Active
Price summary
- Price:$549,900
- Price per sq. ft.:$244.62
About this home
Charming Cape Cod on almost an acre in a beautiful Lake Norman lake community. Mature landscaping, large shade trees and an established setting provide great curb appeal, while the spacious lot offers plenty of room to enjoy the outdoors and plenty of privacy. Waterfront properties are just a couple of homes down the street, putting you close to the lake without the waterfront price tag.
Inside, the home is bright and comfortable with a functional floor plan. The main level features a spacious great room that opens to the kitchen, a convenient primary suite and a large laundry room. The primary bath includes a soaking tub, separate shower and water closet.
Upstairs are two spacious secondary bedrooms with generous closet space, along with two additional flex rooms that could be used as a guestroom, bonus, office, playroom, exercise room, or hobby space.
The outdoor space is a real highlight of the property. A large back deck and covered screened-in area overlook the mature, private backyard and provide plenty of room for relaxing or entertaining. The attached above-ground pool is perfect for enjoying the warmer months. A customized detached garage adds over 800 sq ft of additional space and versatility. Built by the current owner as a dedicated space for working on a race car, the garage features multiple 220V outlets for shop equipment such as air compressors, welders and other tools. It could also be used as a workshop, hobby space or additional storage.
With nearly an acre of mature landscaping and no development planned behind the property, the backyard offers a level of privacy that is hard to find. There is plenty of room for gardening, outdoor activities or simply enjoying the peaceful surroundings. Seasonal lake views are an added bonus.
Located just minutes from Lake Norman State Park and the boat launch, this home offers the space and privacy of a large lot while still being close to the lake and area amenities. A great opportunity to enjoy a peaceful setting....
Contact an agent
Home facts
- Year built:1997
- Subdivision & Development:Crescent Land and Timber
- Listing ID #:4418260
- Updated:September 04, 2026 at 12:02 PM
Rooms and interior
- Bedrooms:3
- Total bathrooms:3
- Full bathrooms:2
- Half bathrooms:1
- Flooring:Carpet, Laminate, Vinyl
- Kitchen Description:Electric Cooktop, Microwave, Refrigerator
- Living area:2,248 sq. ft.
Heating and cooling
- Central air:Yes
Structure and exterior
- Roof:Composition
- Year built:1997
- Building area:2,248 sq. ft.
- Lot area:0.97 Acres
- Lot Features:Wooded
- Architectural Style:Cape Cod
- Construction Materials:Vinyl
- Foundation Description:Crawl Space
Schools
- High school:South Iredell
- Elementary school:Troutman
Utilities
- Water:Well
- Sewer:Septic (At Site)
Finances and disclosures
- Price:$549,900
- Price per sq. ft.:$244.62
Features and amenities
- Laundry features:Dryer, Main Level
Parking
- Parking description:Attached Garage
- Garage:Yes
- Garage spaces:3
 Listings courtesy of Canopy MLS as distributed by MLS GRID. Copyright 2021 Canopy MLS. All rights reserved. Canopy MLS, provides content displayed here (“provided content”) on an “as is” basis and makes no representations or warranties regarding the provided content, including, but not limited to those of non-infringement, timeliness, accuracy, or completeness. Individuals and companies using information presented are responsible for verification and validation of information they utilize and present to their customers and clients. Canopy MLS will not be liable for any damage or loss resulting from use of the provided content or the products available through Portals, IDX, VOW, and/or Syndication. Recipients of this information shall not resell, redistribute, reproduce, modify, or otherwise copy any portion thereof without the expressed written consent of Canopy MLS.
New listings near 117 Penicillin Point
- Coming Soon
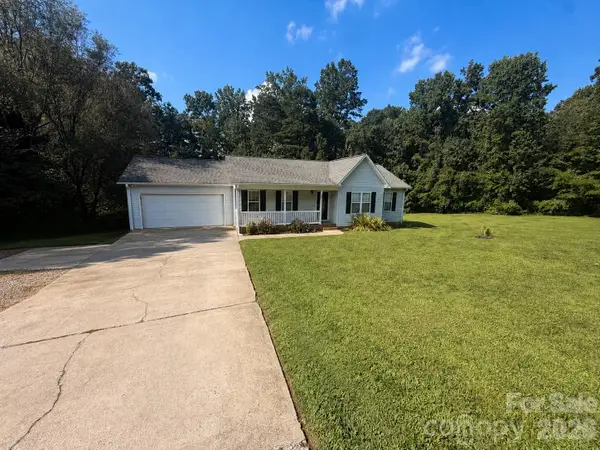 $350,000Coming Soon3 beds 2 baths1,284 sq. ft.
170 State Park Road, Troutman, NC 28166
MLS# 4417821Listed by: NORTH & CO. LLC - New
 $260,000Active3 beds 2 baths1,500 sq. ft.
223 Ridge Creek Drive, Troutman, NC 28166
MLS# 4418175Listed by: REAL BROKER, LLC INDIAN LAND - New
 $359,000Active4 beds 3 baths1,888 sq. ft.
240 Valleybrook Lane, Troutman, NC 28166
MLS# 4421195Listed by: KELLER WILLIAMS UNIFIED - New
 $359,000Active4 beds 3 baths1,888 sq. ft.
242 Valleybrook Lane, Troutman, NC 28166
MLS# 4421198Listed by: KELLER WILLIAMS UNIFIED - New
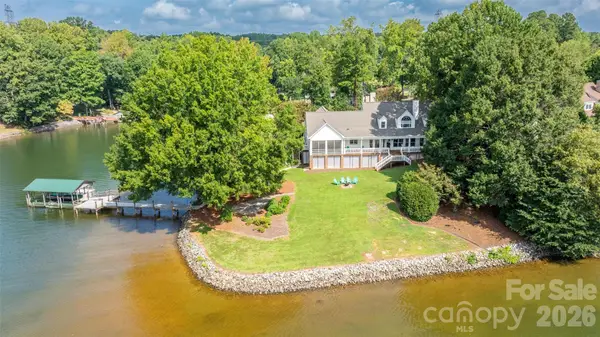 $1,700,000Active3 beds 3 baths3,893 sq. ft.
111 Leesburg Lane, Troutman, NC 28166
MLS# 4420159Listed by: THE ALLEN TEAM INC 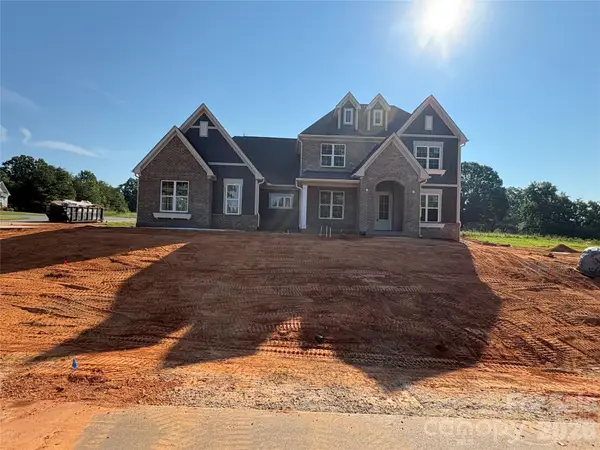 $1,075,702Pending4 beds 5 baths3,668 sq. ft.
148 Saddlehorn Trail #17, Troutman, NC 28166
MLS# 4421256Listed by: NIBLOCK DEVELOPMENT CORP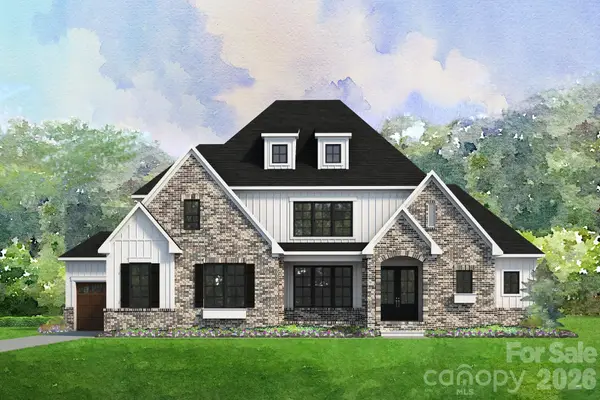 $1,251,376Pending4 beds 4 baths1,612 sq. ft.
126 Saddlehorn Trail #20, Troutman, NC 28166
MLS# 4421487Listed by: NIBLOCK DEVELOPMENT CORP- New
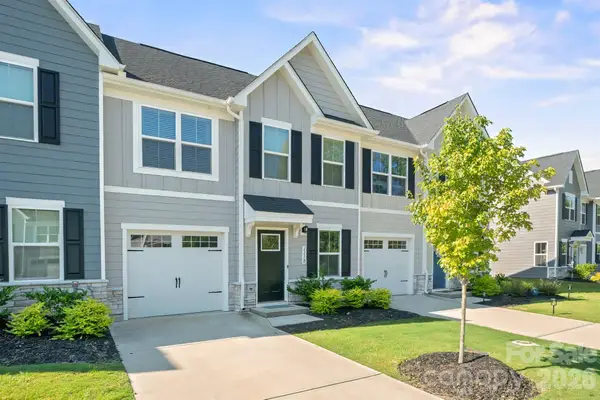 $302,500Active3 beds 3 baths1,654 sq. ft.
111 Skylar View Way #D, Troutman, NC 28166
MLS# 4419995Listed by: SOUTHERN HOMES OF THE CAROLINAS, INC - New
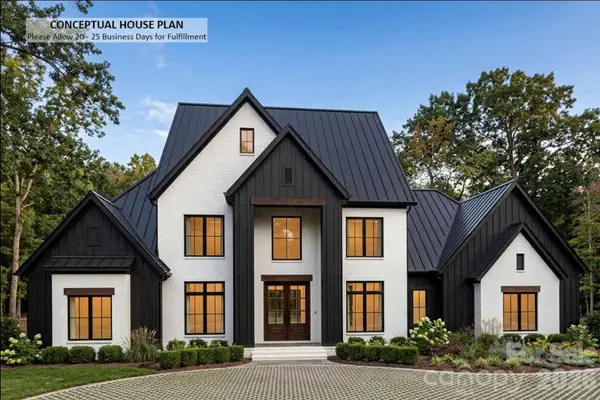 $1,800,000Active4 beds 5 baths5,602 sq. ft.
398 Hemi Drive, Troutman, NC 28166
MLS# 4420467Listed by: KELLER WILLIAMS SOUTH PARK


Protect your home and budget from life's surprises with an Assurant Home Warranty, backed by a partner that supports you through every step of homeownership. Explore Plans.
© 2023 - 2026 ERA Franchise Systems LLC. All rights reserved. ERA Franchise Systems LLC fully supports the principles of the Fair Housing Act and the Equal Opportunity Act. ERA, ERA Real Estate powered, and their respective logos are registered service marks of ERA Franchise Systems LLC. Each office is independently owned and operated.