
127 Windstone Crossing Trail #20, Troutman, NC 28166
Local realty services provided by:ERA Live Moore
Listed by: pamela temple
Office: keller williams unified
MLS#:4386148
Source:CH
127 Windstone Crossing Trail #20,Troutman, NC 28166
$449,900
- 3 Beds
- 2 Baths
- 2,005 sq. ft.
- Single family
- Pending
Price summary
- Price:$449,900
- Price per sq. ft.:$224.39
About this home
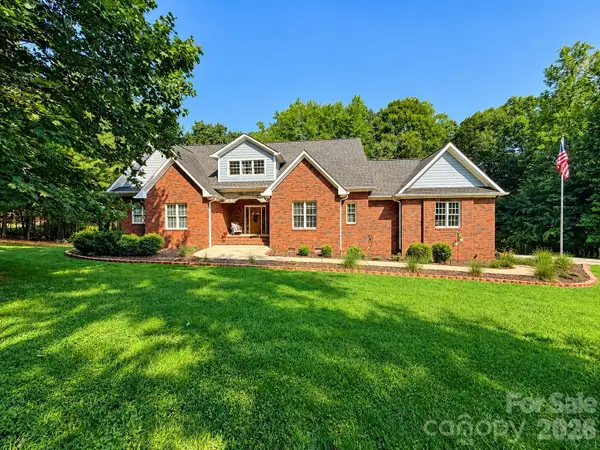
This listing is currently under contruction and is a MEADOW floor plan. The Meadow has an open floor plan in the main living area and a split-bedroom plan with a spacious primary suite and a shared full bath for the 2 secondary bedrooms. It also features an office. It is listed at the base price, yet there are some upgrade options available. Windstone at Weathers Creek is a new development of quality-built homes that is underway in Troutman. Phase 1 is now open with 14 lots (including this lot, Lot 20), and Phase 2 will follow it at a later time with 8 more lots. The community features 3-bedroom and 4-bedroom homes, and some basement lots will be available (lots 2, 3, 4, 14, 15, 16, 17). Homes will start at a base price of $399,500 and will go into the mid-to-upper $500's, depending on floor plan and if you add any options. Visit the neighborhood website to view or print the current floor plans and view a neighborhood map. AT&T fiber optic cable has been run along the street and will be available to residents who choose to tap into it! Our regular model home open hours: Saturdays 12PM-3PM and Sundays 11AM-2PM. Weekdays by appointment only (buyer agents can schedule via ShowingTime) or at additional open house times as announced. Come live the good life in one of Troutman's latest hot spots for new neighborhoods!...
Contact an agent
Home facts
- Year built:2026
- Subdivision & Development:Windstone at Weathers Creek
- Listing ID #:4386148
- Updated:October 12, 2026 at 01:25 PM
Rooms and interior
- Bedrooms:3
- Total bathrooms:2
- Full bathrooms:2
- Flooring:Carpet, Laminate
- Kitchen Description:Dishwasher, Electric Range, Exhaust Fan, Microwave
- Living area:2,005 sq. ft.
Heating and cooling
- Cooling:Central Air
- Central air:Yes
Structure and exterior
- Year built:2026
- Building area:2,005 sq. ft.
- Lot area:0.74 Acres
- Lot Features:Cleared
- Construction Materials:Stone Veneer, Vinyl
- Foundation Description:Slab
Schools
- High school:South Iredell
- Elementary school:Shepherd
Utilities
- Water:County Water
- Sewer:Septic (At Site)
Finances and disclosures
- Price:$449,900
- Price per sq. ft.:$224.39
Features and amenities
- Laundry features:Laundry Room, Main Level
- Amenities:Attic Other, Breakfast Bar, Open Floorplan, Walk-In Closet(s), Walk-In Pantry
Parking
- Parking description:Attached Garage, Driveway
- Garage:Yes
- Garage spaces:2
 Listings courtesy of Canopy MLS as distributed by MLS GRID. Copyright 2021 Canopy MLS. All rights reserved. Canopy MLS, provides content displayed here (“provided content”) on an “as is” basis and makes no representations or warranties regarding the provided content, including, but not limited to those of non-infringement, timeliness, accuracy, or completeness. Individuals and companies using information presented are responsible for verification and validation of information they utilize and present to their customers and clients. Canopy MLS will not be liable for any damage or loss resulting from use of the provided content or the products available through Portals, IDX, VOW, and/or Syndication. Recipients of this information shall not resell, redistribute, reproduce, modify, or otherwise copy any portion thereof without the expressed written consent of Canopy MLS.
New listings near 127 Windstone Crossing Trail #20
- Coming Soon
 $229,999Coming Soon3 beds 2 baths1,125 sq. ft.
Address Withheld By Seller, Troutman, NC 28166
MLS# 4431771Listed by: LOXANDKEY REALTY - New
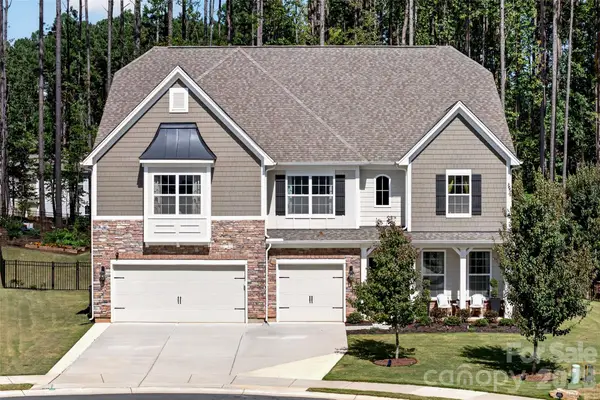 $800,000Active5 beds 5 baths4,577 sq. ft.
113 Vaughn Court, Troutman, NC 28166
MLS# 4433699Listed by: LAKE NORMAN REALTY, INC. - New
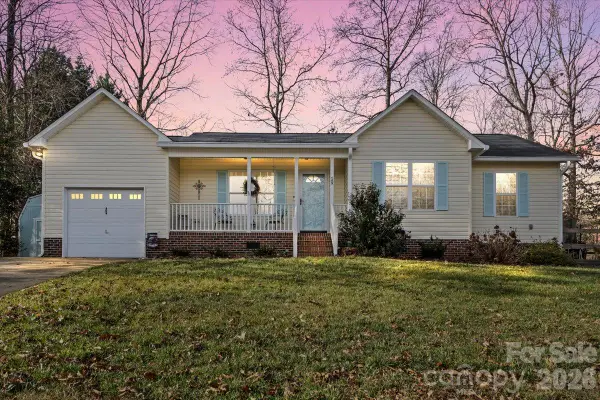 $349,000Active3 beds 2 baths1,155 sq. ft.
169 Meadow Glen Drive, Troutman, NC 28166
MLS# 4432548Listed by: EXP REALTY LLC MOORESVILLE - New
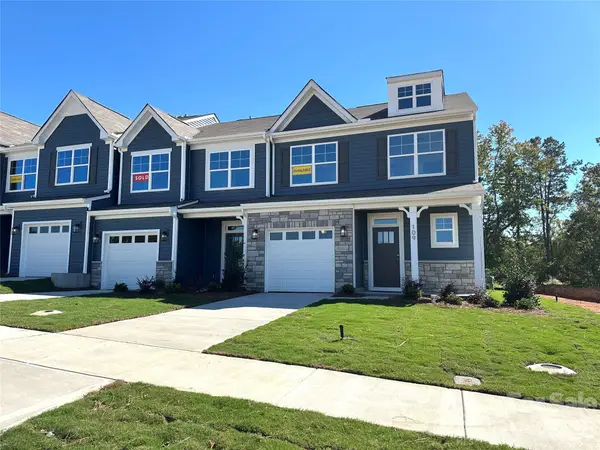 $369,519Active3 beds 3 baths1,909 sq. ft.
109 Pull Lane, Troutman, NC 28166
MLS# 4432420Listed by: EASTWOOD HOMES 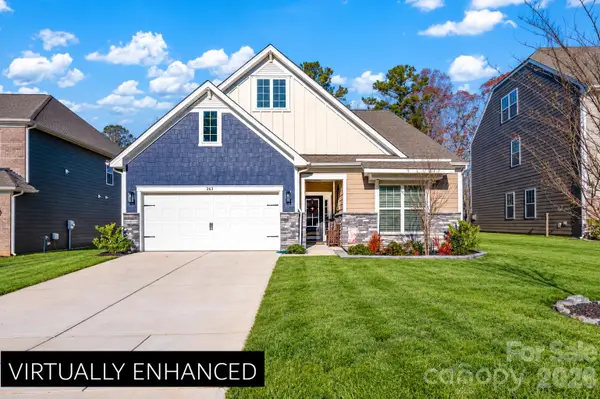 $479,000Pending3 beds 3 baths2,236 sq. ft.
263 Hamptons Cove Road, Troutman, NC 28166
MLS# 4431829Listed by: SOUTHERN HOMES OF THE CAROLINAS, INC- New
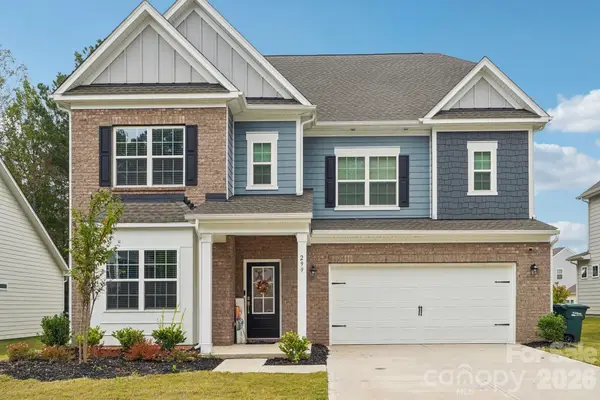 $499,000Active6 beds 6 baths4,041 sq. ft.
299 Hamptons Cove Road, Troutman, NC 28166
MLS# 4431979Listed by: LAKE REALTY - New
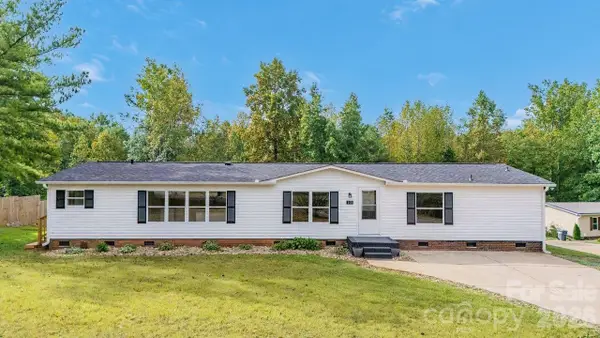 $299,000Active3 beds 3 baths1,850 sq. ft.
140 Ridge Creek Drive #56, Troutman, NC 28166
MLS# 4426047Listed by: NEXTHOME WORLD CLASS - New
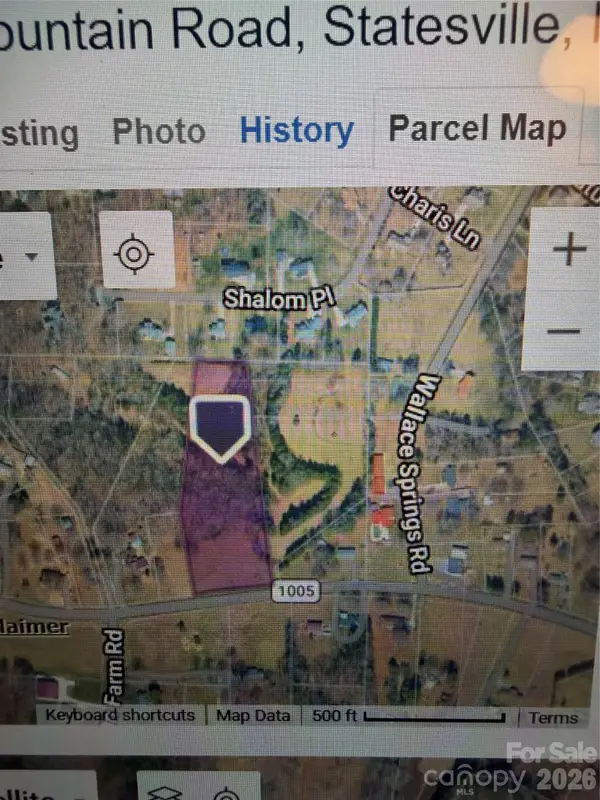 $175,000Active4.98 Acres
00 Old Mountain Road, Statesville, NC 28677
MLS# 4431532Listed by: HOWARD HANNA ALLEN TATE STATESVILLE - New
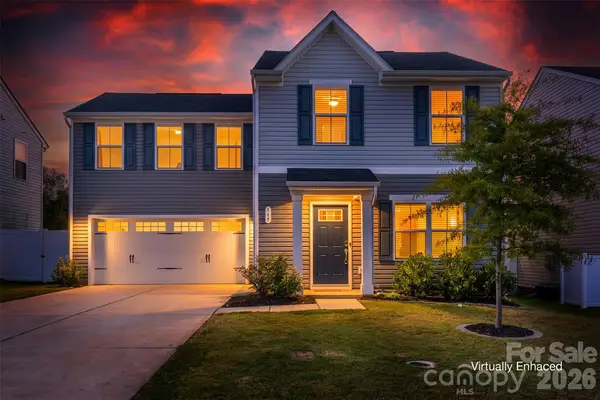 $344,900Active4 beds 3 baths1,726 sq. ft.
117 Crownpiece Street, Troutman, NC 28166
MLS# 4429144Listed by: THE ALLEN TEAM INC - New
 $1,300,000Active3 beds 4 baths5,201 sq. ft.
148 Windwood Lane, Troutman, NC 28166
MLS# 4429920Listed by: EPIQUE REALTY


Protect your home and budget from life's surprises with an Assurant Home Warranty, backed by a partner that supports you through every step of homeownership. Explore Plans.
© 2023 - 2026 ERA Franchise Systems LLC. All rights reserved. ERA Franchise Systems LLC fully supports the principles of the Fair Housing Act and the Equal Opportunity Act. ERA, ERA Real Estate powered, and their respective logos are registered service marks of ERA Franchise Systems LLC. Each office is independently owned and operated.