
128 Craver Lane, Troutman, NC 28166
Local realty services provided by:ERA Sunburst Realty
Listed by: michelle kelley
Office: exp realty llc. mooresville
MLS#:4412326
Source:CH
128 Craver Lane,Troutman, NC 28166
$270,000
- 3 Beds
- 2 Baths
- 1,422 sq. ft.
- Single family
- Pending
Price summary
- Price:$270,000
- Price per sq. ft.:$189.87
About this home
Beautifully remodeled and exceptionally well-maintained, this 3-bedroom, 2-bath home sits on a spacious 0.86-acre lot in Troutman and offers a thoughtfully designed layout with two separate living areas. Extensively remodeled in 2022, the home features an updated kitchen with granite countertops and breakfast bar, remodeled bathrooms, and a split-bedroom floor plan that provides added privacy. The primary suite is privately positioned on one side of the home and features a garden tub and separate walk-in shower, while Bedrooms 2 and 3 are located on the opposite side.
Two separate living spaces—a living room and spacious den—provide flexibility for entertaining, relaxing, working from home, or creating a second gathering area. Since purchasing the home, the current owner has continued to thoughtfully maintain and improve the property with fresh interior paint throughout, refreshed kitchen cabinetry, new carpet in the bedrooms, new LVP flooring throughout the remaining living areas, updated light fixtures, and new gutters and downspouts.
Outside, the property received a complete landscaping overhaul, including newly added flower beds and improvements to the existing gravel driveway to create a circular driveway. The storage shed conveys, providing additional outdoor storage. Conveniently located near I-77, downtown Troutman, and Lake Norman State Park, this move-in-ready home offers space, privacy, thoughtful updates, and convenience at an incredible price point. USDA eligible and no HOA! Don’t miss your opportunity to make this fantastic property your schedule your showing soon!...
Contact an agent
Home facts
- Year built:1999
- Subdivision & Development:Westwinds
- Listing ID #:4412326
- Updated:September 28, 2026 at 07:49 AM
Rooms and interior
- Bedrooms:3
- Total bathrooms:2
- Full bathrooms:2
- Flooring:Carpet, Vinyl
- Kitchen Description:Dishwasher, Electric Oven, Electric Range, Microwave, Refrigerator
- Living area:1,422 sq. ft.
Heating and cooling
- Cooling:Heat Pump
- Heating:Heat Pump
- Central air:Yes
Structure and exterior
- Roof:Metal
- Year built:1999
- Building area:1,422 sq. ft.
- Lot area:0.86 Acres
- Lot Features:Cul-De-Sac, Level, Private
- Architectural Style:Transitional
- Construction Materials:Vinyl
- Exterior Features:Fire Pit
- Foundation Description:Crawl Space
Schools
- High school:Lake Norman
- Elementary school:Lakeshore
Utilities
- Water:Well
- Sewer:Septic (At Site)
Finances and disclosures
- Price:$270,000
- Price per sq. ft.:$189.87
Features and amenities
- Laundry features:Laundry Room, Main Level
- Amenities:Open Floorplan
Parking
- Parking description:Driveway
 Listings courtesy of Canopy MLS as distributed by MLS GRID. Copyright 2021 Canopy MLS. All rights reserved. Canopy MLS, provides content displayed here (“provided content”) on an “as is” basis and makes no representations or warranties regarding the provided content, including, but not limited to those of non-infringement, timeliness, accuracy, or completeness. Individuals and companies using information presented are responsible for verification and validation of information they utilize and present to their customers and clients. Canopy MLS will not be liable for any damage or loss resulting from use of the provided content or the products available through Portals, IDX, VOW, and/or Syndication. Recipients of this information shall not resell, redistribute, reproduce, modify, or otherwise copy any portion thereof without the expressed written consent of Canopy MLS.
New listings near 128 Craver Lane
- New
 $419,500Active4 beds 2 baths1,829 sq. ft.
109 Noah Lane, Troutman, NC 28166
MLS# 4426845Listed by: MANIFE REALTY LLC - New
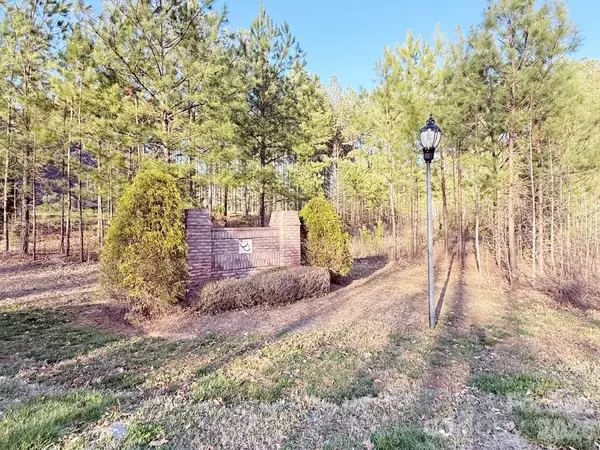 $165,000Active0.85 Acres
00 Winding Forest Drive, Troutman, NC 28166
MLS# 4428511Listed by: KELLER WILLIAMS SOUTH PARK - New
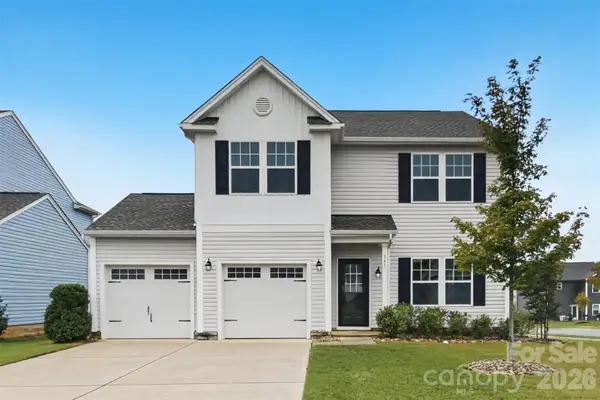 $355,000Active3 beds 3 baths2,125 sq. ft.
141 Fairfield Drive, Troutman, NC 28166
MLS# 4427091Listed by: OFFERPAD BROKERAGE LLC - New
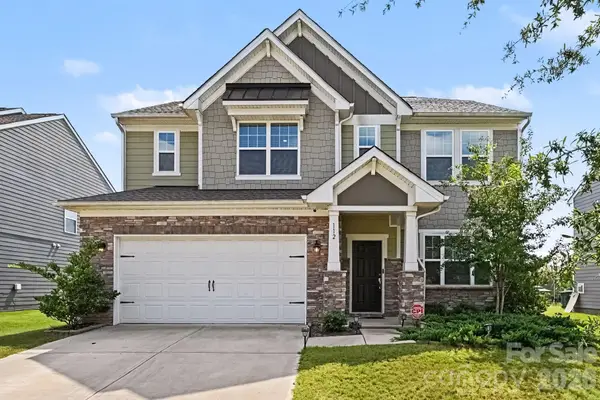 $445,900Active4 beds 3 baths2,800 sq. ft.
112 Rooster Tail Lane, Troutman, NC 28166
MLS# 4426214Listed by: MARK SPAIN REAL ESTATE - New
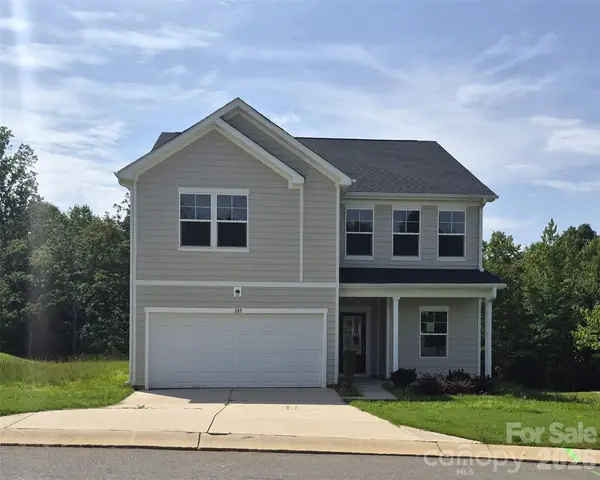 $339,900Active4 beds 3 baths2,806 sq. ft.
183 Sugar Hill Road, Troutman, NC 28166
MLS# 4426309Listed by: 360 REALTY - New
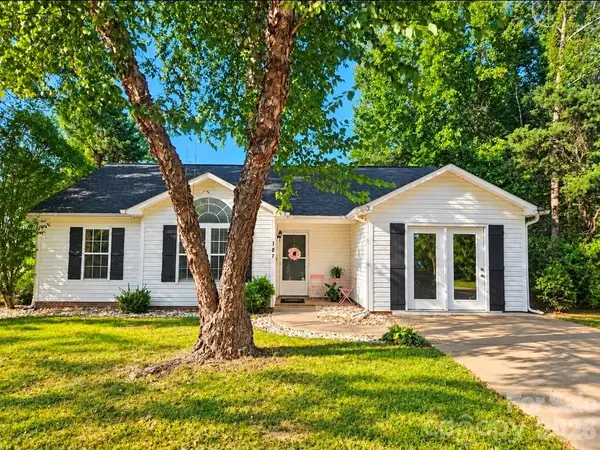 $309,900Active3 beds 2 baths1,563 sq. ft.
107 E Panther Creek Road, Troutman, NC 28166
MLS# 4424898Listed by: HOWARD HANNA ALLEN TATE LAKE NORMAN - New
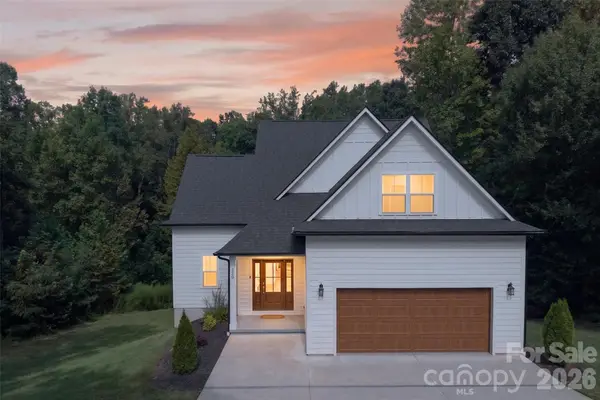 $449,900Active4 beds 3 baths2,172 sq. ft.
229 Shenandoah Loop, Troutman, NC 28166
MLS# 4424499Listed by: LAKE NORMAN REALTY, INC. - New
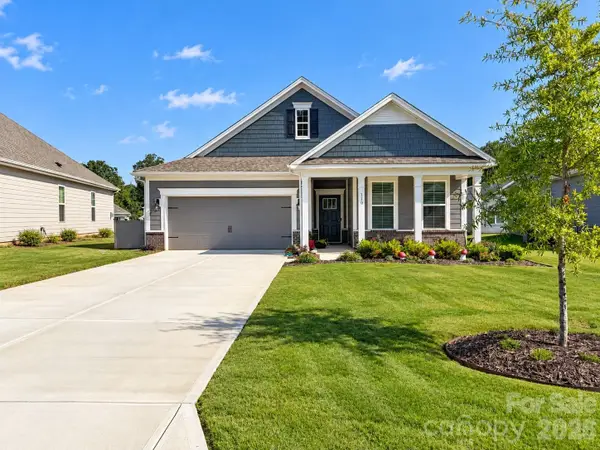 $385,000Active3 beds 2 baths1,672 sq. ft.
110 Sari Street, Troutman, NC 28166
MLS# 4425973Listed by: EQUITY NORTH CAROLINAS REAL ESTATE, LLC 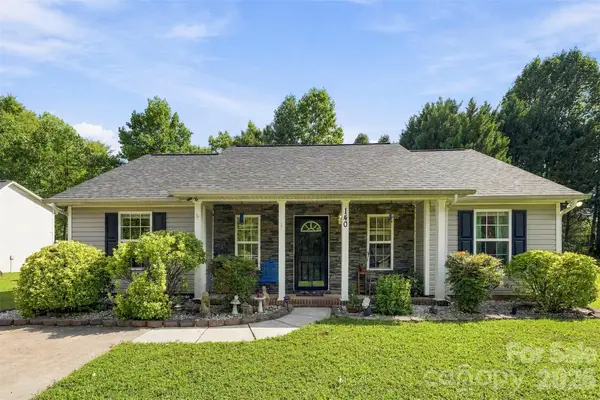 $259,900Active3 beds 2 baths1,097 sq. ft.
140 Addison Place, Troutman, NC 28166
MLS# 4425585Listed by: NORTHGROUP REAL ESTATE LLC $999,999Pending1.02 Acres
142 Sierra Woods Drive, Troutman, NC 28166
MLS# 4411888Listed by: EXP REALTY LLC MOORESVILLE


Protect your home and budget from life's surprises with an Assurant Home Warranty, backed by a partner that supports you through every step of homeownership. Explore Plans.
© 2023 - 2026 ERA Franchise Systems LLC. All rights reserved. ERA Franchise Systems LLC fully supports the principles of the Fair Housing Act and the Equal Opportunity Act. ERA, ERA Real Estate powered, and their respective logos are registered service marks of ERA Franchise Systems LLC. Each office is independently owned and operated.