
134 Bell Pepper Drive, Troutman, NC 28166
Local realty services provided by:ERA Sunburst Realty
Listed by: jerry smith
Office: smith capital partners llc.
MLS#:4444240
Source:CH
134 Bell Pepper Drive,Troutman, NC 28166
$424,990
- 3 Beds
- 2 Baths
- 1,700 sq. ft.
- Single family
- Active
Price summary
- Price:$424,990
- Price per sq. ft.:$249.99
- Monthly HOA dues:$85
About this home
Welcome to The Glenmore at Shinn Farms Ranches, a brand new amenity rich community in desirable Troutman! This spacious 1,700 sq. ft home features 3 bedrooms, 2 full baths, with a rear covered porch and lawn care included, providing plenty of time and space for play, entertainment and everyday living. The open concept design creates an inviting atmosphere with spacious gathering areas ideal for entertaining and creating lasting memories, offering comfort for every stage of your life. Enjoy convenient access to Lake Norman, shopping, restaurants, parks and major commuter routes; Shinn Farms Ranches combines small town charm with everyday convenience. A rare opportunity to own new construction in a growing location with exceptional community amenities and this beautifully appointed home! Schedule your tour today and experience everything the Glenmore has to offer. Monthly HOA of $85 plus an additional lawn maintenance fee, to be determined.
Contact an agent
Home facts
- Year built:2027
- Subdivision & Development:Shinn Farms
- Listing ID #:4444240
- Updated:November 19, 2026 at 01:16 PM
Rooms and interior
- Bedrooms:3
- Total bathrooms:2
- Full bathrooms:2
- Flooring:Carpet, Tile, Vinyl
- Kitchen Description:Dishwasher, Disposal, Gas Cooktop, Microwave, Oven
- Living area:1,700 sq. ft.
Heating and cooling
- Cooling:Central Air
- Heating:Natural Gas
- Central air:Yes
Structure and exterior
- Year built:2027
- Building area:1,700 sq. ft.
- Lot area:0.19 Acres
- Construction Materials:Hardboard, Stone Veneer
- Exterior Features:Lawn Maintenance
- Foundation Description:Slab
Schools
- High school:South Iredell
- Elementary school:Shepherd
Utilities
- Water:Public Water
- Sewer:Public Sewer
Finances and disclosures
- Price:$424,990
- Price per sq. ft.:$249.99
Features and amenities
- Laundry features:Laundry Room, Main Level
- Amenities:Open Floorplan, Walk-In Pantry
Parking
- Parking description:Attached Garage, Driveway, Garage Door Opener
- Garage:Yes
- Garage spaces:2
 Listings courtesy of Canopy MLS as distributed by MLS GRID. Copyright 2021 Canopy MLS. All rights reserved. Canopy MLS, provides content displayed here (“provided content”) on an “as is” basis and makes no representations or warranties regarding the provided content, including, but not limited to those of non-infringement, timeliness, accuracy, or completeness. Individuals and companies using information presented are responsible for verification and validation of information they utilize and present to their customers and clients. Canopy MLS will not be liable for any damage or loss resulting from use of the provided content or the products available through Portals, IDX, VOW, and/or Syndication. Recipients of this information shall not resell, redistribute, reproduce, modify, or otherwise copy any portion thereof without the expressed written consent of Canopy MLS.
New listings near 134 Bell Pepper Drive
- New
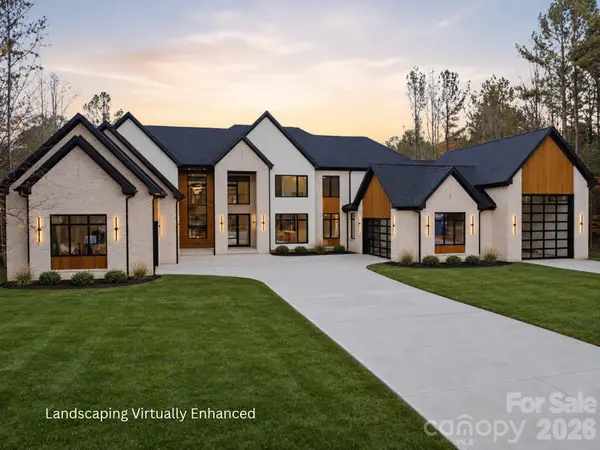 $2,850,000Active5 beds 7 baths7,258 sq. ft.
166 Neill Farm Road, Troutman, NC 28166
MLS# 4444137Listed by: CORCORAN HM PROPERTIES - New
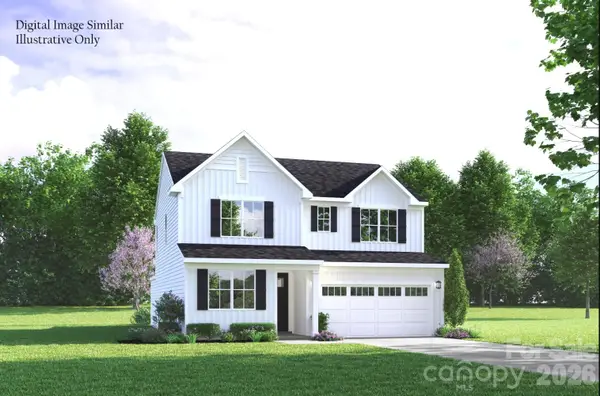 $474,990Active4 beds 3 baths2,432 sq. ft.
129 Brice Meadows Trail, Troutman, NC 28166
MLS# 4444106Listed by: SMITH CAPITAL PARTNERS LLC - New
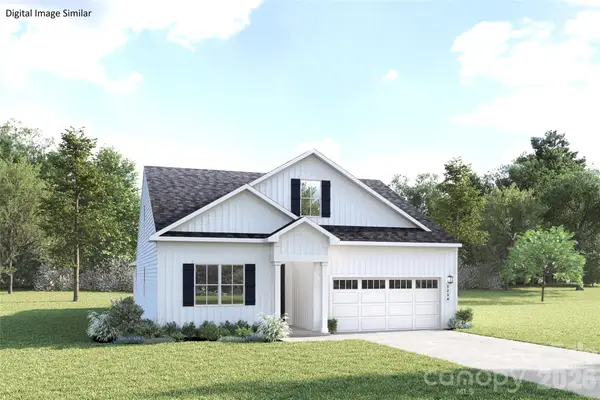 $489,990Active4 beds 3 baths2,462 sq. ft.
138 Bell Pepper Drive, Troutman, NC 28166
MLS# 4444241Listed by: SMITH CAPITAL PARTNERS LLC - New
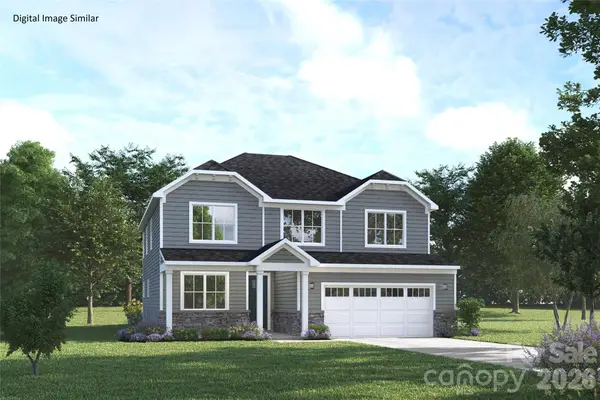 $549,990Active5 beds 5 baths3,350 sq. ft.
121 Brice Meadows Trail, Troutman, NC 28166
MLS# 4444072Listed by: SMITH CAPITAL PARTNERS LLC - New
 $375,000Active5 beds 3 baths2,203 sq. ft.
213 Trout Creek Lane, Troutman, NC 28166
MLS# 4443540Listed by: LENNAR SALES CORP - New
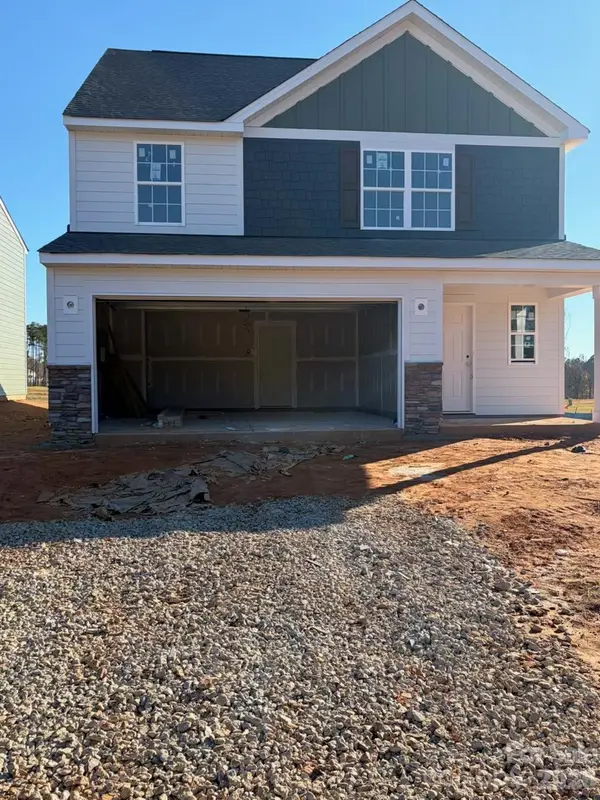 $386,499Active5 beds 3 baths2,306 sq. ft.
212 Trout Creek Lane, Troutman, NC 28166
MLS# 4443545Listed by: LENNAR SALES CORP - New
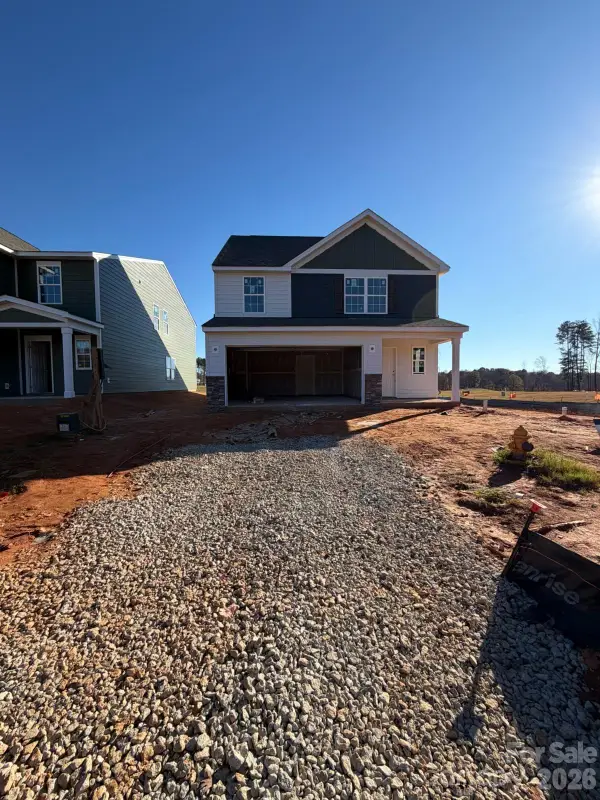 $386,999Active5 beds 3 baths2,306 sq. ft.
183 Spotted Way, Troutman, NC 28166
MLS# 4443541Listed by: LENNAR SALES CORP - New
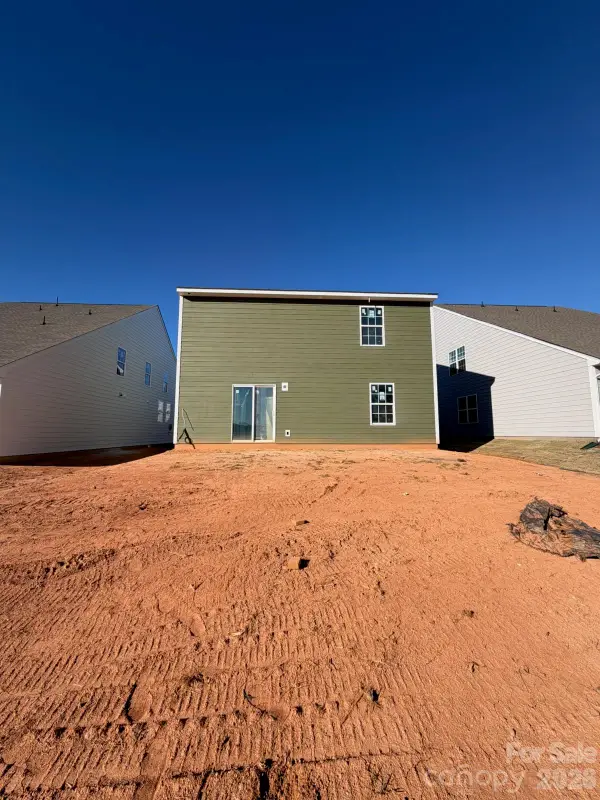 $410,999Active5 beds 3 baths2,577 sq. ft.
181 Spotted Way, Troutman, NC 28166
MLS# 4443542Listed by: LENNAR SALES CORP - New
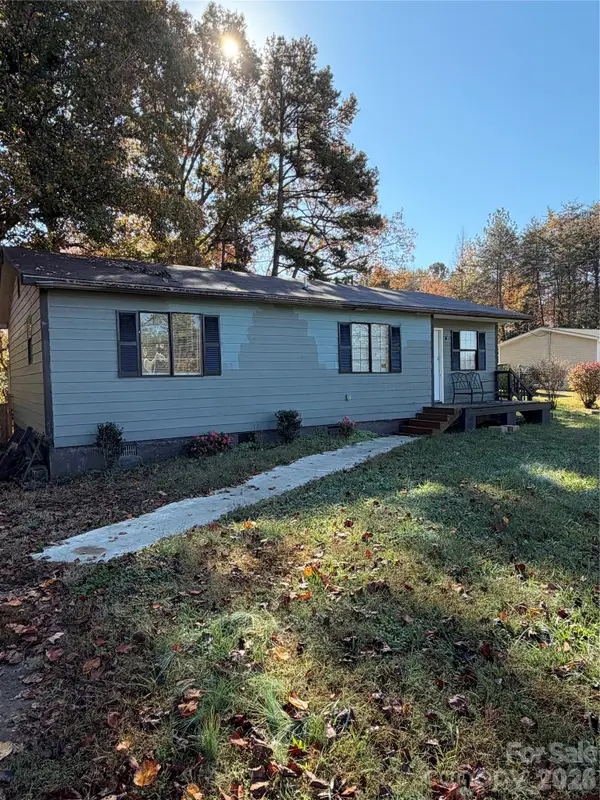 $190,000Active3 beds 2 baths1,056 sq. ft.
289 Byers Road, Troutman, NC 28166
MLS# 4443099Listed by: LANTERN REALTY & DEVELOPMENT, LLC


Protect your home and budget from life's surprises with an Assurant Home Warranty, backed by a partner that supports you through every step of homeownership. Explore Plans.
© 2023 - 2026 ERA Franchise Systems LLC. All rights reserved. ERA Franchise Systems LLC fully supports the principles of the Fair Housing Act and the Equal Opportunity Act. ERA, ERA Real Estate powered, and their respective logos are registered service marks of ERA Franchise Systems LLC. Each office is independently owned and operated.